
25159 E Bright Ave, Welches, OR 97067
Local realty services provided by:Knipe Realty ERA Powered
25159 E Bright Ave,Welches, OR 97067
$685,000
- 4 Beds
- 3 Baths
- 2,000 sq. ft.
- Single family
- Active
Listed by: christine binge
Office: more realty503-353-6673
MLS#:120884888
Source:PORTLAND
Price summary
- Price:$685,000
- Price per sq. ft.:$342.5
- Monthly HOA dues:$53
About this home
Imagine a drink cart rolling right up to your back patio, day after day! Welcome home to this charming custom built beauty, perfectly positioned right ON the Foxglove 5th green in the sought after Rippling River community, ideal as a full time residence or the ultimate golf getaway.And here's the best part, all of this comes with an HOA of just $53 a month! That tiny fee gets you access to the resort pool and hot tub, tennis, pickleball, and basketball courts, a neighborhood only trail with Salmon River beach access, a one mile nature trail, and nearby Ackley Park with its creek and picnic pavilion. It also covers snow removal on the main streets and twice yearly leaf and debris removal. Residents also enjoy discounts on resort rooms and dining, Mallards Pub, and the golf pro shop, plus seasonal events and live music throughout the year.This home has been lovingly maintained and it shows. It comes with a binder documenting maintenance and receipts for upgrades over the years.The main level offers a primary suite plus a den/4th bedroom, while the great room features vaulted ceilings, a river rock fireplace with custom mantle, and walls of windows framing golf course views. There's a spacious loft, and the kitchen has granite counters and stainless appliances. The remodeled bathrooms feature quartz counters, and the primary bath has heated floors. Also included: a new roof (2010), a generator, an owned security system, central air, and a 2 car attached garage. An invisible dog fence keeps pets safe outside, and furniture plus the golf cart are negotiable.Living here means a rare four season golf lifestyle in the Mt. Hood corridor, with 27 holes of year round play across the Foxglove, Pinecone, and Thistle courses, and scenic routing along the Salmon River with striking natural rock features.Just steps to golfing, hiking, fishing, and tennis, and only 15 minutes to ski slopes, this home truly has it all!...
Contact an agent
Home facts
- Year built:1999
- Listing ID #:120884888
- Added:52 day(s) ago
- Updated:September 06, 2026 at 03:40 PM
Rooms and interior
- Bedrooms:4
- Total bathrooms:3
- Full bathrooms:2
- Half bathrooms:1
- Kitchen Description:Dishwasher, Free Standing Range, Free Standing Refrigerator, Granite, Microwave, Pantry, Plumbed For Icemaker
- Basement Description:Crawl Space
- Living area:2,000 sq. ft.
Heating and cooling
- Cooling:Central Air
- Heating:Forced Air, Heat Pump
Structure and exterior
- Roof:Composition
- Year built:1999
- Building area:2,000 sq. ft.
- Lot area:0.29 Acres
- Lot Features:Golf Course, Level, Trees
- Architectural Style:Craftsman, Custom Style
- Exterior Features:Patio, Porch, Yard
- Levels:2 Stories
Schools
- High school:Sandy
- Middle school:Welches
- Elementary school:Welches
Utilities
- Water:Community
- Sewer:Public Sewer
Finances and disclosures
- Price:$685,000
- Price per sq. ft.:$342.5
- Tax amount:$6,409 (2025)
Features and amenities
- Amenities:Athletic Court, Hardwood Floors, High Ceilings, Tile Floor, Wall To Wall Carpet
- Pool features:Pool
Parking
- Total parking spaces:2
- Parking description:Driveway
- Garage spaces:2
 All information provided is deemed reliable but is not guaranteed and should be independently verified. The content relating to real estate for sale on this web site comes in part from the IDX program of the RMLS of Portland Oregon. Real estate listings held by brokerage firms other than Knipe Realty ERA Powered are marked with the RMLS logo and detailed information about these properties includes the names of the listing brokers. Copyright 2026 RMLS, Portland, Oregon. Last updated: September 6, 2026
New listings near 25159 E Bright Ave
- New
 $99,950Active0.43 Acres
27325 E Welches Rd, Welches, OR 97067
MLS# 741783730Listed by: EXCLUSIVE HOMES REAL ESTATE - New
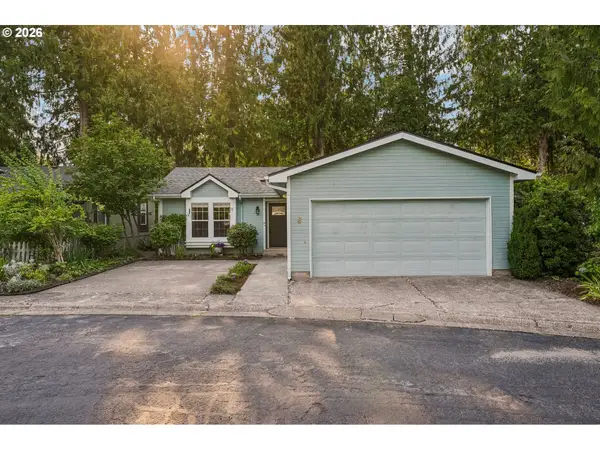 $160,000Active3 beds 2 baths1,170 sq. ft.
25222 E Welches Rd #2, Welches, OR 97067
MLS# 744559344Listed by: REDFIN 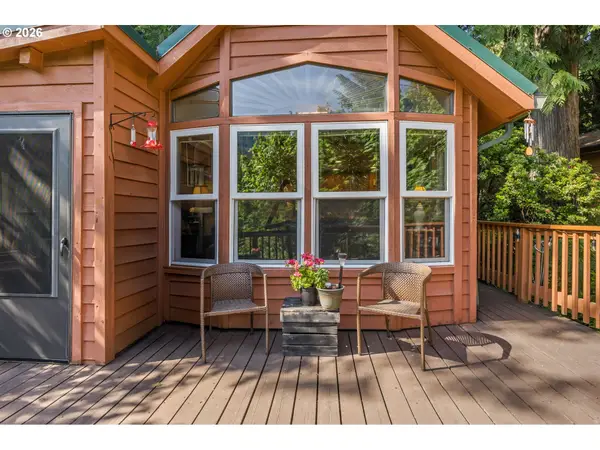 $119,000Active1 beds 1 baths714 sq. ft.
65000 E Highway 26 #WFB8, Welches, OR 97067
MLS# 787161868Listed by: PREMIERE PROPERTY GROUP LLC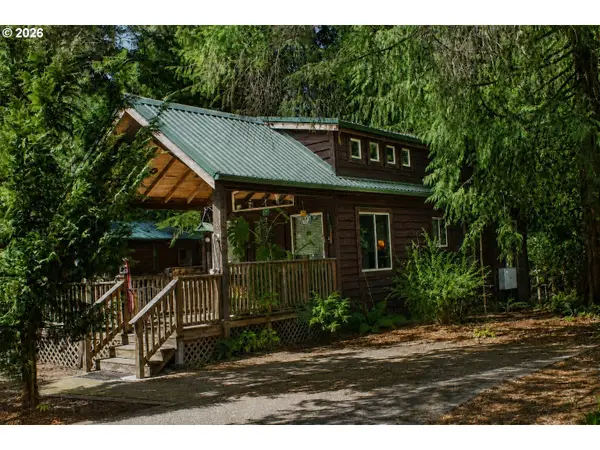 $109,000Active1 beds 1 baths420 sq. ft.
65000 E Highway 26 #RF6, Welches, OR 97067
MLS# 351705049Listed by: ROSE COUNTRY REALTY- Open Sun, 10am to 12pm
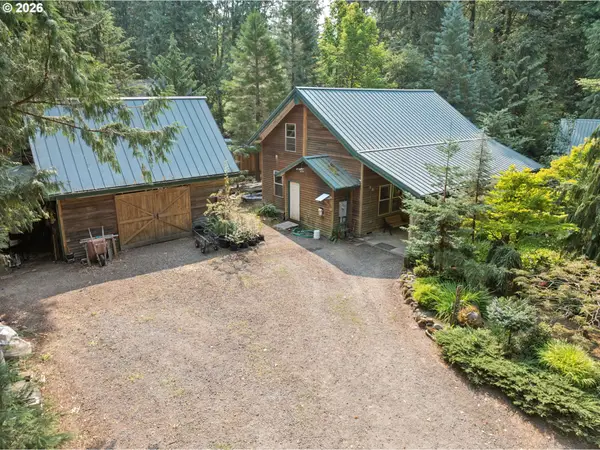 $650,000Active3 beds 2 baths1,558 sq. ft.
24990 E Tillicum St, Welches, OR 97067
MLS# 249756314Listed by: PREMIERE PROPERTY GROUP LLC 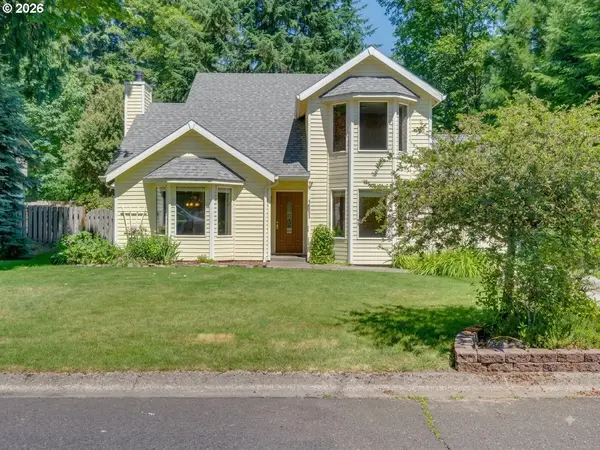 $480,000Active3 beds 2 baths1,616 sq. ft.
68295 E Twinberry Loop, Welches, OR 97067
MLS# 763778313Listed by: COLDWELL BANKER BAIN $260,000Active0.95 Acres
0000 Jennie Ln, Rhododendron, OR 97049
MLS# 587676430Listed by: KELLER WILLIAMS PDX CENTRAL $774,950Active2 beds 1 baths885 sq. ft.
66295 E Mountain Air Dr, Welches, OR 97067
MLS# 365568073Listed by: JOHN L. SCOTT SANDY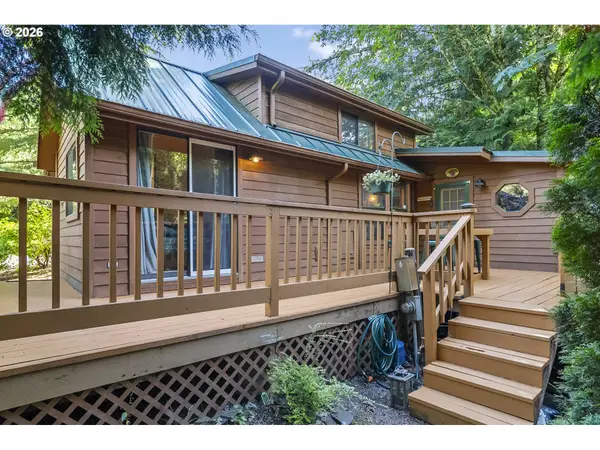 $115,000Active1 beds 1 baths650 sq. ft.
65000 E Highway 26 #WFB6, Welches, OR 97067
MLS# 596633073Listed by: JOHN L. SCOTT SANDY $385,000Active2 beds 1 baths1,338 sq. ft.
24120 E Farragut St, Welches, OR 97067
MLS# 142875140Listed by: LISTWITHFREEDOM.COM


Protect your home and budget from life's surprises with an Assurant Home Warranty, backed by a partner that supports you through every step of homeownership. Explore Plans.
© 2023 - 2026 ERA Franchise Systems LLC. All rights reserved. ERA Franchise Systems LLC fully supports the principles of the Fair Housing Act and the Equal Opportunity Act. ERA, ERA Real Estate powered, and their respective logos are registered service marks of ERA Franchise Systems LLC. Each office is independently owned and operated.