
68080 E Maple St, Welches, OR 97067
Local realty services provided by:ERA Freeman & Associates, Realtors
68080 E Maple St,Welches, OR 97067
$700,000
- 4 Beds
- 3 Baths
- 2,282 sq. ft.
- Single family
- Pending
Listed by: liz warren
Office: premiere property group llc.503-670-9000
MLS#:209999474
Source:PORTLAND
Price summary
- Price:$700,000
- Price per sq. ft.:$306.75
About this home
Beyond the private gate, tucked among 7.45 wooded acres in Welches, lies one of Mt. Hood's most extraordinary mountain retreats. Follow the winding driveway to discover this remarkable geodesic dome, where striking architecture, towering trees, and the peaceful sounds of seasonal Cedar Creek create a setting that's both unforgettable and inviting.Inside, soaring ceilings, and expansive windows fill the great room with natural light. The open living, dining, and kitchen areas were designed for gathering, centered around a cozy wood stove that's perfect after skiing, golfing, hiking, or exploring Mt. Hood.With four bedrooms and 2.5 baths, there's room for everyone. The upper level features a private primary suite with a walk-in closet and ensuite bath, plus a second bedroom. The lower level offers two additional bedrooms, including a spacious bunk room, along with a game room complete with a pool table.Outdoor living is memorable and amazing. A spacious wraparound deck overlooks the surrounding forest and seasonal creek, creating the perfect place for morning coffee, summer barbecues, or evenings spent listening to nature. Gather around the fire pit beneath the stars, plenty of parking for family and friends, and store all your mountain gear in the detached garage with attached woodshed.Although you'll feel miles from the every day life, the Mt. Hood Oregon Resort with golf, dining, and live entertainment is just around the corner. Grocery stores, coffee shops, and restaurants are only minutes away, while Mt. Hood's ski areas, hiking trails, rivers, and all outdoor recreation are within easy reach.Lovingly enjoyed as a private mountain getaway and successfully operated as a vacation rental for more than a decade, this exceptional property offers a rare opportunity to own one of Mt. Hood's most distinctive homes....
Contact an agent
Home facts
- Year built:1976
- Listing ID #:209999474
- Added:47 day(s) ago
- Updated:September 05, 2026 at 08:08 AM
Rooms and interior
- Bedrooms:4
- Total bathrooms:3
- Full bathrooms:2
- Half bathrooms:1
- Kitchen Description:Built In Oven, Cooktop, Dishwasher, Double Oven, Free Standing Refrigerator
- Basement Description:Finished
- Living area:2,282 sq. ft.
Heating and cooling
- Heating:Forced Air, Wood Stove
Structure and exterior
- Roof:Composition
- Year built:1976
- Building area:2,282 sq. ft.
- Lot area:7.45 Acres
- Lot Features:Gated, Level, Secluded, Sloped, Wooded
- Architectural Style:Dome
- Exterior Features:Deck, Fire Pit, Outbuilding, Patio, RV Parking
- Foundation Description:Concrete Perimeter
- Levels:2 Stories
Schools
- High school:Sandy
- Middle school:Welches
- Elementary school:Welches
Utilities
- Water:Community
- Sewer:Septic Tank
Finances and disclosures
- Price:$700,000
- Price per sq. ft.:$306.75
- Tax amount:$5,285 (2025)
Features and amenities
- Laundry features:Washer/Dryer
- Amenities:Ceiling Fan, Laundry, Vinyl Floors, Wall To Wall Carpet
Parking
- Total parking spaces:1
- Parking description:Driveway
- Garage spaces:1
 All information provided is deemed reliable but is not guaranteed and should be independently verified. The content relating to real estate for sale on this web site comes in part from the IDX program of the RMLS of Portland Oregon. Real estate listings held by brokerage firms other than ERA Freeman & Associates, Realtors are marked with the RMLS logo and detailed information about these properties includes the names of the listing brokers. Copyright 2026 RMLS, Portland, Oregon. Last updated: September 5, 2026
New listings near 68080 E Maple St
- New
 $99,950Active0.43 Acres
27325 E Welches Rd, Welches, OR 97067
MLS# 741783730Listed by: EXCLUSIVE HOMES REAL ESTATE - Open Sat, 12 to 2pmNew
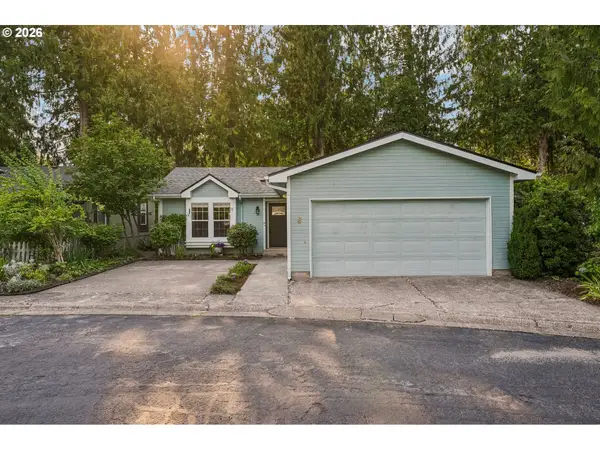 $160,000Active3 beds 2 baths1,170 sq. ft.
25222 E Welches Rd #2, Welches, OR 97067
MLS# 744559344Listed by: REDFIN 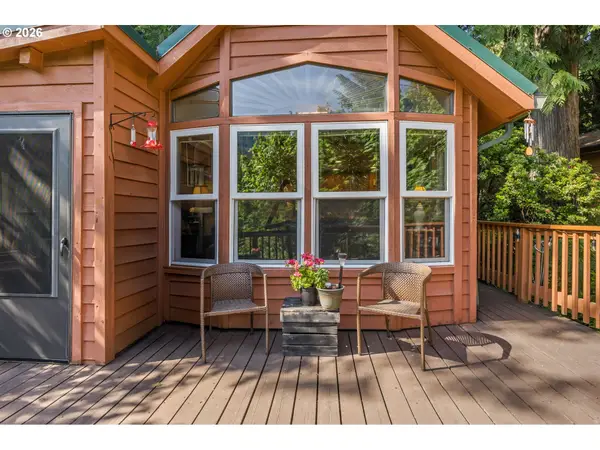 $119,000Active1 beds 1 baths714 sq. ft.
65000 E Highway 26 #WFB8, Welches, OR 97067
MLS# 787161868Listed by: PREMIERE PROPERTY GROUP LLC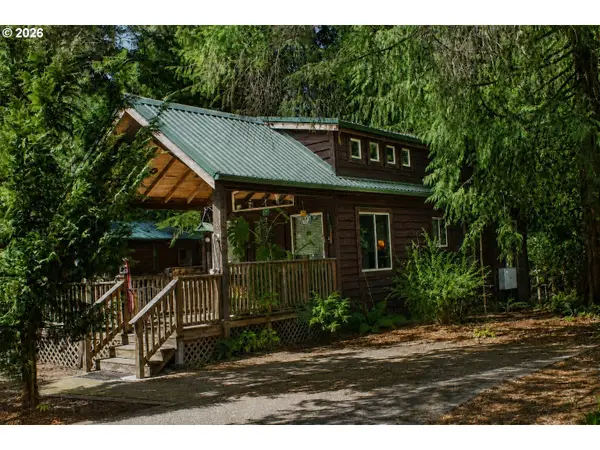 $109,000Active1 beds 1 baths420 sq. ft.
65000 E Highway 26 #RF6, Welches, OR 97067
MLS# 351705049Listed by: ROSE COUNTRY REALTY- Open Sun, 10am to 12pm
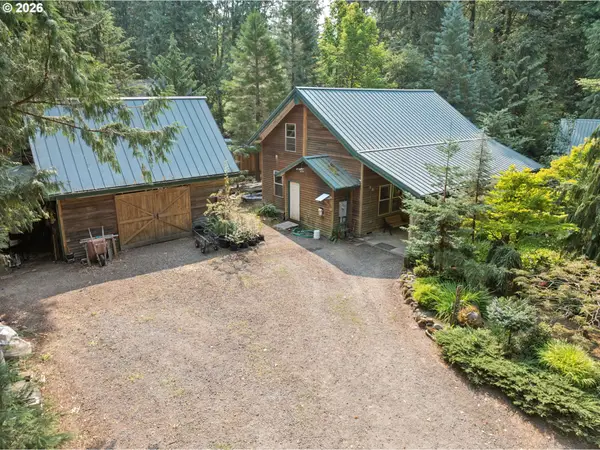 $650,000Active3 beds 2 baths1,558 sq. ft.
24990 E Tillicum St, Welches, OR 97067
MLS# 249756314Listed by: PREMIERE PROPERTY GROUP LLC 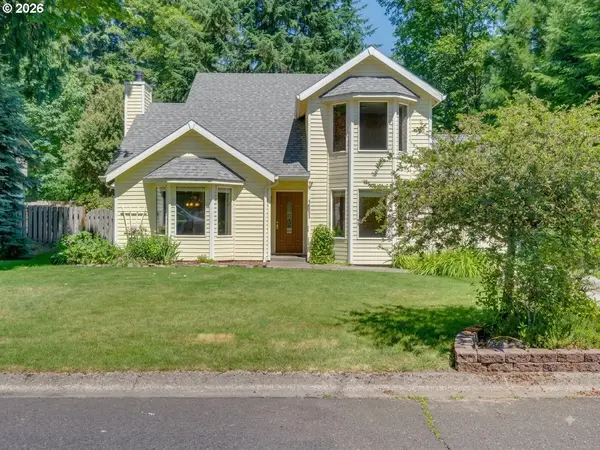 $480,000Active3 beds 2 baths1,616 sq. ft.
68295 E Twinberry Loop, Welches, OR 97067
MLS# 763778313Listed by: COLDWELL BANKER BAIN $260,000Active0.95 Acres
0000 Jennie Ln, Rhododendron, OR 97049
MLS# 587676430Listed by: KELLER WILLIAMS PDX CENTRAL $774,950Active2 beds 1 baths885 sq. ft.
66295 E Mountain Air Dr, Welches, OR 97067
MLS# 365568073Listed by: JOHN L. SCOTT SANDY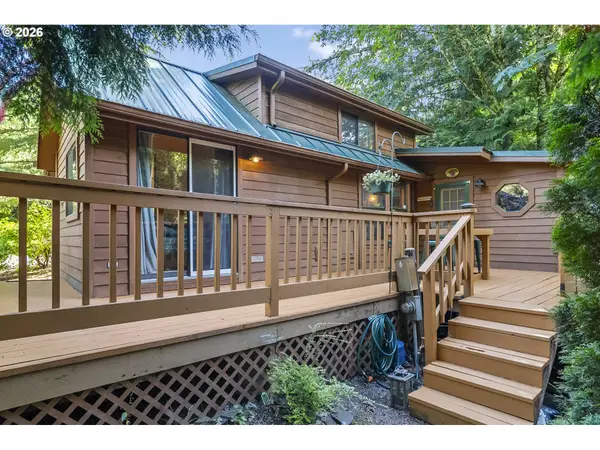 $115,000Active1 beds 1 baths650 sq. ft.
65000 E Highway 26 #WFB6, Welches, OR 97067
MLS# 596633073Listed by: JOHN L. SCOTT SANDY $385,000Active2 beds 1 baths1,338 sq. ft.
24120 E Farragut St, Welches, OR 97067
MLS# 142875140Listed by: LISTWITHFREEDOM.COM


Protect your home and budget from life's surprises with an Assurant Home Warranty, backed by a partner that supports you through every step of homeownership. Explore Plans.
© 2023 - 2026 ERA Franchise Systems LLC. All rights reserved. ERA Franchise Systems LLC fully supports the principles of the Fair Housing Act and the Equal Opportunity Act. ERA, ERA Real Estate powered, and their respective logos are registered service marks of ERA Franchise Systems LLC. Each office is independently owned and operated.