
1095 SW Schaeffer Rd, West Linn, OR 97068
Local realty services provided by:ERA Freeman & Associates, Realtors
Upcoming open houses
- Sun, Oct 2512:00 pm - 02:00 pm
Listed by: steve nassar, jennifer saucy
Office: premiere property group, llc.503-670-9000
MLS#:399262356
Source:PORTLAND
Price summary
- Price:$2,000,000
- Price per sq. ft.:$272.7
About this home
OPEN HOUSE OCT 25TH, 12-2:00PM Dramatic gated country estate situated on 5.08 pristine acres split across two tax lots in desirable West Linn. The private grounds showcase lush manicured gardens, a dedicated greenhouse, and an expansive six-car garage. Above the garage sits a light-filled secondary apartment of approximately 1205 square feet, offering ideal dual-living arrangements, guest quarters, or space for extended family. Inside the main residence, soaring high ceilings and architectural scale abound, anchored by a sweeping entryway complete with imposing limestone pillars and elegant limestone flooring. The main level features four wood-burning fireplaces, a sophisticated formal dining room created for entertaining, and a private office. Designed for effortless culinary endeavors, the chef's kitchen features a highly functional layout, abundant storage, a walk-in pantry, a bar butler's pantry, a built-in gas range with a grill, and a premium built-in Sub-Zero refrigerator. The versatile five-bedroom, four-bathroom layout offers exceptional flexibility, including an extraordinary wine cellar capable of showcasing over 1,000 bottles. Serving as a peaceful sanctuary, the primary suite boasts its own cozy wood-burning fireplace, an expansive walk-in closet, and an indulgent jetted tub for relaxation. Combining luxury, privacy, and remarkable amenities, this estate offers an extraordinary opportunity for sophisticated country living close to urban convenience....
Contact an agent
Home facts
- Year built:1991
- Listing ID #:399262356
- Added:1 day(s) ago
- Updated:October 23, 2026 at 10:28 PM
Rooms and interior
- Bedrooms:6
- Total bathrooms:6
- Full bathrooms:5
- Half bathrooms:1
- Bathrooms Description:Jetted Tub
- Kitchen Description:Built In Refrigerator, Butlers Pantry, Cook Island, Cooktop, Dishwasher, Disposal, Double Oven, Gas Appliances, Granite, Indoor Grill, Island, Microwave, Pantry, Stainless Steel Appliance, Wine Cooler
- Basement Description:Crawl Space, Daylight, Finished
- Living area:7,334 sq. ft.
Heating and cooling
- Cooling:Central Air
- Heating:Forced Air, Zoned
Structure and exterior
- Roof:Tile
- Year built:1991
- Building area:7,334 sq. ft.
- Lot area:5.08 Acres
- Lot Features:Gated, Level, Private
- Architectural Style:Custom Style, Traditional
- Exterior Features:Fenced, Green House, Patio, Poultry Coop, RV Boat Storage, RV Parking, Second Residence, Sprinkler, Yard
- Levels:3 Stories
Schools
- High school:West Linn
- Middle school:Athey Creek
- Elementary school:Willamette
Utilities
- Water:Community
- Sewer:Septic Tank
Finances and disclosures
- Price:$2,000,000
- Price per sq. ft.:$272.7
- Tax amount:$32,331 (2025)
Features and amenities
- Laundry features:Washer/Dryer
- Amenities:Garage Door Opener, Hardwood Floors, High Ceilings, Jetted Tub, Laundry, Sound System, Sprinkler, Tile Floor, Vaulted Ceiling, Wainscoting, Wall To Wall Carpet
Parking
- Total parking spaces:6
- Parking description:Driveway
- Garage spaces:6
 All information provided is deemed reliable but is not guaranteed and should be independently verified. The content relating to real estate for sale on this web site comes in part from the IDX program of the RMLS of Portland Oregon. Real estate listings held by brokerage firms other than ERA Freeman & Associates, Realtors are marked with the RMLS logo and detailed information about these properties includes the names of the listing brokers. Copyright 2026 RMLS, Portland, Oregon. Last updated: October 23, 2026
New listings near 1095 SW Schaeffer Rd
- New
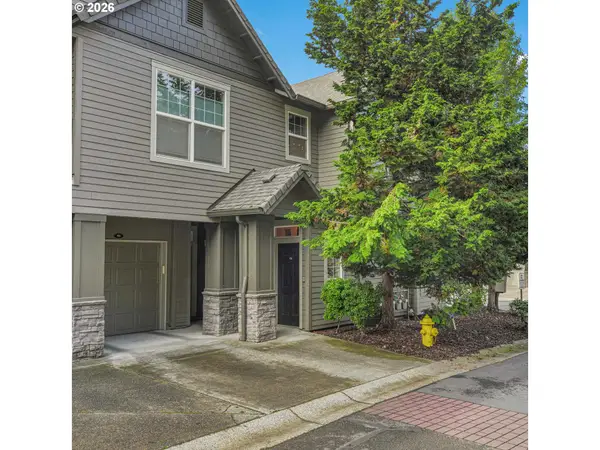 $289,000Active1 beds 1 baths716 sq. ft.
925 Springtree Ln, WestLinn, OR 97068
MLS# 524204619Listed by: JESSE UDOM REAL ESTATE - New
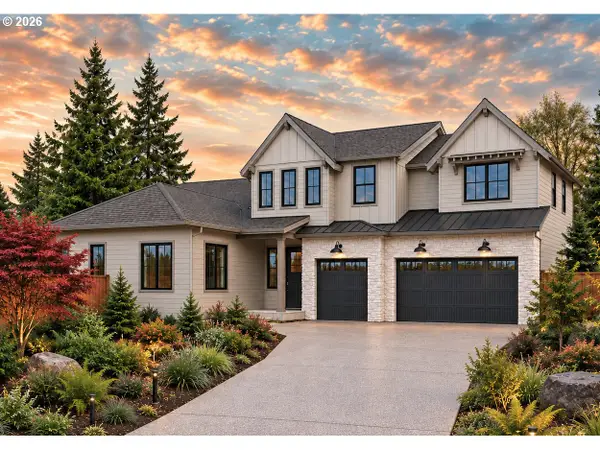 $1,574,999Active5 beds 5 baths3,599 sq. ft.
4587 Calaroga Dr, WestLinn, OR 97068
MLS# 206630125Listed by: CASCADE HASSON SOTHEBY'S INTERNATIONAL REALTY - Open Sat, 10am to 4pmNew
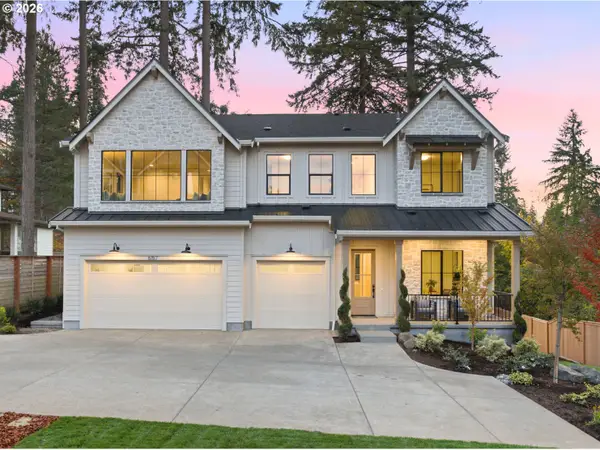 $1,699,999Active5 beds 4 baths3,608 sq. ft.
6157 Skyline Dr, WestLinn, OR 97068
MLS# 498779202Listed by: CASCADE HASSON SOTHEBY'S INTERNATIONAL REALTY - Open Sat, 11am to 1pmNew
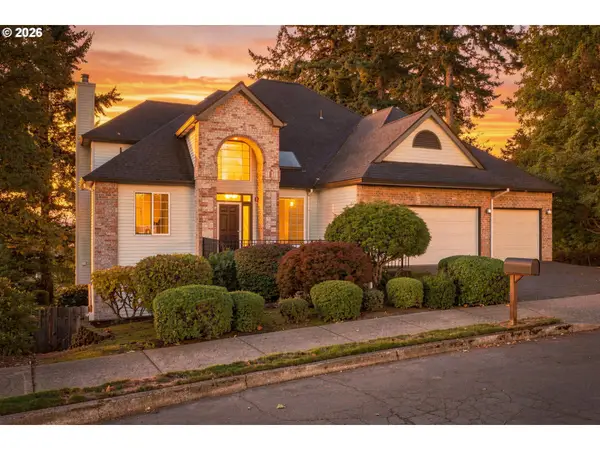 $1,199,900Active4 beds 4 baths4,539 sq. ft.
21380 Horton Ct, WestLinn, OR 97068
MLS# 287237850Listed by: REALTY ONE GROUP PACIFICA - Open Sat, 10am to 12pmNew
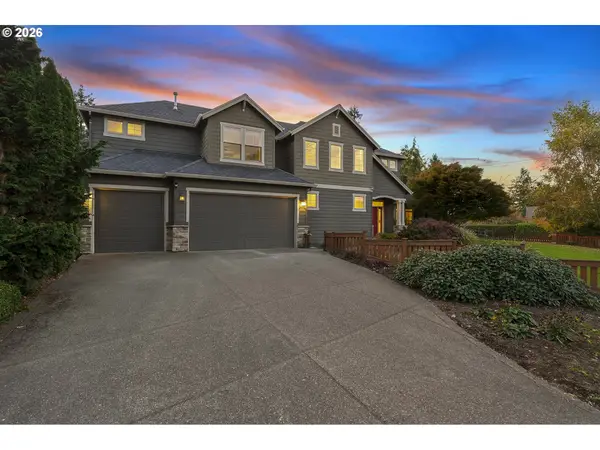 $869,000Active4 beds 3 baths3,037 sq. ft.
4992 Summit St, WestLinn, OR 97068
MLS# 354925153Listed by: HUSTLE & HEART HOMES - Open Sun, 1 to 3pmNew
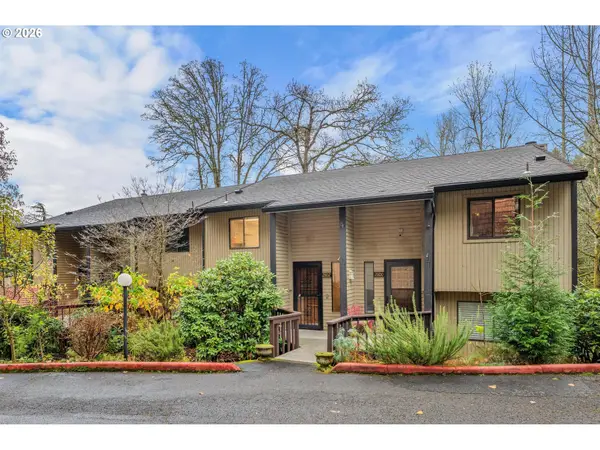 $285,000Active2 beds 2 baths1,141 sq. ft.
2802 Tree Top Ln, WestLinn, OR 97068
MLS# 154520306Listed by: COLDWELL BANKER BAIN - Open Sat, 12 to 2pmNew
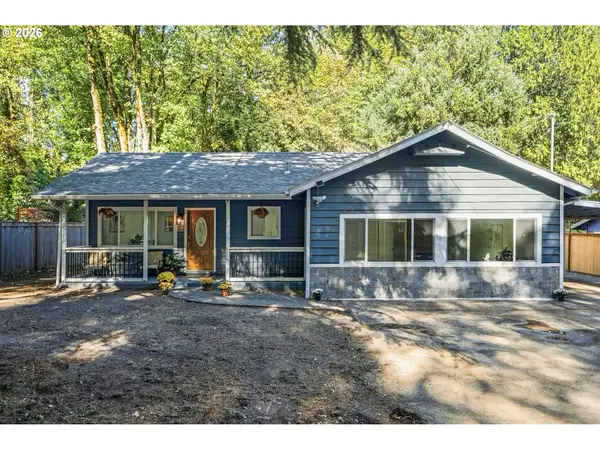 $689,000Active3 beds 2 baths2,004 sq. ft.
3325 Arbor Dr, WestLinn, OR 97068
MLS# 487308160Listed by: COLDWELL BANKER BAIN 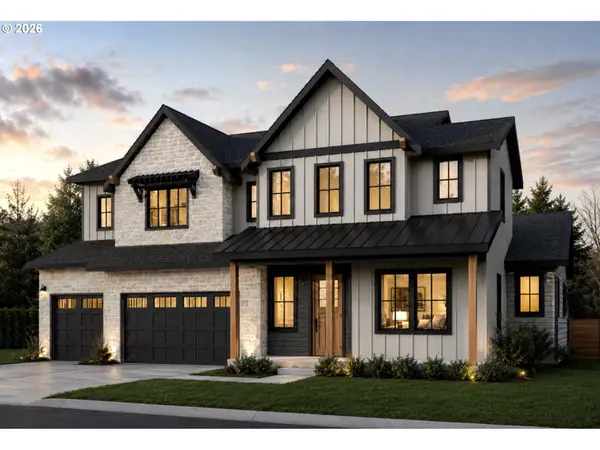 $1,800,000Pending5 beds 5 baths3,650 sq. ft.
3843 Mapleton Dr, WestLinn, OR 97068
MLS# 513466283Listed by: CASCADE HASSON SOTHEBY'S INTERNATIONAL REALTY- New
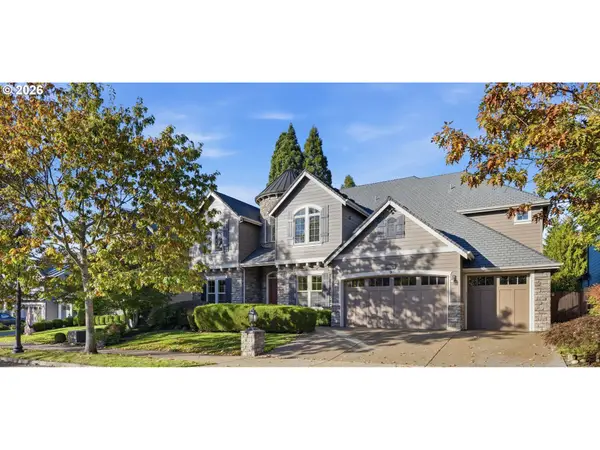 $1,575,000Active4 beds 5 baths4,662 sq. ft.
2787 Ridge Ln, WestLinn, OR 97068
MLS# 335323879Listed by: REAL ESTATE NETWORK GROUP, LLC 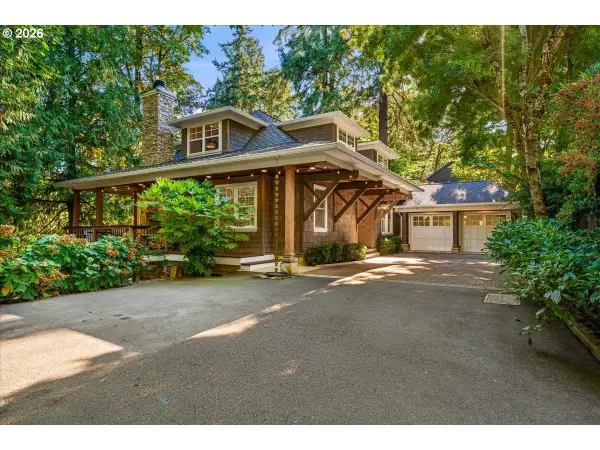 $1,725,000Active4 beds 3 baths4,085 sq. ft.
3788 Calaroga Dr, WestLinn, OR 97068
MLS# 321994597Listed by: SOLDERA PROPERTIES, INC


Protect your home and budget from life's surprises with an Assurant Home Warranty, backed by a partner that supports you through every step of homeownership. Explore Plans.
© 2023 - 2026 ERA Franchise Systems LLC. All rights reserved. ERA Franchise Systems LLC fully supports the principles of the Fair Housing Act and the Equal Opportunity Act. ERA, ERA Real Estate powered, and their respective logos are registered service marks of ERA Franchise Systems LLC. Each office is independently owned and operated.