
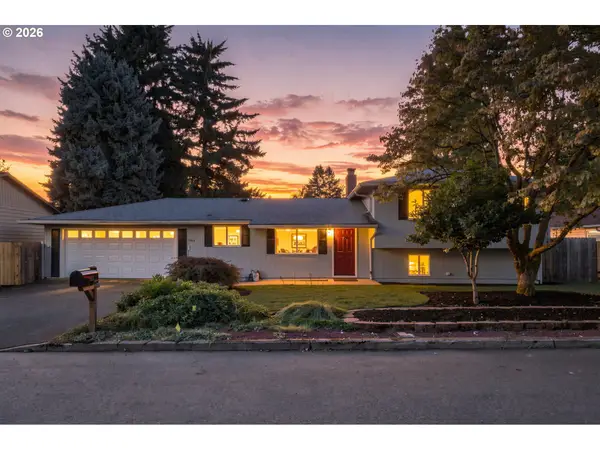
2140 Fircrest Dr, West Linn, OR 97068
Local realty services provided by:Knipe Realty ERA Powered
2140 Fircrest Dr,Westlinn, OR 97068
$1,199,999
- 5 Beds
- 4 Baths
- 4,480 sq. ft.
- Single family
- Active
Listed by: erin jameson maher, peter jameson
Office: j residential properties503-320-1880
MLS#:725902704
Source:PORTLAND
Price summary
- Price:$1,199,999
- Price per sq. ft.:$267.86
About this home
WON'T LAST LONG! Tucked in a scenic ridge at the end of a quiet dead-end street, this beautifully updated traditional home offers peaceful valley views & the natural beauty of Pete’s Mountain. Lush mature landscaping & a water feature create an inviting sense of arrival. Inside, the thoughtfully designed main level showcases soaring ceilings, expansive picture windows, newer wide-plank hardwood floors, & custom lighting throughout. Spacious formal living & dining rooms create comfortable gathering spaces, including a cozy den/office with/French doors & a family room with built-ins & a gas fireplace. Designed for both everyday living and entertaining, the gourmet kitchen features quartz countertops, a large island w/bar seating, sleek high-gloss cabinetry, SS gas cooktop, & double ovens. A stylish butler’s pantry w/wine cooler & display cabinetry connects seamlessly to the formal dining room, while a secondary prep pantry offers a second dishwasher & sink. The informal dining area opens to an expansive entertaining deck overlooking the serene landscape beyond. Upstairs, a charming built-in sitting nook welcomes you at the landing. Two secondary bedrooms share an updated bath with double sinks, while the conveniently located laundry room connects to the flex room/5th bedroom. The luxurious primary suite captures peaceful views & features high coved ceilings, French doors, & a spa-like bath complete with heated towel bars, bidet toilet, dual shower heads, jetted soaking tub & double vanities. The daylight lower level is designed for recreation & relaxation, featuring a workout studio, media area w/wood stove, game space, & a temperature-controlled wine cellar. A private fourth bedroom w/updated bath creates the perfect guest retreat. Sliding doors lead to a lower deck, backyard & hot tub.Additional amenities: dual EV chargers, huge unfinished storage, irrigation, security & more! This exceptional home is minutes from parks, rec & historic Willamette Main Street....
Contact an agent
Home facts
- Year built:2001
- Subdivision & Development:Savannah Oaks
- Listing ID #:725902704
- Added:94 day(s) ago
- Updated:September 01, 2026 at 12:55 PM
Rooms and interior
- Bedrooms:5
- Total bathrooms:4
- Full bathrooms:3
- Half bathrooms:1
- Bathrooms Description:Jetted Tub
- Kitchen Description:Built In Oven, Built In Range, Butlers Pantry, Cook Island, Cooktop, Dishwasher, Disposal, Double Oven, Down Draft, Free Standing Refrigerator, Gas Appliances, Island, Pantry, Quartz, Stainless Steel Appliance, Tile, Wine Cooler
- Basement Description:Daylight, Finished, Full Basement
- Living area:4,480 sq. ft.
Heating and cooling
- Cooling:Central Air
- Heating:Forced Air
Structure and exterior
- Roof:Composition
- Year built:2001
- Building area:4,480 sq. ft.
- Lot Features:Cul De Sac, Private Road, Secluded
- Architectural Style:Modern, Traditional
- Exterior Features:Covered Patio, Deck, Fenced, Free Standing Hot Tub, Garden, Patio, Sprinkler, Water Feature, Yard
- Foundation Description:Concrete Perimeter
- Levels:3 Stories
Schools
- High school:West Linn
- Middle school:Rosemont Ridge
- Elementary school:Trillium Creek
Utilities
- Water:Public Water
- Sewer:Public Sewer
Finances and disclosures
- Price:$1,199,999
- Price per sq. ft.:$267.86
- Tax amount:$15,807 (2025)
Features and amenities
- Laundry features:Washer/Dryer
- Amenities:Double Pane Window(s), Garage Door Opener, High Ceilings, Jetted Tub, Tile Floor, Vinyl Frame Windows, Wainscoting, Wall To Wall Carpet, Wood Floors
Parking
- Total parking spaces:2
- Parking description:Driveway
- Garage spaces:2
 All information provided is deemed reliable but is not guaranteed and should be independently verified. The content relating to real estate for sale on this web site comes in part from the IDX program of the RMLS of Portland Oregon. Real estate listings held by brokerage firms other than Knipe Realty ERA Powered are marked with the RMLS logo and detailed information about these properties includes the names of the listing brokers. Copyright 2026 RMLS, Portland, Oregon. Last updated: September 1, 2026
New listings near 2140 Fircrest Dr
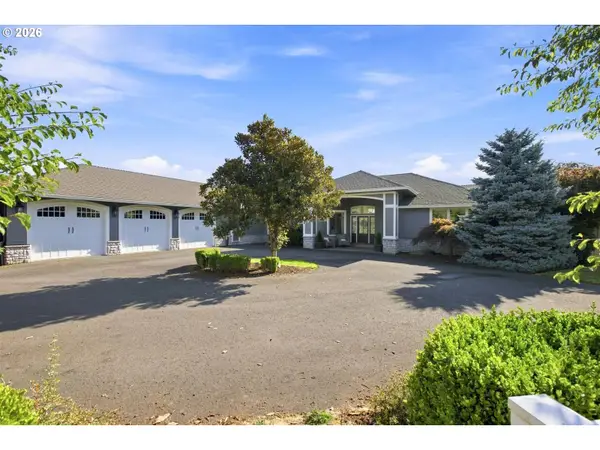 $1,450,000Pending5 beds 5 baths4,216 sq. ft.
6283 Haverhill Ct, WestLinn, OR 97068
MLS# 445195480Listed by: ROBBINS REALTY GROUP- New
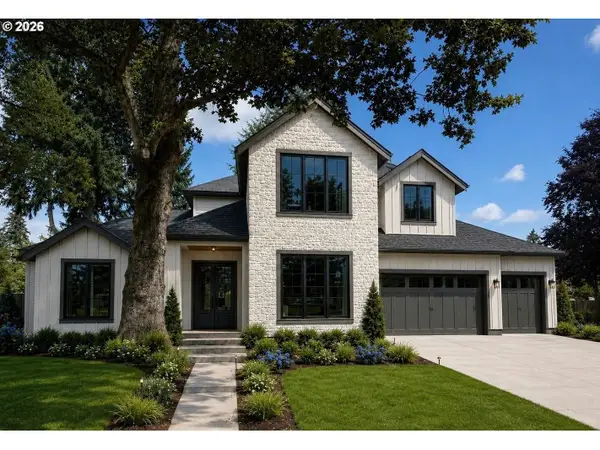 $1,624,999Active5 beds 5 baths3,456 sq. ft.
4581 Calaroga Dr, WestLinn, OR 97068
MLS# 441536070Listed by: CASCADE HASSON SOTHEBY'S INTERNATIONAL REALTY 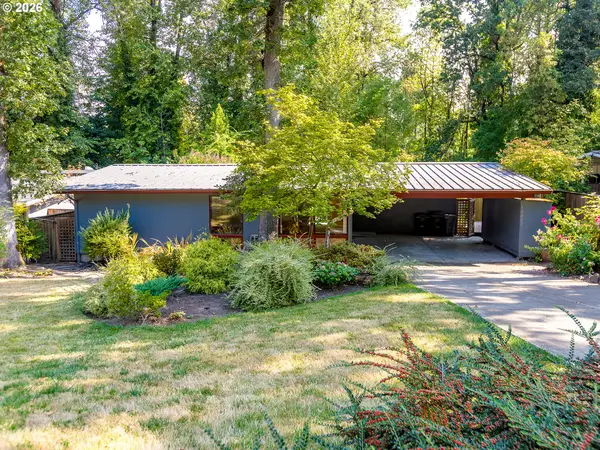 Listed by ERA$425,000Pending3 beds 1 baths1,008 sq. ft.
19922 White Cloud Cir, WestLinn, OR 97068
MLS# 511049791Listed by: KNIPE REALTY ERA POWERED- New
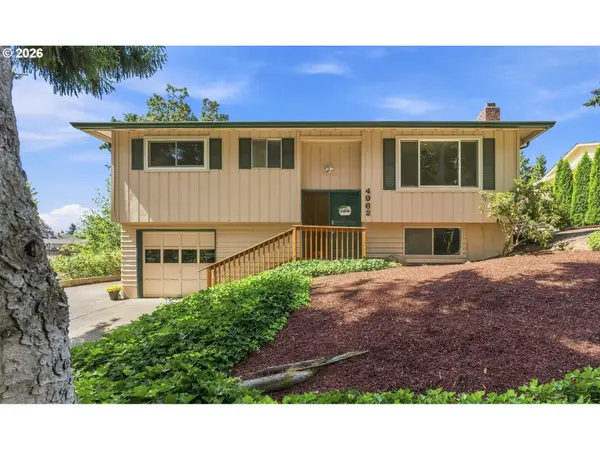 $575,000Active4 beds 2 baths1,829 sq. ft.
4962 Prospect St, WestLinn, OR 97068
MLS# 758143999Listed by: CENTURY 21 NORTHSTAR - New
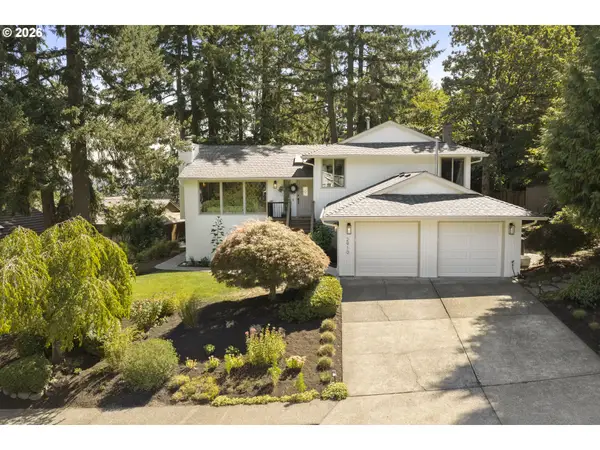 $775,000Active4 beds 3 baths2,554 sq. ft.
2910 Carriage Way, WestLinn, OR 97068
MLS# 498875794Listed by: THE KELLY GROUP REAL ESTATE - New
 $162,500Active1 beds 1 baths720 sq. ft.
20910 Fawn Ct #4, WestLinn, OR 97068
MLS# 299100674Listed by: WINDERMERE REALTY TRUST - New
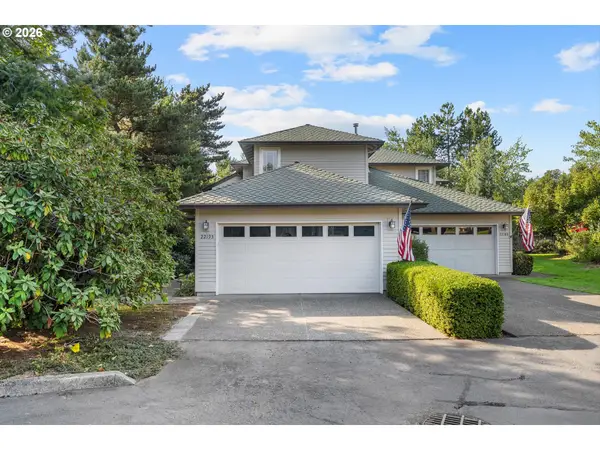 $580,000Active3 beds 3 baths1,609 sq. ft.
22195 Chelan Loop, WestLinn, OR 97068
MLS# 709090211Listed by: SOLDERA PROPERTIES, INC - New
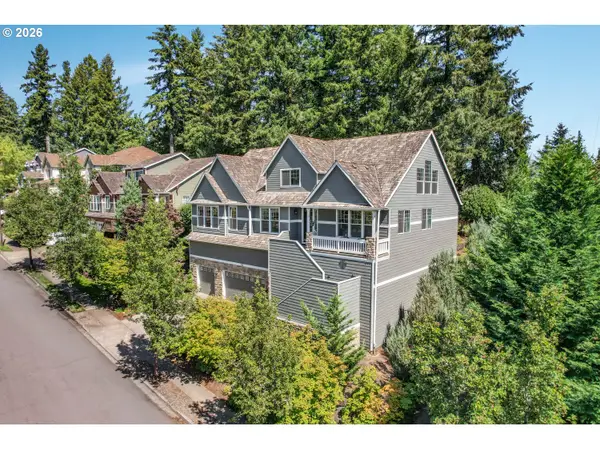 $850,000Active4 beds 3 baths3,880 sq. ft.
2311 Falcon Dr, WestLinn, OR 97068
MLS# 152071178Listed by: EXP REALTY, LLC - New
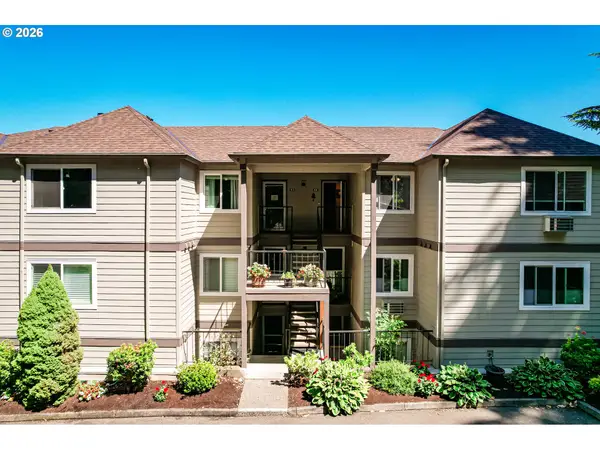 $265,000Active2 beds 2 baths1,068 sq. ft.
6331 White Tail Dr #64, WestLinn, OR 97068
MLS# 305569062Listed by: WINDERMERE HERITAGE - New
 $639,000Active4 beds 3 baths1,865 sq. ft.
1120 Douglas Dr, WestLinn, OR 97068
MLS# 555269367Listed by: REAL BROKER


Protect your home and budget from life's surprises with an Assurant Home Warranty, backed by a partner that supports you through every step of homeownership. Explore Plans.
© 2023 - 2026 ERA Franchise Systems LLC. All rights reserved. ERA Franchise Systems LLC fully supports the principles of the Fair Housing Act and the Equal Opportunity Act. ERA, ERA Real Estate powered, and their respective logos are registered service marks of ERA Franchise Systems LLC. Each office is independently owned and operated.