
2311 Falcon Dr, West Linn, OR 97068
Local realty services provided by:ERA Freeman & Associates, Realtors
Listed by: nick shivers, tayla cabana
Office: exp realty, llc.888-814-9613
MLS#:152071178
Source:PORTLAND
Price summary
- Price:$775,000
- Price per sq. ft.:$199.74
About this home
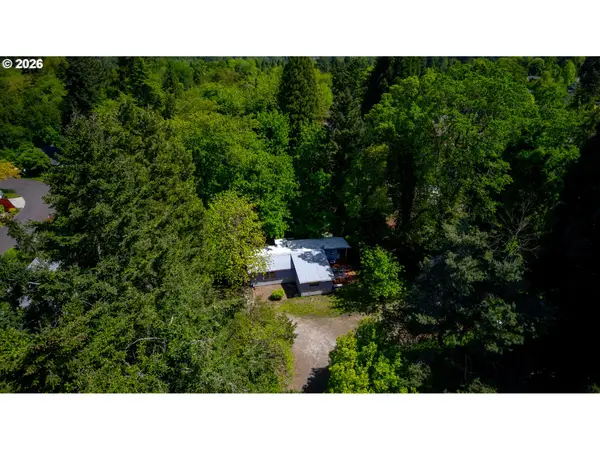
Perched above a lush, tree-filled setting with sweeping views, this exceptional West Linn home pairs refined Northwest style with an inviting sense of privacy and retreat. Set among mature trees in the West Linn hills, this upscale 4-bedroom, 2.5-bath home captures beautiful territorial views with distant glimpses of the mountains and Willamette River. A welcoming front porch provides the perfect perch to enjoy the setting. Inside, large windows and warm hardwoods complement an open, light-filled floor plan. The inviting family room is anchored by a handsome rock fireplace, while the dining area opens directly to the deck for effortless indoor-outdoor entertaining. The gourmet kitchen shows off quartz counters, stainless steel appliances, pantry and a generous cook island with seating. Three bedrooms and 1.5 baths are conveniently located on the main level. An oversized bonus room with a distinctive checkered tile floor and wet bar creates a fantastic space for game nights, movie marathons or entertaining. Upstairs, the private primary suite encompasses the entire floor and features a vaulted ceiling and dramatic floor-to-ceiling windows framing treetop and distant views. The ensuite offers dual vanities, a soaking tub, walk-in shower and spacious walk-in closet. The lower level includes an oversized 3-car garage with a versatile flex space and excellent storage with built-in cabinetry. Outdoors, the fenced backyard feels private with a multi-level deck, stone patio, mature landscaping and tranquil waterfall feature. Just minutes away, explore the shops, restaurants, food carts and community events of Historic Willamette, or take advantage of West Linn’s many parks and trails. A rare combination of privacy, views and versatile living in a beautiful Pacific Northwest setting....
Contact an agent
Home facts
- Year built:2001
- Listing ID #:152071178
- Added:50 day(s) ago
- Updated:October 11, 2026 at 11:24 AM
Rooms and interior
- Bedrooms:4
- Total bathrooms:3
- Full bathrooms:2
- Half bathrooms:1
- Bathrooms Description:Soaking Tub
- Kitchen Description:Built In Oven, Cook Island, Dishwasher, Gas Appliances, Pantry, Quartz, Stainless Steel Appliance
- Basement Description:Crawl Space, Partial Finished, Storage Space
- Living area:3,880 sq. ft.
Heating and cooling
- Cooling:Central Air
- Heating:Forced Air
Structure and exterior
- Roof:Shake
- Year built:2001
- Building area:3,880 sq. ft.
- Lot area:0.2 Acres
- Lot Features:Private, Trees
- Architectural Style:2 Story, NW Contemporary
- Exterior Features:Covered Patio, Deck, Fenced, Porch, Water Feature, Yard
- Foundation Description:Concrete Perimeter
- Levels:2 Stories
Schools
- High school:West Linn
- Middle school:Athey Creek
- Elementary school:Willamette
Utilities
- Water:Public Water
- Sewer:Public Sewer
Finances and disclosures
- Price:$775,000
- Price per sq. ft.:$199.74
- Tax amount:$11,535 (2025)
Features and amenities
- Amenities:Ceiling Fan, Double Pane Window(s), Hardwood Floors, High Ceilings, Tile Floor, Vaulted Ceiling, Vinyl Frame Windows, Wall To Wall Carpet
Parking
- Total parking spaces:3
- Parking description:Driveway
- Garage spaces:3
 All information provided is deemed reliable but is not guaranteed and should be independently verified. The content relating to real estate for sale on this web site comes in part from the IDX program of the RMLS of Portland Oregon. Real estate listings held by brokerage firms other than ERA Freeman & Associates, Realtors are marked with the RMLS logo and detailed information about these properties includes the names of the listing brokers. Copyright 2026 RMLS, Portland, Oregon. Last updated: October 11, 2026
New listings near 2311 Falcon Dr
- Open Sun, 1 to 3pmNew
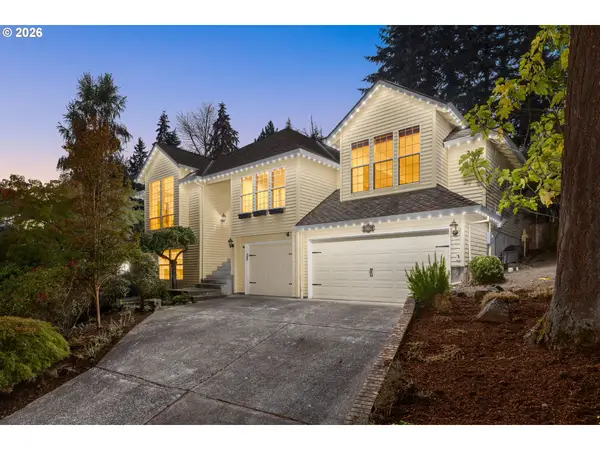 $899,000Active5 beds 4 baths3,477 sq. ft.
1492 Braemar Dr, WestLinn, OR 97068
MLS# 194086613Listed by: SUMMA REAL ESTATE GROUP - New
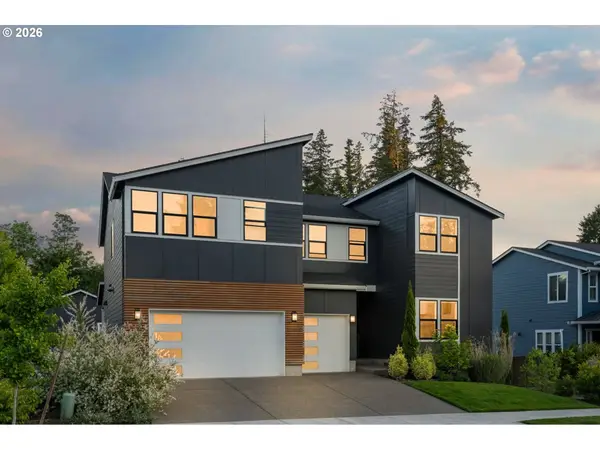 $1,598,000Active6 beds 5 baths4,372 sq. ft.
2763 Dahlia Dr, WestLinn, OR 97068
MLS# 416229295Listed by: WINDERMERE REALTY TRUST - Open Sun, 10am to 12pmNew
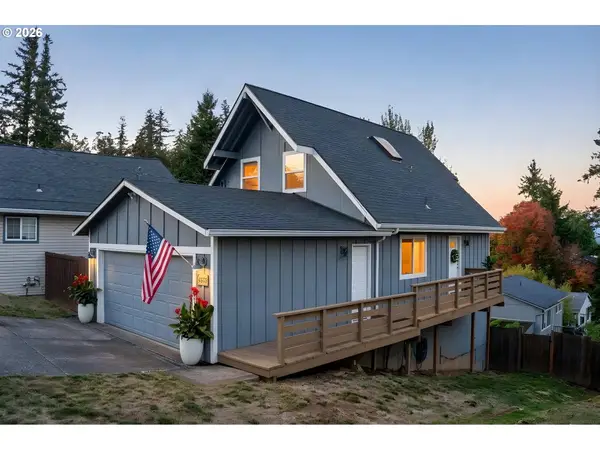 $600,000Active3 beds 3 baths1,960 sq. ft.
4553 Exeter St, WestLinn, OR 97068
MLS# 370789179Listed by: OPT - New
 $475,000Active3 beds 1 baths1,014 sq. ft.
3673 Mapleton Dr, WestLinn, OR 97068
MLS# 379424362Listed by: BERKSHIRE HATHAWAY HOMESERVICES NW REAL ESTATE - New
 $349,900Active2 beds 3 baths1,298 sq. ft.
3880 Summerlinn Dr #61, WestLinn, OR 97068
MLS# 777283724Listed by: PREMIERE PROPERTY GROUP, LLC - Open Sun, 12 to 3pmNew
 $925,000Active4 beds 4 baths3,581 sq. ft.
6850 Apollo Rd, WestLinn, OR 97068
MLS# 660559235Listed by: SOLDERA PROPERTIES, INC - Open Sun, 1 to 3pmNew
 $479,000Active2 beds 2 baths1,578 sq. ft.
2606 Pimlico Ter, WestLinn, OR 97068
MLS# 797204960Listed by: RE/MAX EQUITY GROUP - Open Sun, 12 to 2pm
 $1,325,000Active4 beds 4 baths4,830 sq. ft.
25619 Cheryl Dr, WestLinn, OR 97068
MLS# 284006038Listed by: PROUD REALTY LLC - New
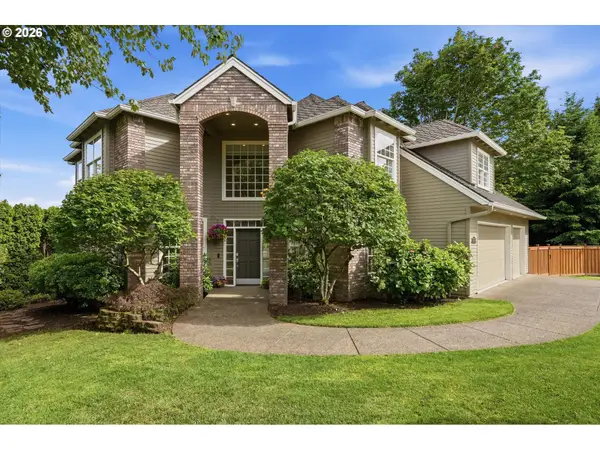 $1,095,000Active4 beds 3 baths3,390 sq. ft.
3390 Crescent Dr, WestLinn, OR 97068
MLS# 740188775Listed by: BERKSHIRE HATHAWAY HOMESERVICES NW REAL ESTATE - Open Sun, 11:30am to 1:30pmNew
 $125,000Active0.22 Acres
2700 Underhill Ln, WestLinn, OR 97068
MLS# 611828483Listed by: KELLY RIGHT REAL ESTATE OF PORTLAND, LLC


Protect your home and budget from life's surprises with an Assurant Home Warranty, backed by a partner that supports you through every step of homeownership. Explore Plans.
© 2023 - 2026 ERA Franchise Systems LLC. All rights reserved. ERA Franchise Systems LLC fully supports the principles of the Fair Housing Act and the Equal Opportunity Act. ERA, ERA Real Estate powered, and their respective logos are registered service marks of ERA Franchise Systems LLC. Each office is independently owned and operated.