
2525 Coeur D Alene Dr, West Linn, OR 97068
Local realty services provided by:Knipe Realty ERA Powered
2525 Coeur D Alene Dr,Westlinn, OR 97068
$1,095,000
- 4 Beds
- 3 Baths
- 2,836 sq. ft.
- Single family
- Active
Listed by: paula wertanen
Office: berkshire hathaway homeservices nw real estate503-652-1235
MLS#:588726850
Source:PORTLAND
Price summary
- Price:$1,095,000
- Price per sq. ft.:$386.11
- Monthly HOA dues:$54.17
About this home
Welcome to a rare single-level retreat in the heart of Teresa’s Vineyard. With single-level ranch homes at a premium and inventory extremely limited, this beautifully maintained home offers 2,836 square feet of generous living space—all on one level. Set within one of West Linn’s established enclaves and surrounded by distinctive luxury homes and estates, the thoughtfully designed floor plan offers spacious, open-concept living. Expansive windows fill the home with natural light while showcasing the stunning terraced gardens beyond. At the heart of the home, the spacious kitchen features a large island, granite surfaces, double ovens, induction cooktop, pantry and butler’s pantry, opening effortlessly to the living and dining areas. The inviting great room features high ceilings and a gas fireplace, creating a wonderful space for both everyday living and entertaining. The private primary suite is a retreat of its own, with a separate sitting area, generous walk-in closet, soaking tub and walk-in shower. Three additional bedrooms provide flexibility for guests, hobbies or additional workspace. Outside, the covered patio overlooks beautifully cultivated terraced gardens and raised beds. The homeowner’s gardening talent was previously featured in Sunset Magazine, and that same passion is reflected throughout this exceptional outdoor setting. A three-car garage with EV readiness adds everyday convenience. Nearby walking trails and historic downtown West Linn are just minutes away. Beautifully cared for inside and out, this is an exceptional opportunity to enjoy spacious single-level living, extraordinary gardens and the West Linn lifestyle....
Contact an agent
Home facts
- Year built:2014
- Subdivision & Development:Teresas Vineyard
- Listing ID #:588726850
- Added:1 day(s) ago
- Updated:September 26, 2026 at 12:42 PM
Rooms and interior
- Bedrooms:4
- Total bathrooms:3
- Full bathrooms:2
- Half bathrooms:1
- Bathrooms Description:Dual Flush Toilet, Soaking Tub
- Kitchen Description:Built In Oven, Butlers Pantry, Convection Oven, Cooktop, Dishwasher, Disposal, Double Oven, Free Standing Refrigerator, Granite, Island, Microwave, Pantry, Plumbed For Icemaker, Range Hood, Stainless Steel Appliance, Tile
- Basement Description:Crawl Space
- Living area:2,836 sq. ft.
Heating and cooling
- Cooling:Central Air
- Heating:Forced Air 90
Structure and exterior
- Roof:Composition
- Year built:2014
- Building area:2,836 sq. ft.
- Lot area:0.23 Acres
- Lot Features:Sloped
- Architectural Style:1 Story, Ranch
- Exterior Features:Covered Patio, Fenced, Garden, Porch, Raised Beds, Security Lights, Sprinkler, Tool Shed, Yard
- Foundation Description:Concrete Perimeter, Stem Wall
- Levels:1 Story
Schools
- High school:West Linn
- Middle school:Rosemont Ridge
- Elementary school:Trillium Creek
Utilities
- Water:Public Water
- Sewer:Public Sewer
Finances and disclosures
- Price:$1,095,000
- Price per sq. ft.:$386.11
- Tax amount:$11,948 (2025)
Features and amenities
- Laundry features:Washer/Dryer
- Amenities:Ceiling Fan, Double Pane Window(s), Garage Door Opener, High Ceilings, High Speed Internet, Laundry, Sprinkler, Tile Floor, Vaulted Ceiling, Vinyl Frame Windows, Wall To Wall Carpet
Parking
- Total parking spaces:3
- Parking description:Driveway
- Garage spaces:3
 All information provided is deemed reliable but is not guaranteed and should be independently verified. The content relating to real estate for sale on this web site comes in part from the IDX program of the RMLS of Portland Oregon. Real estate listings held by brokerage firms other than Knipe Realty ERA Powered are marked with the RMLS logo and detailed information about these properties includes the names of the listing brokers. Copyright 2026 RMLS, Portland, Oregon. Last updated: September 26, 2026
New listings near 2525 Coeur D Alene Dr
- Open Sun, 11am to 2pmNew
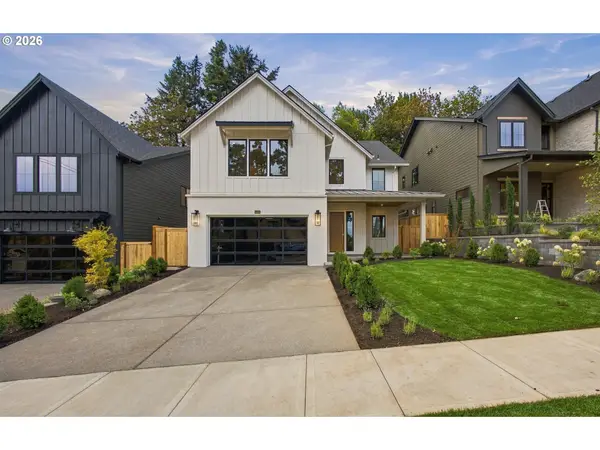 $1,340,000Active3 beds 3 baths3,482 sq. ft.
4024 Norfolk St, WestLinn, OR 97068
MLS# 240340431Listed by: HANDRIS REALTY CO. - Open Sun, 11am to 2pmNew
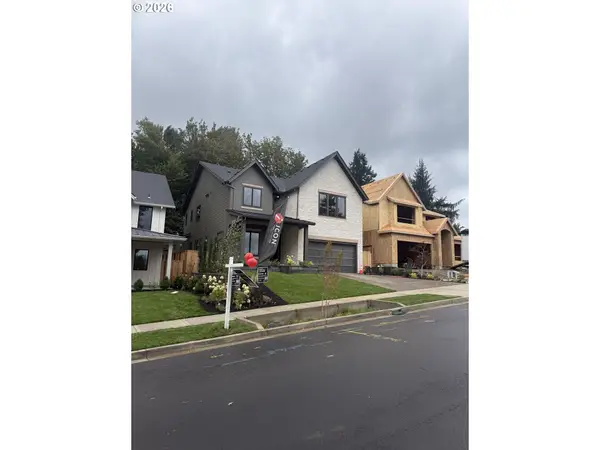 $1,360,000Active4 beds 4 baths3,749 sq. ft.
4056 Norfolk St, WestLinn, OR 97068
MLS# 293715212Listed by: HANDRIS REALTY CO. - Open Sun, 11am to 2pmNew
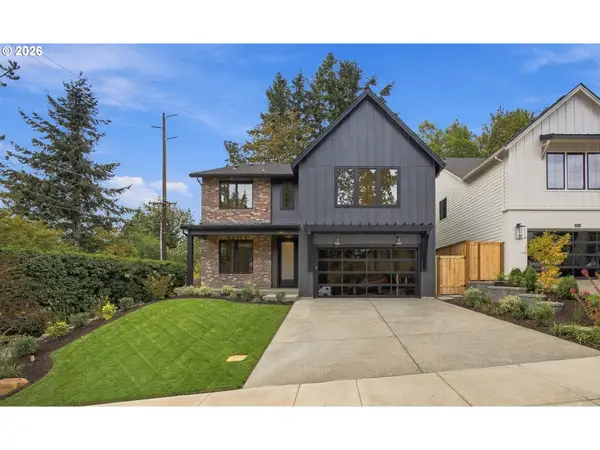 $1,375,000Active4 beds 4 baths3,810 sq. ft.
4012 Norfolk St, WestLinn, OR 97068
MLS# 741249532Listed by: HANDRIS REALTY CO. - Open Sat, 1 to 3pmNew
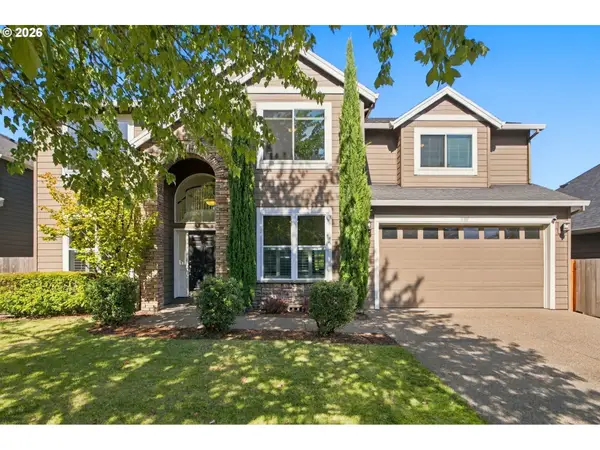 $930,000Active5 beds 4 baths3,833 sq. ft.
3101 Sabo Ln, WestLinn, OR 97068
MLS# 757180858Listed by: ARCHIBALD RELOCATION - Open Sat, 11am to 1pmNew
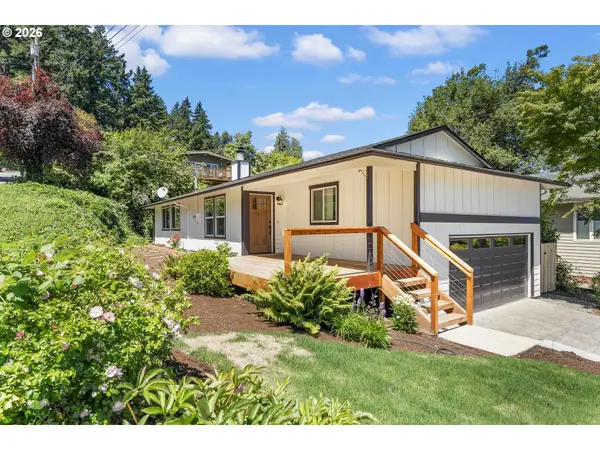 $599,000Active4 beds 2 baths1,652 sq. ft.
6100 Barclay St, WestLinn, OR 97068
MLS# 446676758Listed by: KELLER WILLIAMS REALTY PORTLAND PREMIERE - Open Sat, 1 to 3pmNew
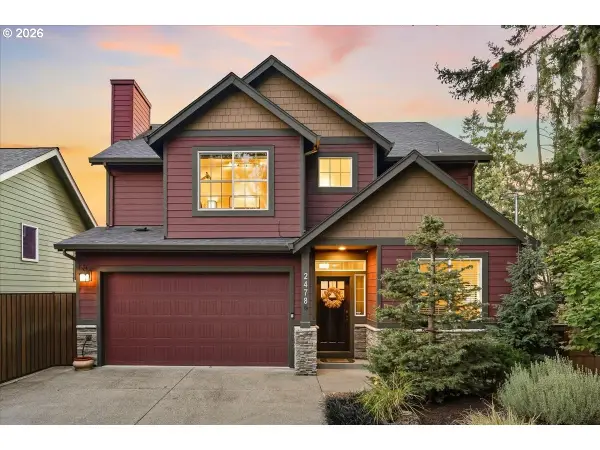 $700,000Active4 beds 3 baths2,274 sq. ft.
2478 Sunset Ave, WestLinn, OR 97068
MLS# 511807791Listed by: PREMIERE PROPERTY GROUP, LLC - Open Sat, 11am to 1pmNew
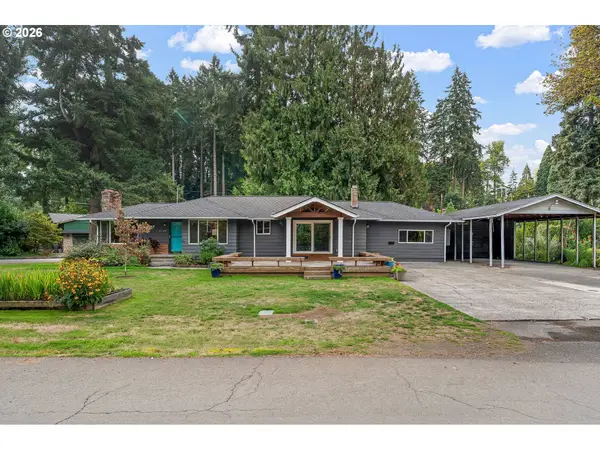 $759,900Active3 beds 2 baths1,690 sq. ft.
5720 River St, WestLinn, OR 97068
MLS# 678032232Listed by: WINDERMERE REALTY TRUST 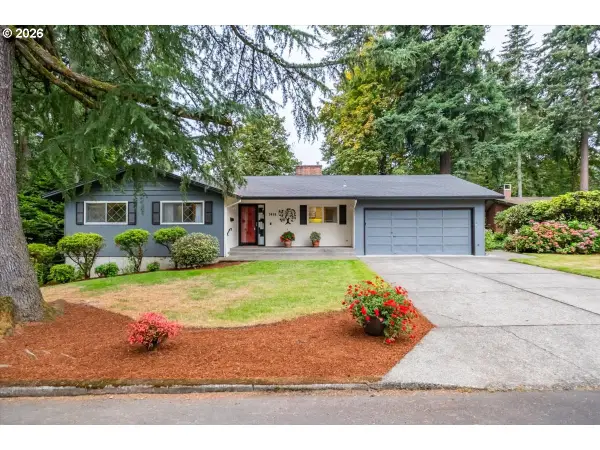 $750,000Active4 beds 3 baths2,800 sq. ft.
5618 Cascade St, WestLinn, OR 97068
MLS# 392855776Listed by: RE/MAX INTEGRITY- Open Sat, 12 to 2pmNew
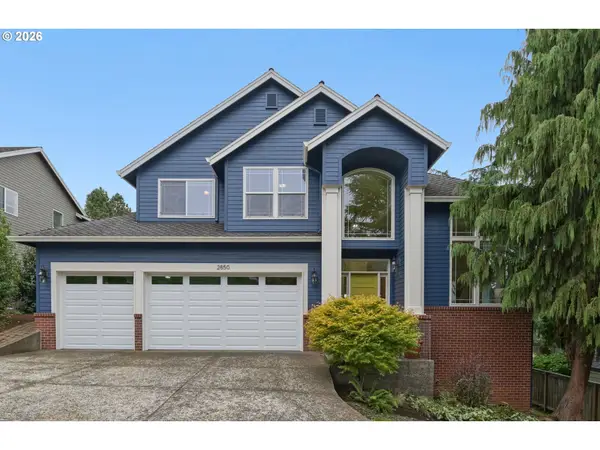 $819,000Active4 beds 3 baths2,611 sq. ft.
2850 White Salmon Ct, WestLinn, OR 97068
MLS# 160674995Listed by: SPEARS PROPERTY GROUP


Protect your home and budget from life's surprises with an Assurant Home Warranty, backed by a partner that supports you through every step of homeownership. Explore Plans.
© 2023 - 2026 ERA Franchise Systems LLC. All rights reserved. ERA Franchise Systems LLC fully supports the principles of the Fair Housing Act and the Equal Opportunity Act. ERA, ERA Real Estate powered, and their respective logos are registered service marks of ERA Franchise Systems LLC. Each office is independently owned and operated.