
2751 Dahlia Dr, West Linn, OR 97068
Local realty services provided by:Knipe Realty ERA Powered
2751 Dahlia Dr,Westlinn, OR 97068
$1,050,000
- 5 Beds
- 4 Baths
- 3,312 sq. ft.
- Single family
- Active
Listed by: joyce shin
Office: john l. scott503-645-7433
MLS#:110911924
Source:PORTLAND
Price summary
- Price:$1,050,000
- Price per sq. ft.:$317.03
- Monthly HOA dues:$113
About this home
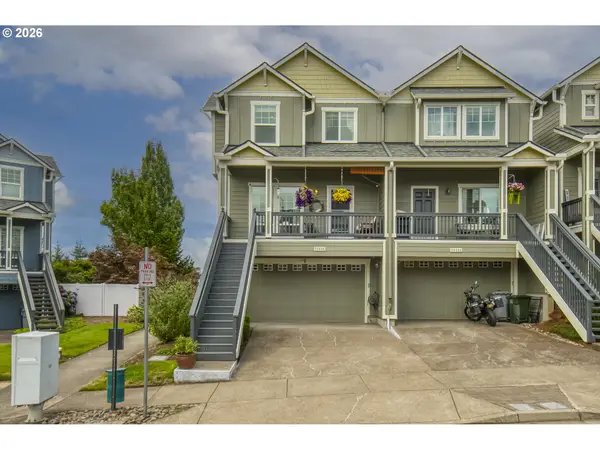
Price Improved!! Exquisite Toll Brothers custom home in prestigious West Linn Meadows, built in 2022. This move-in ready home offers 5 bedrooms, 3.5baths, and a desirable main-level guest suite. The light-filled great room features soaring ceilings, expansive windows, and a gas fireplace.Beautiful hardwood floors extend throughout the main level and continue up the staircase. Gourmet kitchen with quartz countertops, large center island,walk-in pantry and premium finishes.A dramatic glass slider opens to a covered patio and oversized patio, creating seamless indoor-outdoor living.Private,fenced backyard overlooking a peaceful greenspace.Luxurious primary suite with dual vanities, soaking tub, shower and walk-in closet. Generously sized bedrooms,convenient upstairs laundry, 3-car garage with EV charger,and quality craftsmanship throughout. Located in a highly desirable neighborhood with top-rated schools and close to parks, shopping, dinning and easy freeway access. This is a home you don't want to miss!...
Contact an agent
Home facts
- Year built:2022
- Listing ID #:110911924
- Added:23 day(s) ago
- Updated:August 08, 2026 at 12:17 PM
Rooms and interior
- Bedrooms:5
- Total bathrooms:4
- Full bathrooms:3
- Half bathrooms:1
- Bathrooms Description:Soaking Tub
- Kitchen Description:Cook Island, Dishwasher, Disposal, Free Standing Refrigerator, Island, Microwave, Pantry, Quartz, Stainless Steel Appliance
- Basement Description:Crawl Space
- Living area:3,312 sq. ft.
Heating and cooling
- Cooling:Central Air
- Heating:Forced Air 90+
Structure and exterior
- Roof:Composition
- Year built:2022
- Building area:3,312 sq. ft.
- Lot Features:Corner Lot, Flag Lot, Level, Private
- Architectural Style:2 Story, Contemporary
- Exterior Features:Covered Patio, Fenced, Porch, Yard
- Levels:2 Stories
Schools
- High school:West Linn
- Middle school:Rosemont Ridge
- Elementary school:Trillium Creek
Utilities
- Water:Public Water
- Sewer:Public Sewer
Finances and disclosures
- Price:$1,050,000
- Price per sq. ft.:$317.03
- Tax amount:$13,631 (2025)
Features and amenities
- Laundry features:Washer/Dryer
- Amenities:Double Pane Window(s), Garage Door Opener, Hardwood Floors, High Ceilings, Laundry, Tile Floor, Wall To Wall Carpet
Parking
- Total parking spaces:3
- Parking description:Driveway
- Garage spaces:3
 All information provided is deemed reliable but is not guaranteed and should be independently verified. The content relating to real estate for sale on this web site comes in part from the IDX program of the RMLS of Portland Oregon. Real estate listings held by brokerage firms other than Knipe Realty ERA Powered are marked with the RMLS logo and detailed information about these properties includes the names of the listing brokers. Copyright 2026 RMLS, Portland, Oregon. Last updated: August 8, 2026
New listings near 2751 Dahlia Dr
- Open Sat, 9 to 11am
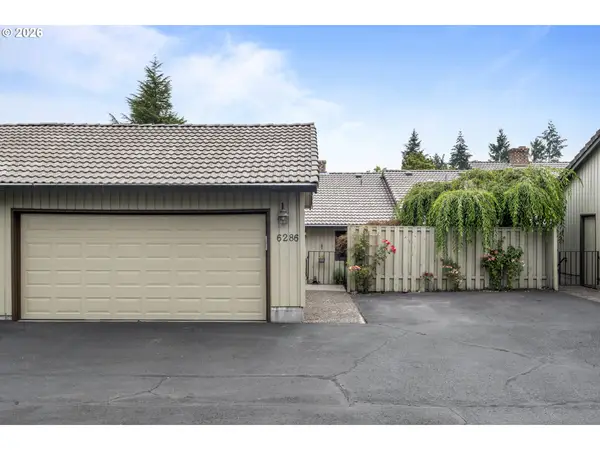 $475,000Active2 beds 2 baths1,348 sq. ft.
6286 Preakness Dr #6, WestLinn, OR 97068
MLS# 183531740Listed by: KELLER WILLIAMS REALTY PROFESSIONALS - Open Sat, 12 to 2pmNew
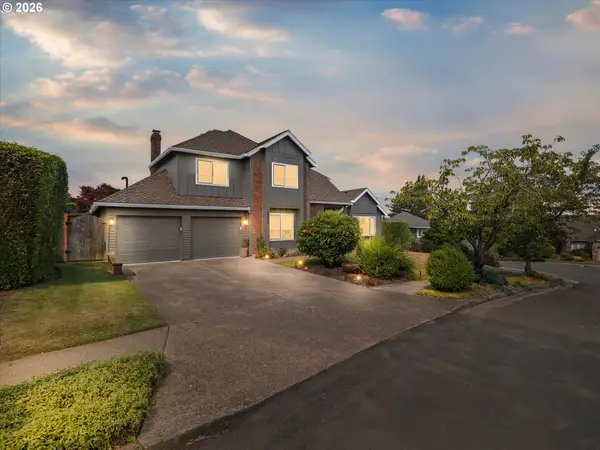 $899,000Active4 beds 3 baths2,745 sq. ft.
2020 Conestoga Ln, WestLinn, OR 97068
MLS# 730925214Listed by: REAL BROKER - Open Sat, 11am to 1pmNew
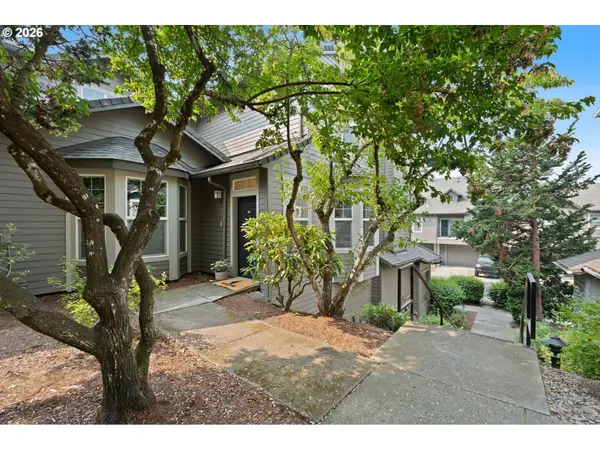 $329,000Active2 beds 3 baths1,382 sq. ft.
604 Springtree Ln, WestLinn, OR 97068
MLS# 687664521Listed by: THINK REAL ESTATE - Open Sat, 2 to 4pmNew
 $460,500Active3 beds 2 baths1,041 sq. ft.
4835 Bonnet Dr, WestLinn, OR 97068
MLS# 315800500Listed by: BERKSHIRE HATHAWAY HOMESERVICES NW REAL ESTATE - New
 $579,000Active3 beds 2 baths1,437 sq. ft.
2020 Tompkins St, WestLinn, OR 97068
MLS# 379294229Listed by: REAL BROKER - New
 $899,000Active3 beds 3 baths2,714 sq. ft.
3415 Riverknoll Way, WestLinn, OR 97068
MLS# 555127440Listed by: PREMIERE PROPERTY GROUP, LLC - Open Sat, 12 to 2pmNew
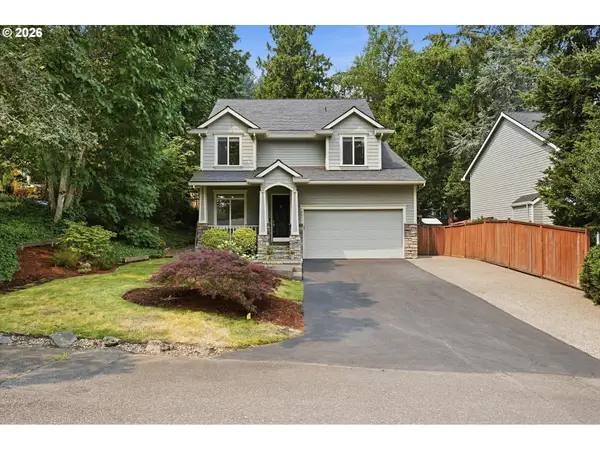 $747,500Active4 beds 3 baths2,101 sq. ft.
19477 View Dr, WestLinn, OR 97068
MLS# 122608249Listed by: BERKSHIRE HATHAWAY HOMESERVICES NW REAL ESTATE - Open Sat, 12 to 2pmNew
 $595,000Active4 beds 3 baths2,260 sq. ft.
19505 Hidden Springs Rd, WestLinn, OR 97068
MLS# 404778029Listed by: KELLER WILLIAMS REALTY PORTLAND PREMIERE - Open Sat, 1 to 3pmNew
 $659,900Active4 beds 3 baths1,954 sq. ft.
6667 Apollo Rd, WestLinn, OR 97068
MLS# 416433795Listed by: ROBBINS REALTY GROUP - Open Sat, 12 to 3pmNew
 $520,000Active4 beds 3 baths2,510 sq. ft.
20496 Noble Ln, WestLinn, OR 97068
MLS# 264421541Listed by: PREMIERE PROPERTY GROUP, LLC


Protect your home and budget from life's surprises with an Assurant Home Warranty, backed by a partner that supports you through every step of homeownership. Explore Plans.
© 2023 - 2026 ERA Franchise Systems LLC. All rights reserved. ERA Franchise Systems LLC fully supports the principles of the Fair Housing Act and the Equal Opportunity Act. ERA, ERA Real Estate powered, and their respective logos are registered service marks of ERA Franchise Systems LLC. Each office is independently owned and operated.