
29700 SW Mountain Road, West Linn, OR 97068
Local realty services provided by:Duke Warner Realty ERA Powered
29700 SW Mountain Road,West Linn, OR 97068
$3,950,000
- 5 Beds
- 5 Baths
- 4,646 sq. ft.
- Single family
- Active
Listed by: paul j terjeson
Office: keller williams realty mid-willamette
MLS#:220225322
Source:OR_SOMLS
Price summary
- Price:$3,950,000
- Price per sq. ft.:$850.19
About this home
SELLER FINANCING AVAILABLE AT 5%. With over Exceptional 24 acre luxury equestrian estate in West Linn's premier acreage community. Behind the gates, discover a beautifully appointed home, resort-style pool, sport court, a 2nd remodeled home, 13 acres of irrigated fenced pasture with 60 acres of water rights, and an impressive 80' x 120' covered training arena with 12 double stalls. Whether your vision is a private equestrian retreat, luxury country estate, or boutique agritourism venue, this extraordinary property offers many options and combinations. Existing revenue streams include an approximately $4,000/month horse barn with arena lease, and $5,000/month childcare operation.
Contact an agent
Home facts
- Year built:1979
- Subdivision & Development:N/A
- Listing ID #:220225322
- Added:52 day(s) ago
- Updated:September 05, 2026 at 02:48 PM
Rooms and interior
- Bedrooms:5
- Total bathrooms:5
- Full bathrooms:4
- Half bathrooms:1
- Flooring:Hardwood, Tile, Vinyl
- Bathrooms Description:Soaking Tub
- Kitchen Description:Cooktop, Dishwasher, Double Oven, Microwave, Oven, Refrigerator
- Bedroom Description:Primary Downstairs
- Basement Description:Finished, Full
- Living area:4,646 sq. ft.
Heating and cooling
- Cooling:Central Air, Heat Pump
- Heating:Heat Pump
- Central air:Yes
Structure and exterior
- Roof:Composition
- Year built:1979
- Building area:4,646 sq. ft.
- Lot area:24.24 Acres
- Lot Features:Fenced, Garden, Landscaped, Level, Pasture, Wooded
- Architectural Style:Traditional
- Foundation Description:Concrete Perimeter
- Levels:2 Story
Schools
- High school:Wilsonville High
- Middle school:Athey Creek Middle
- Elementary school:Boeckman Creek Primary
Utilities
- Water:Well
- Sewer:Septic Tank
Finances and disclosures
- Price:$3,950,000
- Price per sq. ft.:$850.19
- Tax amount:$20,665 (2025)
Features and amenities
- Appliances:Cooktop, Dishwasher, Double Oven, Microwave, Oven, Refrigerator, Water Heater
Parking
- Parking description:Detached, Driveway, Gated, Gravel, RV Access/Parking
- Garage:Yes
- Garage spaces:2
New listings near 29700 SW Mountain Road
- New
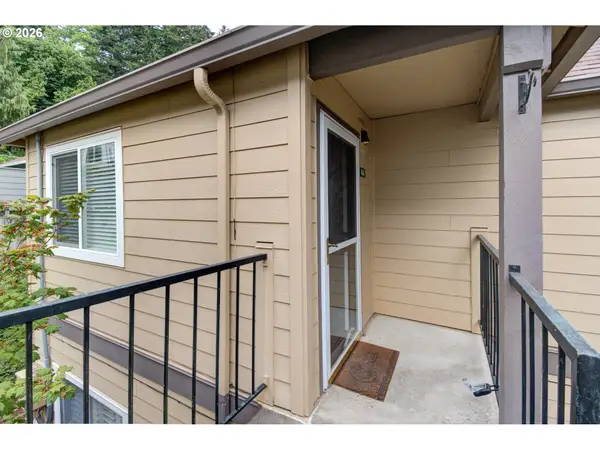 $229,000Active2 beds 2 baths913 sq. ft.
20915 Fawn Ct #44, WestLinn, OR 97068
MLS# 712694304Listed by: MAL & SEITZ
- Open Sun, 11am to 1pmNew
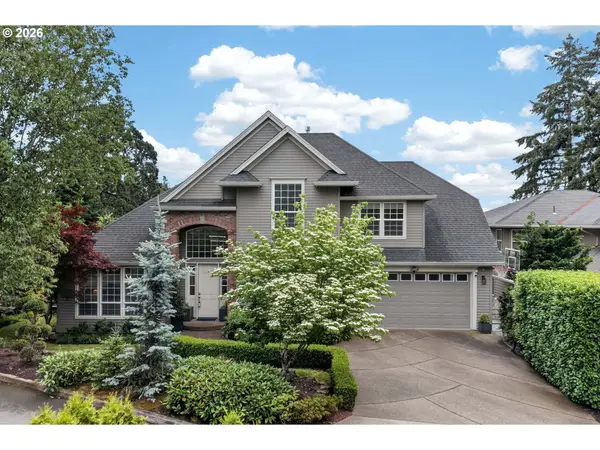 $1,199,900Active5 beds 4 baths4,480 sq. ft.
2140 Fircrest Dr, WestLinn, OR 97068
MLS# 246426985Listed by: J RESIDENTIAL PROPERTIES - New
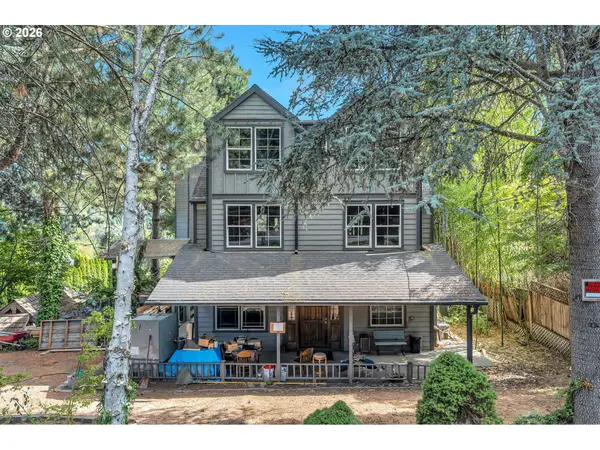 $699,900Active-- beds -- baths4,063 sq. ft.
2325 5th Ave, WestLinn, OR 97068
MLS# 792946582Listed by: MATIN REAL ESTATE - Open Sun, 12 to 2pmNew
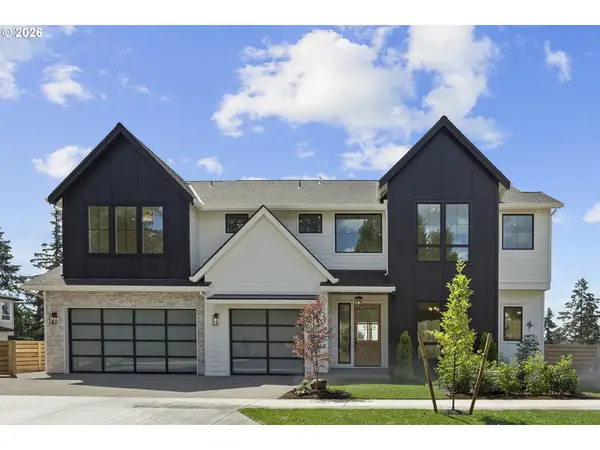 $1,999,988Active5 beds 4 baths5,155 sq. ft.
22890 Weatherhill Rd, WestLinn, OR 97068
MLS# 115900874Listed by: LUXE FORBES GLOBAL PROPERTIES - New
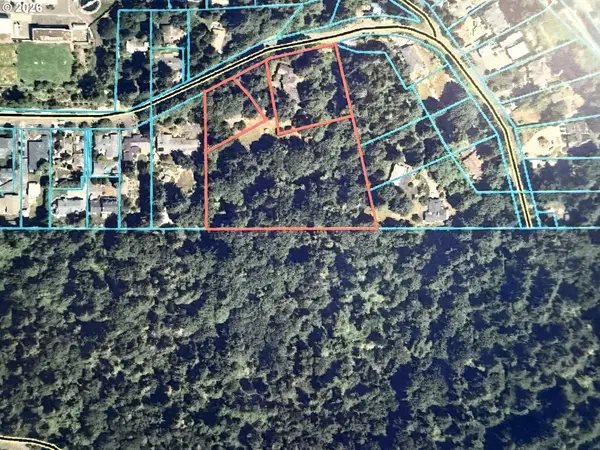 $3,200,000Active4.53 Acres
4600 Mapleton Dr, WestLinn, OR 97068
MLS# 379599099Listed by: REAL BROKER - New
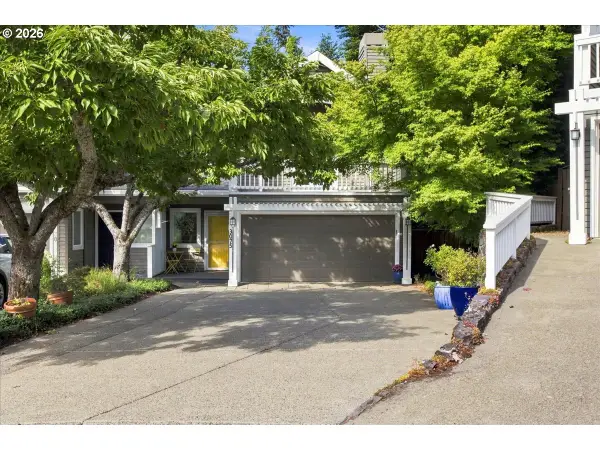 $549,000Active2 beds 2 baths1,916 sq. ft.
3075 Club House Ct, WestLinn, OR 97068
MLS# 208640002Listed by: ROBBINS REALTY GROUP 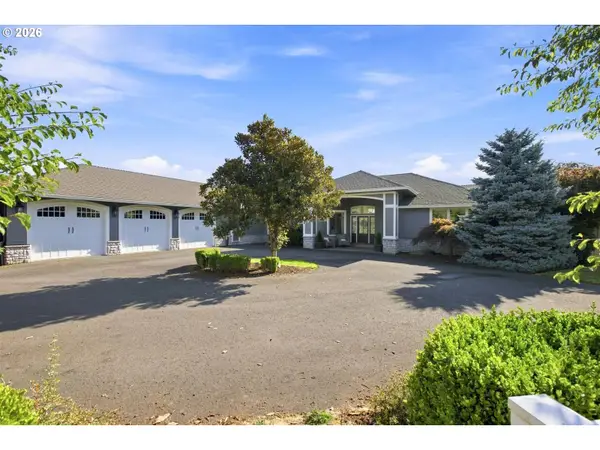 $1,450,000Pending5 beds 5 baths4,216 sq. ft.
6283 Haverhill Ct, WestLinn, OR 97068
MLS# 445195480Listed by: ROBBINS REALTY GROUP- Open Sun, 12 to 2pmNew
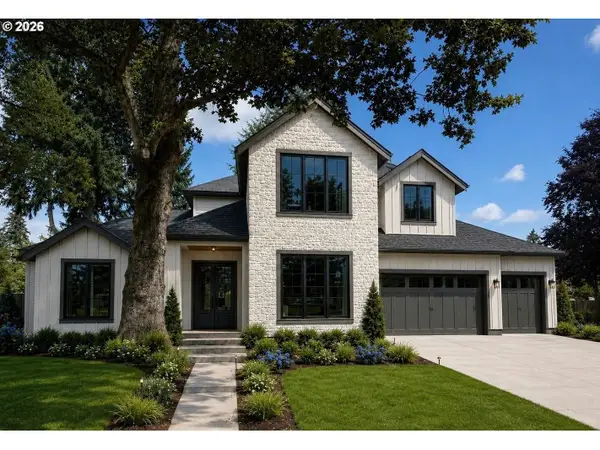 $1,624,999Active5 beds 5 baths3,456 sq. ft.
4581 Calaroga Dr, WestLinn, OR 97068
MLS# 441536070Listed by: CASCADE HASSON SOTHEBY'S INTERNATIONAL REALTY 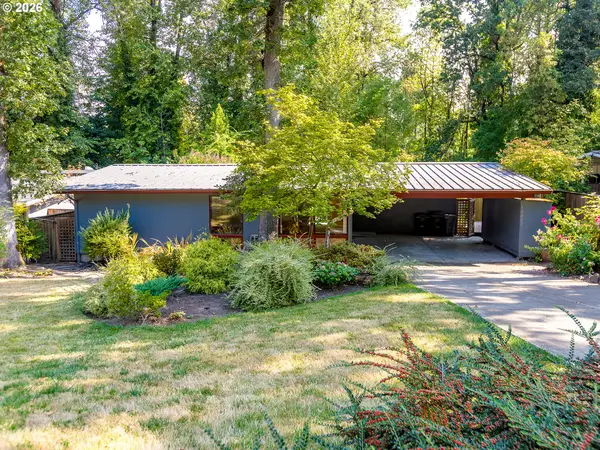 Listed by ERA$425,000Pending3 beds 1 baths1,008 sq. ft.
19922 White Cloud Cir, WestLinn, OR 97068
MLS# 511049791Listed by: KNIPE REALTY ERA POWERED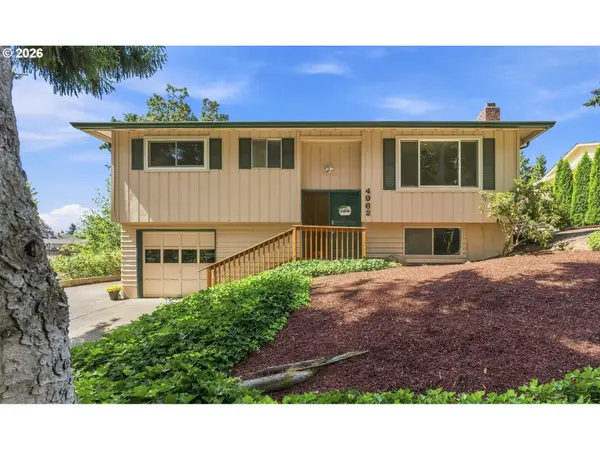 $575,000Active4 beds 2 baths1,829 sq. ft.
4962 Prospect St, WestLinn, OR 97068
MLS# 758143999Listed by: CENTURY 21 NORTHSTAR


Protect your home and budget from life's surprises with an Assurant Home Warranty, backed by a partner that supports you through every step of homeownership. Explore Plans.
© 2023 - 2026 ERA Franchise Systems LLC. All rights reserved. ERA Franchise Systems LLC fully supports the principles of the Fair Housing Act and the Equal Opportunity Act. ERA, ERA Real Estate powered, and their respective logos are registered service marks of ERA Franchise Systems LLC. Each office is independently owned and operated.