
3390 Quail Ridge Ct, West Linn, OR 97068
Local realty services provided by:ERA Freeman & Associates, Realtors
3390 Quail Ridge Ct,Westlinn, OR 97068
$1,700,000
- 6 Beds
- 4 Baths
- 5,300 sq. ft.
- Single family
- Active
Listed by: sara bakkum
Office: premiere property group, llc.503-670-9000
MLS#:205410469
Source:PORTLAND
Price summary
- Price:$1,700,000
- Price per sq. ft.:$320.75
- Monthly HOA dues:$185.67
About this home
Behind the gates of Cascade Summit, a home thoughtfully refreshed and beautifully reimagined welcomes its next chapter. This exceptional custom estate blends timeless architecture with modern luxury in one of West Linn’s most sought-after communities. Offering over 5,300 square feet of refined living space, every detail has been thoughtfully curated to create a home that is both elegant and effortlessly livable. A grand entry welcomes you into light-filled interiors, soaring ceilings, and beautifully connected living spaces designed for both intimate evenings and memorable gatherings. At the heart of the home, the gourmet kitchen flows seamlessly into spacious living and dining areas before extending outdoors to an extraordinary year-round entertaining space featuring a covered outdoor living room, stone fireplace, built-in BBQ, and peaceful pond views. Designed to evolve with every stage of life, the versatile floor plan offers six spacious bedrooms, a dedicated home office, an oversized bonus and media room, and a private guest suite with its own entrance—ideal for multigenerational living, extended guests, or today’s flexible lifestyle. Every bedroom features a walk-in closet, while the luxurious primary suite provides a true retreat with a dual-sided fireplace, spa-inspired bath, soaking tub, oversized walk-in shower, and generous walk-in closet. The oversized five-car garage offers exceptional space for vehicles, recreation, and storage. Residents of Cascade Summit enjoy access to premier community amenities including a pool, clubhouse, parks, walking trails, and sport courts, all within the award-winning West Linn School District. More than a luxury home, this is a place where everyday living feels extraordinary....
Contact an agent
Home facts
- Year built:1998
- Listing ID #:205410469
- Added:44 day(s) ago
- Updated:September 25, 2026 at 12:07 PM
Rooms and interior
- Bedrooms:6
- Total bathrooms:4
- Full bathrooms:4
- Bathrooms Description:Dual Flush Toilet, Jetted Tub
- Kitchen Description:Built In Oven, Built In Range, Convection Oven, Dishwasher, Disposal, Double Oven, Down Draft, ENERGY STAR Qualified Appliances, Gas Appliances, Island, Microwave, Pantry, Plumbed For Icemaker, Quartz, Stainless Steel Appliance, Tile, Wine Cooler
- Basement Description:Crawl Space, Storage Space
- Living area:5,300 sq. ft.
Heating and cooling
- Cooling:Central Air
- Heating:Forced Air
Structure and exterior
- Roof:Tile
- Year built:1998
- Building area:5,300 sq. ft.
- Lot area:0.34 Acres
- Lot Features:Corner Lot, Gated, Pond, Private
- Architectural Style:Country French, Custom Style
- Exterior Features:Built in Barbecue, Covered Patio, Fenced, Fire Pit, Garden, Guest Quarters, Outdoor Fireplace, RV Parking, Water Feature, Water Sense Irrigation, Yard
- Foundation Description:Concrete Perimeter, Pillar Post Pier
- Levels:3 Stories
Schools
- High school:West Linn
- Middle school:Rosemont Ridge
- Elementary school:Sunset
Utilities
- Water:Public Water
- Sewer:Public Sewer
Finances and disclosures
- Price:$1,700,000
- Price per sq. ft.:$320.75
- Tax amount:$20,600 (2025)
Features and amenities
- Laundry features:Washer/Dryer
- Amenities:Athletic Court, Ceiling Fan, Double Pane Window(s), Garage Door Opener, High Ceilings, High Speed Internet, Jetted Tub, Laundry, Sound System, Sprinkler, Tile Floor, Vaulted Ceiling, Vinyl Frame Windows, Wall To Wall Carpet
- Pool features:Pool
Parking
- Total parking spaces:5
- Parking description:Driveway, On street
- Garage spaces:5
 All information provided is deemed reliable but is not guaranteed and should be independently verified. The content relating to real estate for sale on this web site comes in part from the IDX program of the RMLS of Portland Oregon. Real estate listings held by brokerage firms other than ERA Freeman & Associates, Realtors are marked with the RMLS logo and detailed information about these properties includes the names of the listing brokers. Copyright 2026 RMLS, Portland, Oregon. Last updated: September 25, 2026
New listings near 3390 Quail Ridge Ct
- Open Sat, 1 to 3pmNew
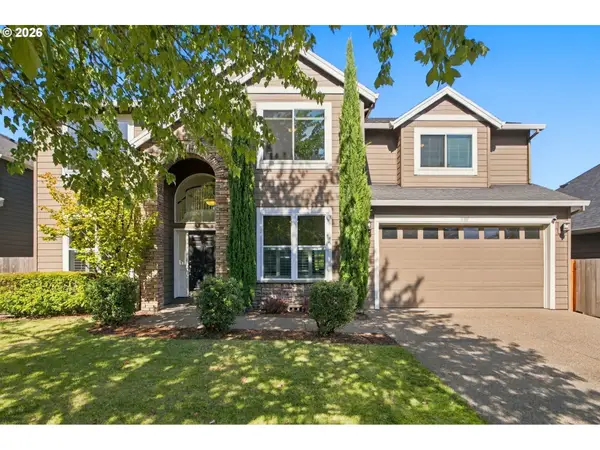 $930,000Active5 beds 4 baths3,833 sq. ft.
3101 Sabo Ln, WestLinn, OR 97068
MLS# 757180858Listed by: ARCHIBALD RELOCATION - New
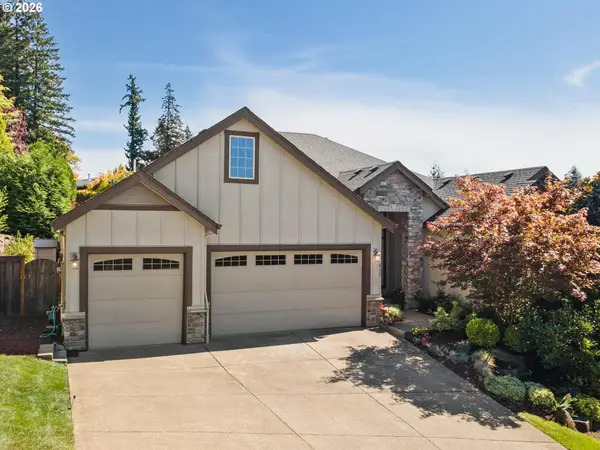 $1,095,000Active4 beds 3 baths2,836 sq. ft.
2525 Coeur D Alene Dr, WestLinn, OR 97068
MLS# 588726850Listed by: BERKSHIRE HATHAWAY HOMESERVICES NW REAL ESTATE - Open Sat, 11am to 1pmNew
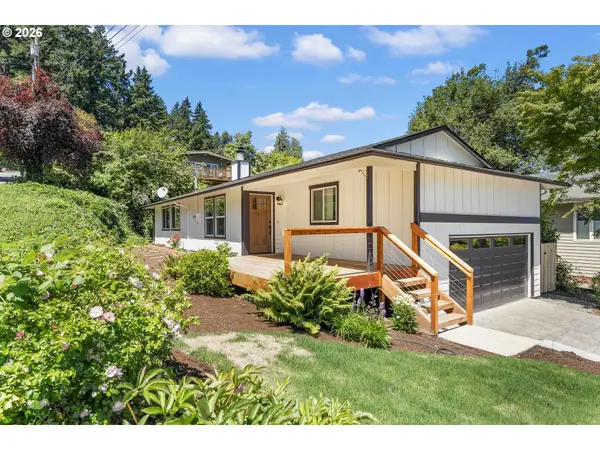 $599,000Active4 beds 2 baths1,652 sq. ft.
6100 Barclay St, WestLinn, OR 97068
MLS# 446676758Listed by: KELLER WILLIAMS REALTY PORTLAND PREMIERE - Open Sat, 1 to 3pmNew
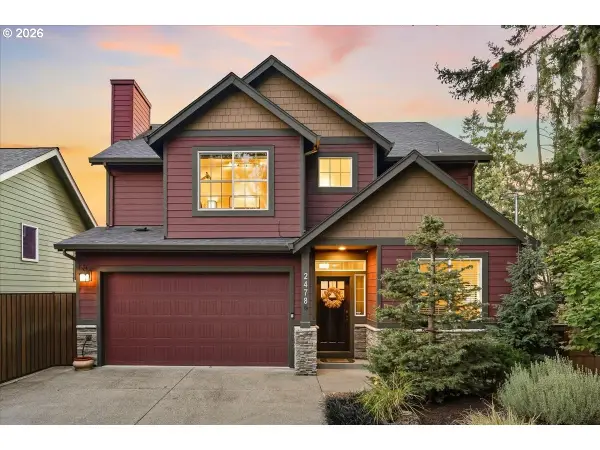 $700,000Active4 beds 3 baths2,274 sq. ft.
2478 Sunset Ave, WestLinn, OR 97068
MLS# 511807791Listed by: PREMIERE PROPERTY GROUP, LLC - Open Sat, 11am to 1pmNew
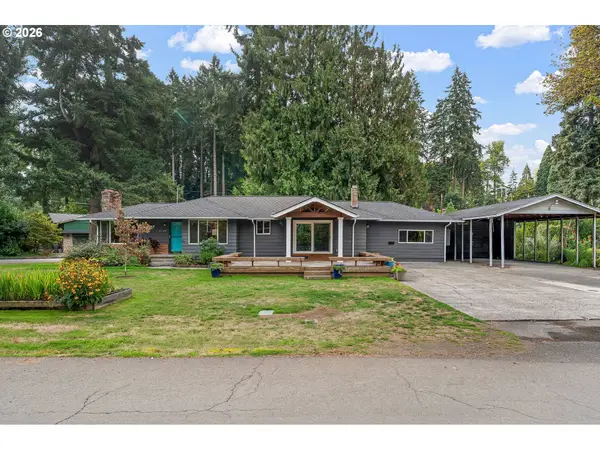 $759,900Active3 beds 2 baths1,690 sq. ft.
5720 River St, WestLinn, OR 97068
MLS# 678032232Listed by: WINDERMERE REALTY TRUST - New
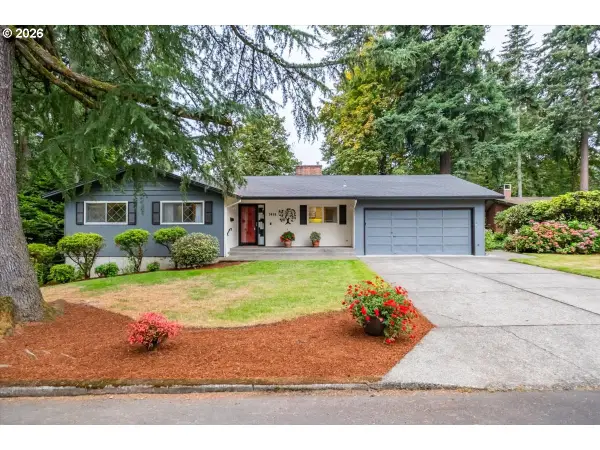 $750,000Active4 beds 3 baths2,800 sq. ft.
5618 Cascade St, WestLinn, OR 97068
MLS# 392855776Listed by: RE/MAX INTEGRITY - Open Sat, 12 to 2pmNew
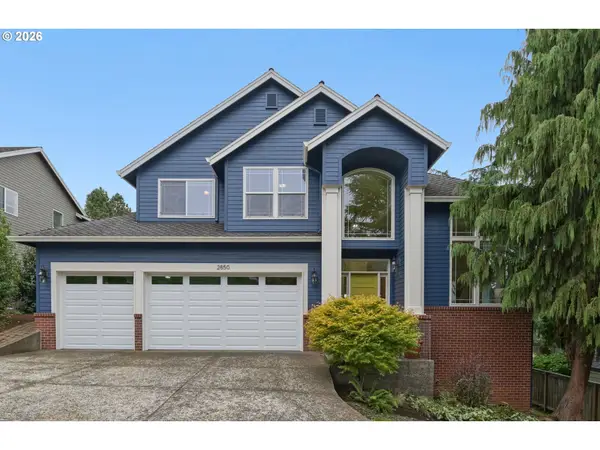 $819,000Active4 beds 3 baths2,611 sq. ft.
2850 White Salmon Ct, WestLinn, OR 97068
MLS# 160674995Listed by: SPEARS PROPERTY GROUP - Open Sat, 11:30am to 1:30pmNew
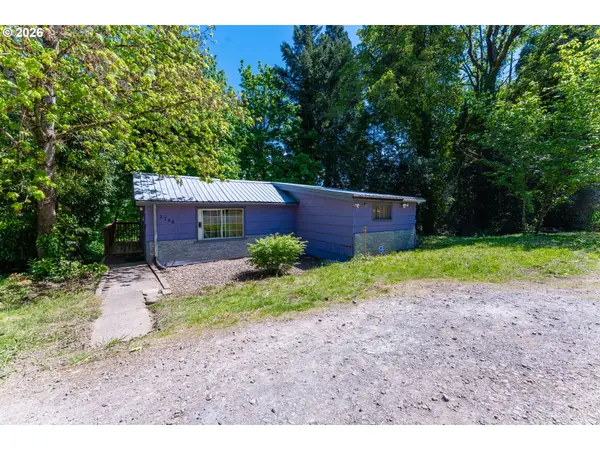 $449,900Active2 beds 1 baths910 sq. ft.
2700 Underhill Ln, WestLinn, OR 97068
MLS# 101679455Listed by: KELLY RIGHT REAL ESTATE OF PORTLAND, LLC - New
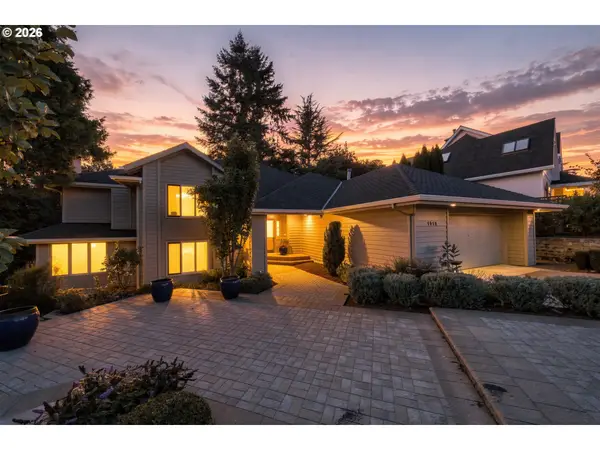 $749,000Active3 beds 3 baths2,940 sq. ft.
1912 Sunburst Ter, WestLinn, OR 97068
MLS# 629309306Listed by: PERFORMANCE PROPERTIES INC - New
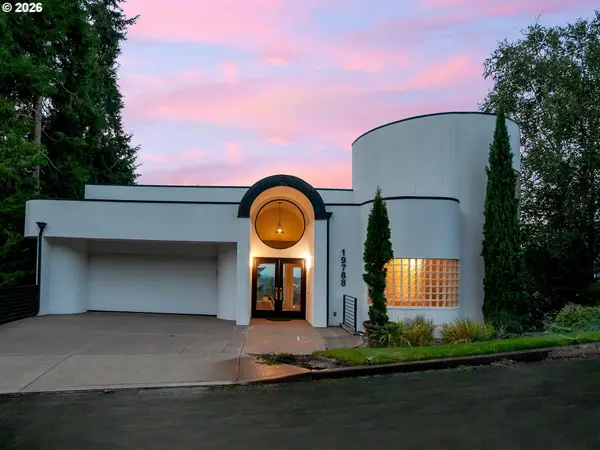 $850,000Active4 beds 3 baths2,962 sq. ft.
19788 Wildwood Dr, WestLinn, OR 97068
MLS# 302549597Listed by: PREMIERE PROPERTY GROUP, LLC


Protect your home and budget from life's surprises with an Assurant Home Warranty, backed by a partner that supports you through every step of homeownership. Explore Plans.
© 2023 - 2026 ERA Franchise Systems LLC. All rights reserved. ERA Franchise Systems LLC fully supports the principles of the Fair Housing Act and the Equal Opportunity Act. ERA, ERA Real Estate powered, and their respective logos are registered service marks of ERA Franchise Systems LLC. Each office is independently owned and operated.