
3510 Coeur D Alene Dr, West Linn, OR 97068
Local realty services provided by:Knipe Realty ERA Powered
3510 Coeur D Alene Dr,Westlinn, OR 97068
$925,000
- 5 Beds
- 3 Baths
- 2,934 sq. ft.
- Single family
- Active
Upcoming open houses
- Sat, Aug 2212:00 pm - 02:00 pm
- Sun, Aug 2302:00 pm - 04:00 pm
Listed by: rocky loring
Office: redfin503-496-7620
MLS#:496863318
Source:PORTLAND
Price summary
- Price:$925,000
- Price per sq. ft.:$315.27
- Monthly HOA dues:$106
About this home
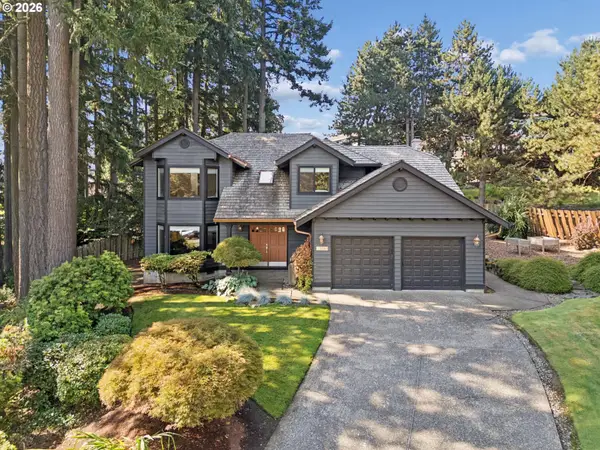
Welcome to this beautifully updated West Linn home, ideally set on a quiet street and desirable double corner lot in the sought-after Cascade Summit neighborhood. Designed for comfortable living and entertaining, the versatile two-level floor plan offers light-filled spaces, classic millwork, built-ins, and gorgeous LVP flooring throughout.At the heart of the home, the spacious kitchen features granite countertops, crisp white cabinetry, stainless steel appliances, double oven, and a large center island built for gathering. Light-filled living and dining areas are anchored by cozy fireplaces. The generous primary suite offers dual vanities, a deep soaking tub, and an oversized walk-in closet. An additional 5th bedroom on the main level offers flexibility as a bedroom or office, while the upper-level bonus room provides even more versatility and could function as additional living space, family room or den.Extensive upgrades include a new gas furnace and AC/heat pump (2026), 50-gallon gas water heater (2024), 50-year roof, oversized gutters, and exterior paint (2020). Interior updates from 2021 through 2026 include new carpet and LVT flooring. The secondary bath features updated LVT and quartz countertops, with added LVT in the primary bath and closet. Duct cleaning was completed in 2025.Step outside to a fully fenced, private yard featuring mature privacy hedges, manicured lawn, automated sprinklers, cedar fencing, and a flagstone walkway. A brand-new Trex deck (2026) with gas hookup for your BBQ creates an ideal space for outdoor dining and entertaining.Residents of Cascade Summit enjoy access to the private athletic courts, recreational facilities, play ground and the HOA's private pool, with Tanner Park and pickleball courts just two blocks away. Paired with highly regarded schools and an expansive lot, this West Linn property delivers comfort, convenience, flexibility, and neighborhood charm....
Contact an agent
Home facts
- Year built:1994
- Listing ID #:496863318
- Added:1 day(s) ago
- Updated:August 21, 2026 at 03:22 AM
Rooms and interior
- Bedrooms:5
- Total bathrooms:3
- Full bathrooms:2
- Half bathrooms:1
- Kitchen Description:Built In Range, Dishwasher, Disposal, Free Standing Refrigerator, Granite, Microwave
- Basement Description:Crawl Space, Partial Finished
- Living area:2,934 sq. ft.
Heating and cooling
- Cooling:Central Air
- Heating:Forced Air 90
Structure and exterior
- Roof:Composition
- Year built:1994
- Building area:2,934 sq. ft.
- Lot Features:Level
- Architectural Style:Traditional
- Exterior Features:Deck, Fenced, Gas Hookup, Sprinkler, Yard
- Foundation Description:Concrete Perimeter
- Levels:2 Stories
Schools
- High school:West Linn
- Middle school:Rosemont Ridge
- Elementary school:Trillium Creek
Utilities
- Water:Public Water
- Sewer:Public Sewer
Finances and disclosures
- Price:$925,000
- Price per sq. ft.:$315.27
- Tax amount:$10,645 (2025)
Features and amenities
- Laundry features:Washer/Dryer
- Amenities:Athletic Court, Double Pane Window(s), Garage Door Opener, Vinyl Floors
- Pool features:Pool
Parking
- Total parking spaces:3
- Parking description:Driveway, Off Street
- Garage spaces:3
 All information provided is deemed reliable but is not guaranteed and should be independently verified. The content relating to real estate for sale on this web site comes in part from the IDX program of the RMLS of Portland Oregon. Real estate listings held by brokerage firms other than Knipe Realty ERA Powered are marked with the RMLS logo and detailed information about these properties includes the names of the listing brokers. Copyright 2026 RMLS, Portland, Oregon. Last updated: August 21, 2026
New listings near 3510 Coeur D Alene Dr
- Open Sat, 11am to 1pmNew
 $1,100,000Active5 beds 4 baths3,700 sq. ft.
25540 Cheryl Dr, WestLinn, OR 97068
MLS# 751033894Listed by: EXP REALTY, LLC - Open Sat, 10am to 12pmNew
 $850,000Active4 beds 3 baths2,447 sq. ft.
2861 Rawhide Ct, WestLinn, OR 97068
MLS# 530810453Listed by: WINDERMERE REALTY TRUST - New
 $695,000Active3 beds 4 baths2,789 sq. ft.
3767 Wild Rose Loop, WestLinn, OR 97068
MLS# 788666084Listed by: OPT - Open Sat, 2 to 4pmNew
 $1,023,176Active3 beds 3 baths2,812 sq. ft.
4520 Calaroga Dr, WestLinn, OR 97068
MLS# 326751626Listed by: PREMIERE PROPERTY GROUP, LLC - New
 $214,900Active1 beds 1 baths723 sq. ft.
20130 Larkspur Ln #95, WestLinn, OR 97068
MLS# 422771166Listed by: H & H PREFERRED REAL ESTATE  $985,000Active4 beds 3 baths3,229 sq. ft.
3432 Chelan Dr, WestLinn, OR 97068
MLS# 686041996Listed by: TRILLIUM NW PROPERTIES- New
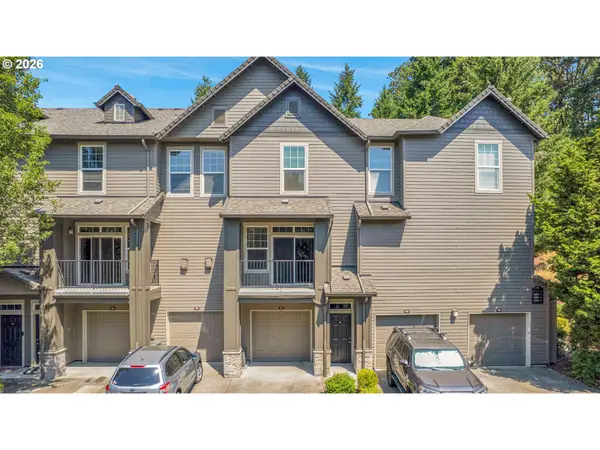 $362,500Active2 beds 3 baths1,321 sq. ft.
860 Springtree Ln, WestLinn, OR 97068
MLS# 166780997Listed by: JESSE UDOM REAL ESTATE - Open Sat, 11am to 2pmNew
 $660,000Active4 beds 3 baths2,016 sq. ft.
1307 Sherri Ct, WestLinn, OR 97068
MLS# 512789484Listed by: KELLER WILLIAMS REALTY PORTLAND ELITE - New
 $749,900Active3 beds 3 baths2,840 sq. ft.
2846 Carriage Way, WestLinn, OR 97068
MLS# 783958725Listed by: PREMIERE PROPERTY GROUP, LLC


Protect your home and budget from life's surprises with an Assurant Home Warranty, backed by a partner that supports you through every step of homeownership. Explore Plans.
© 2023 - 2026 ERA Franchise Systems LLC. All rights reserved. ERA Franchise Systems LLC fully supports the principles of the Fair Housing Act and the Equal Opportunity Act. ERA, ERA Real Estate powered, and their respective logos are registered service marks of ERA Franchise Systems LLC. Each office is independently owned and operated.