
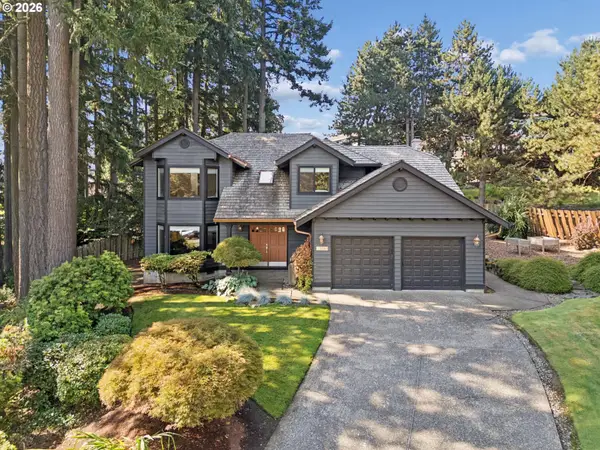
3921 Northhampton Ct, West Linn, OR 97068
Local realty services provided by:ERA Freeman & Associates, Realtors
Upcoming open houses
- Sun, Aug 2301:00 pm - 03:00 pm
Listed by: steve nassar, jennifer saucy
Office: premiere property group, llc.503-670-9000
MLS#:376313348
Source:PORTLAND
Price summary
- Price:$1,425,000
- Price per sq. ft.:$268.11
- Monthly HOA dues:$65.42
About this home
OPEN SUNDAY 8/23 10-12:00PM Located on a quiet cul-de-sac in West Linn's Barrington Heights, this 5-bedroom, 4.1-bath home offers over 5,300 square feet with high ceilings, beautiful moldings, and a functional floor plan. The living room features a fireplace and floor-to-ceiling windows overlooking the private backyard. The remodeled kitchen includes premium appliances, abundant workspace, and opens to the main living and dining areas. The main-level primary suite features a walk-in shower, jetted tub, walk-in closet with organizers, and direct access to the laundry room. Formal dining room & office/den with built ins finish off the main level space. Four additional bedrooms with Jack and Jill baths provide flexible space for guests, home offices, or hobbies. Lower level has an entertaining bonus room & exercise room with a full bathroom. The professionally landscaped backyard includes a waterfall, patio, and private outdoor living areas. Additional features include new carpet, updated lighting, and an oversized 3-car garage. Conveniently located near top-rated West Linn schools, parks, shopping, dining, and freeway access....
Contact an agent
Home facts
- Year built:2002
- Listing ID #:376313348
- Added:45 day(s) ago
- Updated:August 23, 2026 at 11:30 AM
Rooms and interior
- Bedrooms:5
- Total bathrooms:5
- Full bathrooms:4
- Half bathrooms:1
- Bathrooms Description:Jetted Tub
- Kitchen Description:Built In Refrigerator, Butlers Pantry, Cooktop, Dishwasher, Double Oven, Gas Appliances, Island, Pantry, Quartz, Range Hood, Stainless Steel Appliance
- Basement Description:Daylight, Finished, Full Basement
- Living area:5,315 sq. ft.
Heating and cooling
- Cooling:Central Air
- Heating:Forced Air
Structure and exterior
- Roof:Tile
- Year built:2002
- Building area:5,315 sq. ft.
- Lot area:0.21 Acres
- Lot Features:Cul De Sac, Gentle Sloping, Level
- Architectural Style:Craftsman, Traditional
- Exterior Features:Fenced, Gas Hookup, Patio, Sprinkler, Water Feature, Yard
- Levels:3 Stories
Schools
- High school:West Linn
- Middle school:Rosemont Ridge
- Elementary school:Sunset
Utilities
- Water:Public Water
- Sewer:Public Sewer
Finances and disclosures
- Price:$1,425,000
- Price per sq. ft.:$268.11
- Tax amount:$18,595 (2025)
Features and amenities
- Amenities:Garage Door Opener, High Ceilings, Jetted Tub, Laundry, Tile Floor, Vinyl Frame Windows, Wainscoting, Wall To Wall Carpet
Parking
- Total parking spaces:3
- Parking description:Driveway, On street
- Garage spaces:3
 All information provided is deemed reliable but is not guaranteed and should be independently verified. The content relating to real estate for sale on this web site comes in part from the IDX program of the RMLS of Portland Oregon. Real estate listings held by brokerage firms other than ERA Freeman & Associates, Realtors are marked with the RMLS logo and detailed information about these properties includes the names of the listing brokers. Copyright 2026 RMLS, Portland, Oregon. Last updated: August 23, 2026
New listings near 3921 Northhampton Ct
- New
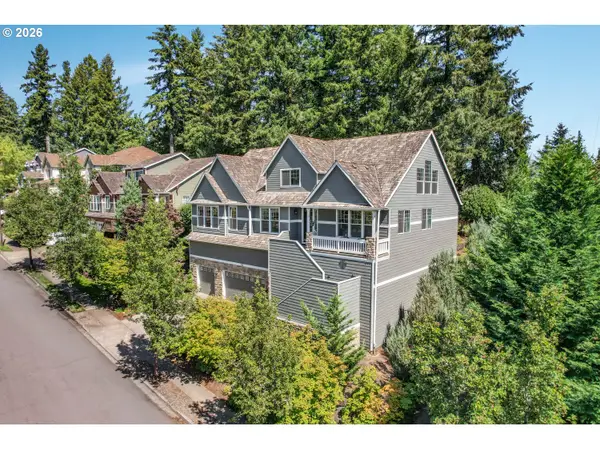 $850,000Active4 beds 3 baths3,880 sq. ft.
2311 Falcon Dr, WestLinn, OR 97068
MLS# 152071178Listed by: EXP REALTY, LLC - New
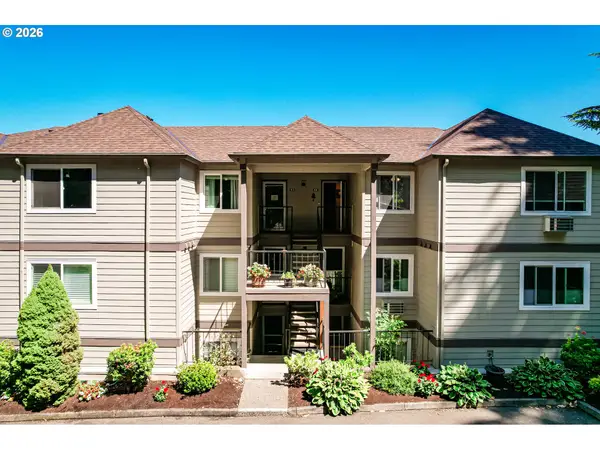 $265,000Active2 beds 2 baths1,068 sq. ft.
6331 White Tail Dr #64, WestLinn, OR 97068
MLS# 305569062Listed by: WINDERMERE HERITAGE - New
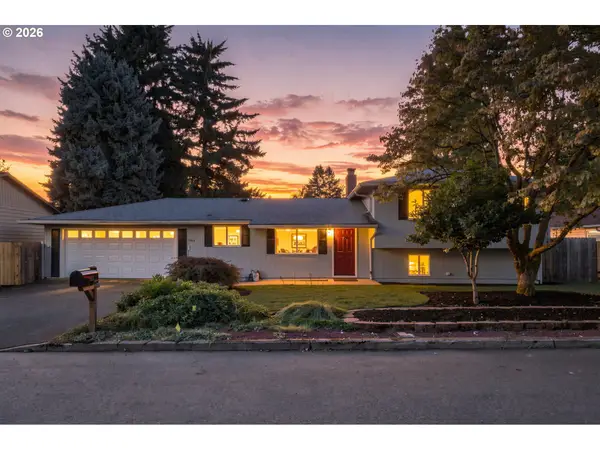 $639,000Active4 beds 3 baths1,865 sq. ft.
1120 Douglas Dr, WestLinn, OR 97068
MLS# 555269367Listed by: REAL BROKER - New
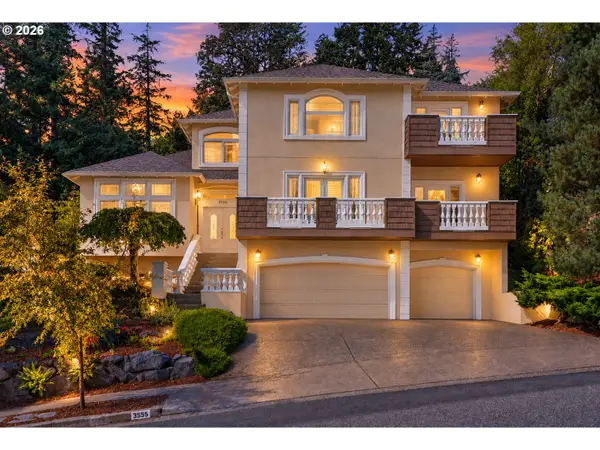 $1,150,000Active4 beds 3 baths3,100 sq. ft.
3555 Vista Ridge Dr, WestLinn, OR 97068
MLS# 404927909Listed by: OPT - New
 $1,100,000Active5 beds 4 baths3,700 sq. ft.
25540 Cheryl Dr, WestLinn, OR 97068
MLS# 751033894Listed by: EXP REALTY, LLC - Open Sun, 2 to 4pmNew
 $925,000Active5 beds 3 baths2,934 sq. ft.
3510 Coeur D Alene Dr, WestLinn, OR 97068
MLS# 496863318Listed by: REDFIN - Open Sun, 1 to 3pmNew
 $850,000Active4 beds 3 baths2,447 sq. ft.
2861 Rawhide Ct, WestLinn, OR 97068
MLS# 530810453Listed by: WINDERMERE REALTY TRUST - New
 $695,000Active3 beds 4 baths2,789 sq. ft.
3767 Wild Rose Loop, WestLinn, OR 97068
MLS# 788666084Listed by: OPT - Open Sun, 2 to 4pmNew
 $1,023,176Active3 beds 3 baths2,812 sq. ft.
4520 Calaroga Dr, WestLinn, OR 97068
MLS# 326751626Listed by: PREMIERE PROPERTY GROUP, LLC - New
 $214,900Active1 beds 1 baths723 sq. ft.
20130 Larkspur Ln #95, WestLinn, OR 97068
MLS# 422771166Listed by: H & H PREFERRED REAL ESTATE


Protect your home and budget from life's surprises with an Assurant Home Warranty, backed by a partner that supports you through every step of homeownership. Explore Plans.
© 2023 - 2026 ERA Franchise Systems LLC. All rights reserved. ERA Franchise Systems LLC fully supports the principles of the Fair Housing Act and the Equal Opportunity Act. ERA, ERA Real Estate powered, and their respective logos are registered service marks of ERA Franchise Systems LLC. Each office is independently owned and operated.