
6021 Caufield St, West Linn, OR 97068
Local realty services provided by:ERA Freeman & Associates, Realtors
6021 Caufield St,Westlinn, OR 97068
$1,245,000
- 5 Beds
- 4 Baths
- 5,762 sq. ft.
- Single family
- Active
Listed by: lora smith
Office: redfin503-496-7620
MLS#:417039704
Source:PORTLAND
Price summary
- Price:$1,245,000
- Price per sq. ft.:$216.07
About this home
Nestled on a quiet cul-de-sac and backing to a private tree line, this expansive 5,762 sq. ft. West Linn residence offers the rare combination of luxury main-level living, an incredible multi-generational suite, and an unmatched entertainment space.The lower daylight level serves as a complete second residence or multi-generational living quarters. Featuring a full bedroom, bathroom, expansive living/party space, and a separate private exterior entrance, this footprint is tailor-made for in-laws, long-term guests, boomerang children, or an au pair. Beyond the main suite area lies an incredible bonus wing—featuring a dedicated home gym, custom sauna, workshop space, and room for a private wine cellar.On the main floor, expansive formal and informal spaces seamlessly connect:Chef’s Kitchen: Outfitted with top-tier Wolf gas cooktop, double ovens, extensive cabinetry, walk-in pantry, and a sprawling prep island with bar seating.Flowing Formal & Casual Spaces: Transition effortlessly from the cozy fireside family room to the formal dining and living rooms, anchored by a private main-floor home office and oversized laundry/mudroom.Upstairs features the primary suite retreat with a soaking tub and walk-in closet, alongside two additional spacious bedrooms and a massive bonus room—ideal as a secondary primary suite, media lounge, or whatever else you may imagine.Step outside to a multi-tiered outdoor venue complete with expansive decking overlooking the forested backdrop, a stone fire pit, a calming water feature, and a flat lawn area on the east side perfect for play or pets.Located minutes from top-rated West Linn High School, parks, and dining—this is a rare volume of space and lifestyle potential that must be experienced in person. Schedule your private tour today!...
Contact an agent
Home facts
- Year built:1991
- Listing ID #:417039704
- Added:60 day(s) ago
- Updated:September 06, 2026 at 11:43 AM
Rooms and interior
- Bedrooms:5
- Total bathrooms:4
- Full bathrooms:3
- Half bathrooms:1
- Bathrooms Description:Soaking Tub
- Kitchen Description:Cooktop, Dishwasher, Disposal, Down Draft, Free Standing Refrigerator, Gas Appliances, Granite, Island, Pantry, Range Hood, Stainless Steel Appliance
- Basement Description:Daylight, Finished, Full Basement
- Living area:5,762 sq. ft.
Heating and cooling
- Cooling:Heat Pump
- Heating:Forced Air
Structure and exterior
- Roof:Composition
- Year built:1991
- Building area:5,762 sq. ft.
- Lot area:0.4 Acres
- Lot Features:Cul De Sac, Private, Sloped, Terraced, Trees
- Architectural Style:Traditional
- Exterior Features:Deck, Fire Pit, Sprinkler, Water Feature, Yard
- Foundation Description:Concrete Perimeter, Slab
- Levels:3 Stories
Schools
- High school:West Linn
- Middle school:Rosemont Ridge
- Elementary school:Bolton
Utilities
- Water:Public Water
- Sewer:Public Sewer
Finances and disclosures
- Price:$1,245,000
- Price per sq. ft.:$216.07
- Tax amount:$15,009 (2025)
Features and amenities
- Amenities:Double Pane Window(s), Hardwood Floors, High Ceilings, Home Theater, Laundry, Vinyl Frame Windows, Wall To Wall Carpet
Parking
- Total parking spaces:3
- Parking description:Driveway, On street
- Garage spaces:3
 All information provided is deemed reliable but is not guaranteed and should be independently verified. The content relating to real estate for sale on this web site comes in part from the IDX program of the RMLS of Portland Oregon. Real estate listings held by brokerage firms other than ERA Freeman & Associates, Realtors are marked with the RMLS logo and detailed information about these properties includes the names of the listing brokers. Copyright 2026 RMLS, Portland, Oregon. Last updated: September 6, 2026
New listings near 6021 Caufield St
- New
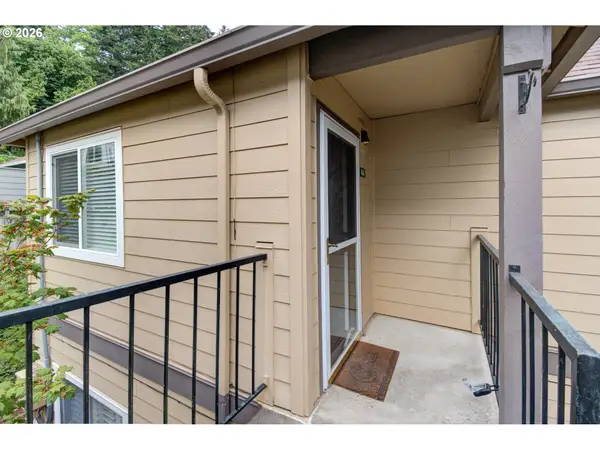 $229,000Active2 beds 2 baths913 sq. ft.
20915 Fawn Ct #44, WestLinn, OR 97068
MLS# 712694304Listed by: MAL & SEITZ - Open Sun, 11am to 1pmNew
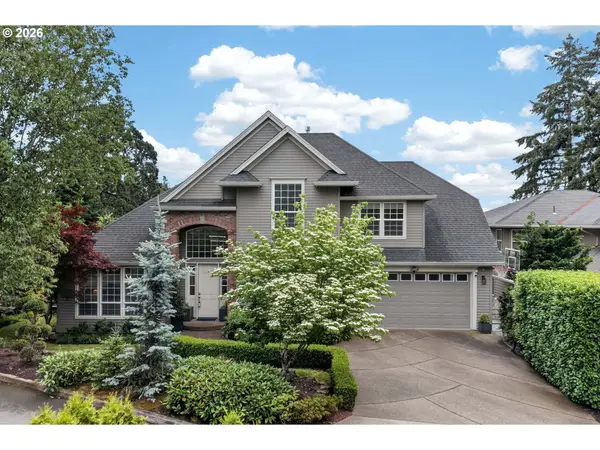 $1,199,900Active5 beds 4 baths4,480 sq. ft.
2140 Fircrest Dr, WestLinn, OR 97068
MLS# 246426985Listed by: J RESIDENTIAL PROPERTIES - New
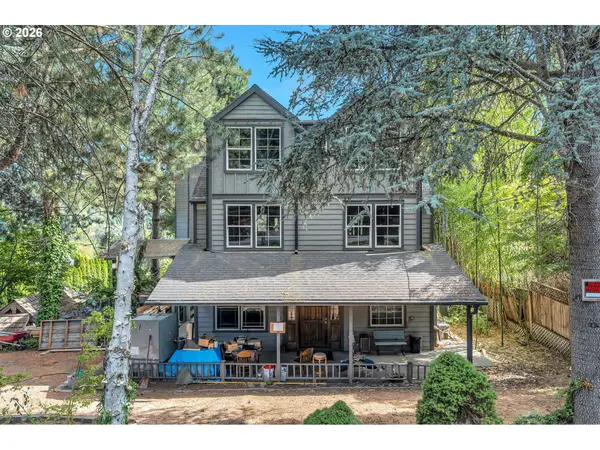 $699,900Active-- beds -- baths4,063 sq. ft.
2325 5th Ave, WestLinn, OR 97068
MLS# 792946582Listed by: MATIN REAL ESTATE - Open Sun, 12 to 2pmNew
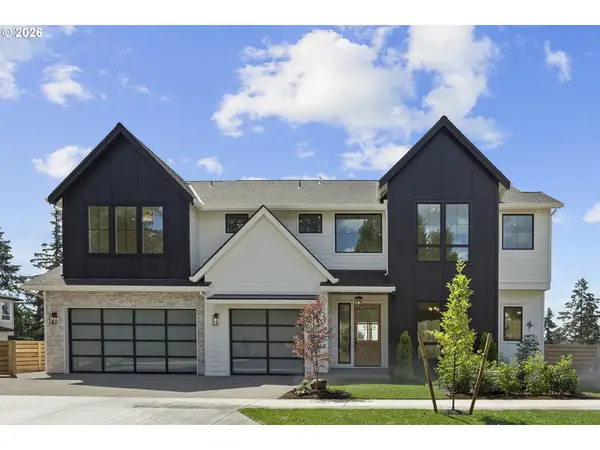 $1,999,988Active5 beds 4 baths5,155 sq. ft.
22890 Weatherhill Rd, WestLinn, OR 97068
MLS# 115900874Listed by: LUXE FORBES GLOBAL PROPERTIES - New
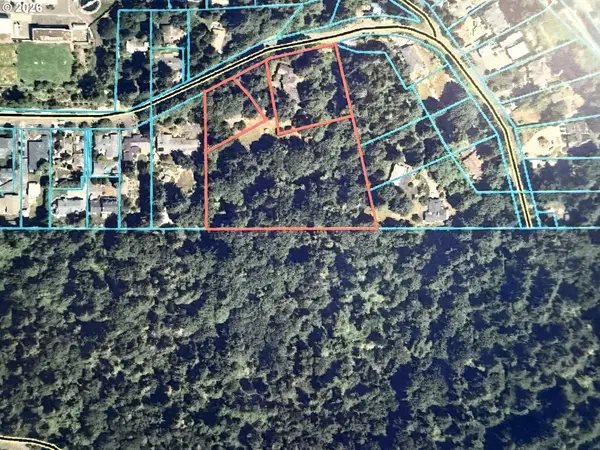 $3,200,000Active4.53 Acres
4600 Mapleton Dr, WestLinn, OR 97068
MLS# 379599099Listed by: REAL BROKER - New
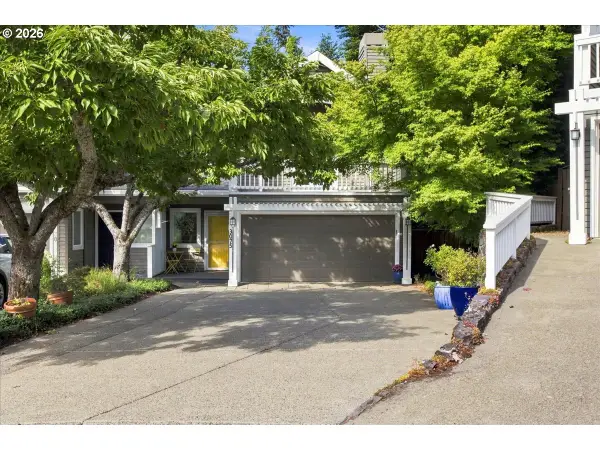 $549,000Active2 beds 2 baths1,916 sq. ft.
3075 Club House Ct, WestLinn, OR 97068
MLS# 208640002Listed by: ROBBINS REALTY GROUP 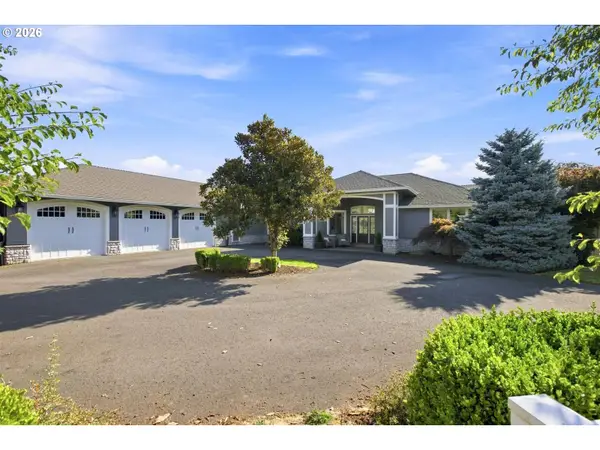 $1,450,000Pending5 beds 5 baths4,216 sq. ft.
6283 Haverhill Ct, WestLinn, OR 97068
MLS# 445195480Listed by: ROBBINS REALTY GROUP- Open Sun, 12 to 2pmNew
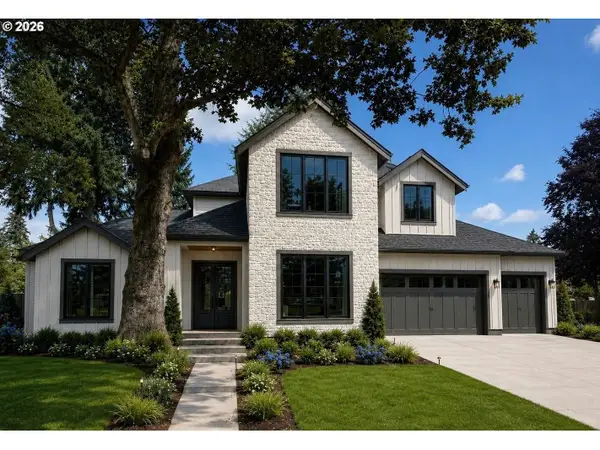 $1,624,999Active5 beds 5 baths3,456 sq. ft.
4581 Calaroga Dr, WestLinn, OR 97068
MLS# 441536070Listed by: CASCADE HASSON SOTHEBY'S INTERNATIONAL REALTY 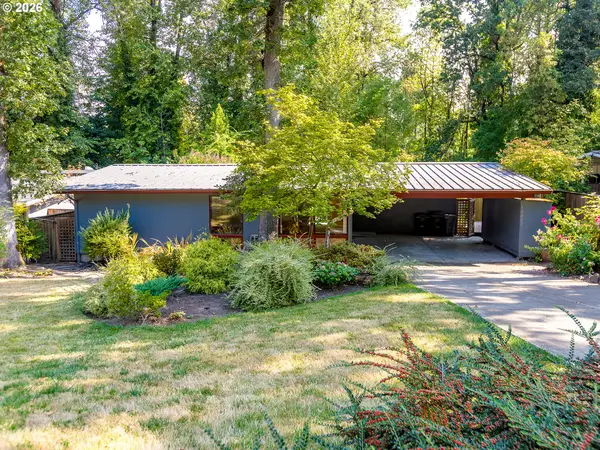 Listed by ERA$425,000Pending3 beds 1 baths1,008 sq. ft.
19922 White Cloud Cir, WestLinn, OR 97068
MLS# 511049791Listed by: KNIPE REALTY ERA POWERED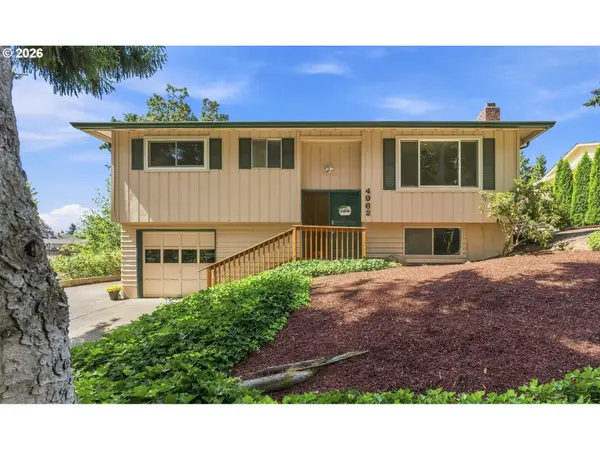 $575,000Active4 beds 2 baths1,829 sq. ft.
4962 Prospect St, WestLinn, OR 97068
MLS# 758143999Listed by: CENTURY 21 NORTHSTAR


Protect your home and budget from life's surprises with an Assurant Home Warranty, backed by a partner that supports you through every step of homeownership. Explore Plans.
© 2023 - 2026 ERA Franchise Systems LLC. All rights reserved. ERA Franchise Systems LLC fully supports the principles of the Fair Housing Act and the Equal Opportunity Act. ERA, ERA Real Estate powered, and their respective logos are registered service marks of ERA Franchise Systems LLC. Each office is independently owned and operated.