
3850 Francine Court, White City, OR 97503
Local realty services provided by:Duke Warner Realty ERA Powered
3850 Francine Court,White City, OR 97503
$330,000
- 3 Beds
- 2 Baths
- 1,122 sq. ft.
- Single family
- Pending
Listed by: ryan redding
Office: windermere van vleet & assoc.
MLS#:220227340
Source:OR_SOMLS
Price summary
- Price:$330,000
- Price per sq. ft.:$294.12
About this home
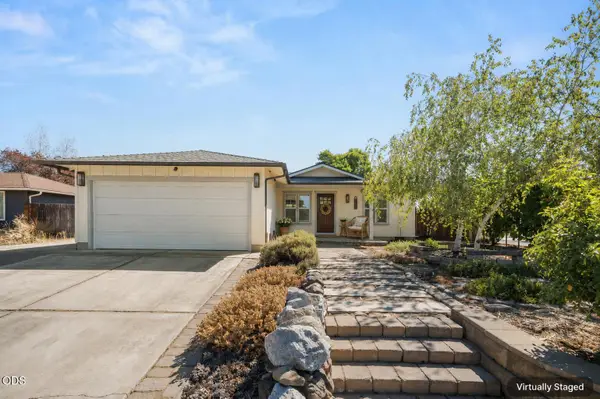
Welcome home to comfort, convenience, and value! This well-maintained 2004-built home in an established neighborhood offers a popular 3-bedroom, 2-bath split floor plan with privacy and functionality. The open living room features vaulted ceilings, a ceiling fan, and extra storage, while the spacious kitchen provides abundant oak cabinetry and plenty of cupboard space. The primary suite includes a generous walk-in closet, with additional bedrooms offering flexibility for family, guests, or a home office. Step outside to enjoy a fully fenced backyard with a covered stamped-concrete patio, dedicated dog run, and new fencing--perfect for relaxing, entertaining, or enjoying the outdoors. A finished 2-car garage add convenience and versatility. Whether you're looking for a first home, a smart investment, or a property with room to grow, this is an opportunity worth seeing. Priced to please--put this one on your list! Great opportunity!
Contact an agent
Home facts
- Year built:2004
- Subdivision & Development:Whispering Winds Subdivision
- Listing ID #:220227340
- Added:15 day(s) ago
- Updated:September 05, 2026 at 08:08 AM
Rooms and interior
- Bedrooms:3
- Total bathrooms:2
- Full bathrooms:2
- Flooring:Carpet, Vinyl
- Kitchen Description:Cooktop, Dishwasher, Oven, Range, Refrigerator
- Bedroom Description:Primary Downstairs
- Living area:1,122 sq. ft.
Heating and cooling
- Cooling:Central Air
- Heating:Forced Air, Natural Gas
- Central air:Yes
Structure and exterior
- Roof:Composition
- Year built:2004
- Building area:1,122 sq. ft.
- Lot area:0.14 Acres
- Lot Features:Fenced, Landscaped
- Architectural Style:Ranch
- Construction Materials:Frame
- Foundation Description:Concrete Perimeter
- Levels:1 Story
Schools
- High school:Check with District
- Middle school:Check with District
- Elementary school:Check with District
Utilities
- Water:Public
- Sewer:Public Sewer
Finances and disclosures
- Price:$330,000
- Price per sq. ft.:$294.12
- Tax amount:$1,962 (2025)
Features and amenities
- Appliances:Cooktop, Dishwasher, Oven, Range, Refrigerator
Parking
- Parking description:Attached, Concrete, Driveway
- Garage:Yes
- Garage spaces:2
New listings near 3850 Francine Court
- New
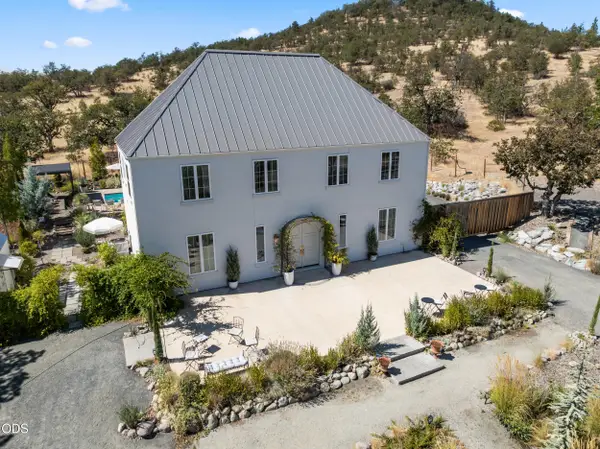 $1,525,000Active3 beds 3 baths2,688 sq. ft.
12261 Modoc Road, White City, OR 97503
MLS# 220228256Listed by: RE/MAX INTEGRITY - New
 $314,900Active3 beds 3 baths1,395 sq. ft.
7406 Denman, Medford, OR 97503
MLS# 220228219Listed by: WINDERMERE VAN VLEET EAGLE POINT - New
 $185,000Active3 beds 1 baths1,084 sq. ft.
7675 Gladstone Ave, WhiteCity, OR 97503
MLS# 482913875Listed by: WHITE STAR REALTY, INC
- New
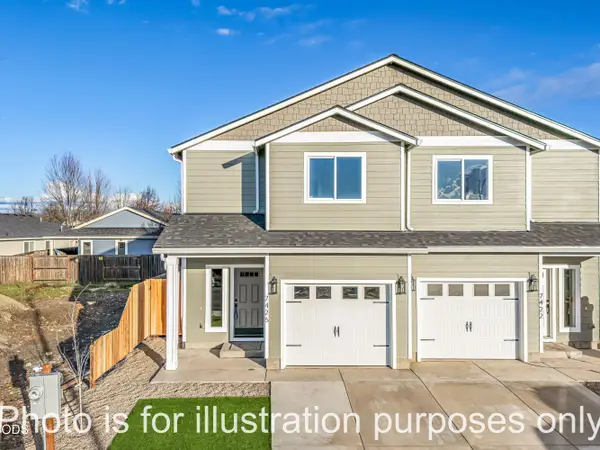 $314,900Active3 beds 3 baths1,398 sq. ft.
7410 Denman Court, White City, OR 97503
MLS# 220228172Listed by: JOHN L. SCOTT MEDFORD - New
 $314,900Active3 beds 3 baths1,395 sq. ft.
7426 Denman Court #413, White City, OR 97503
MLS# 220227962Listed by: WINDERMERE VAN VLEET EAGLE POINT - New
 $449,999Active3 beds 2 baths1,440 sq. ft.
4380 Avenue H, White City, OR 97503
MLS# 220228088Listed by: WINDERMERE VAN VLEET EAGLE POINT - New
 $199,000Active21.97 Acres
15357 Meadows Road #1200, White City, OR 97503
MLS# 220228024Listed by: BRADLEY REALTY - New
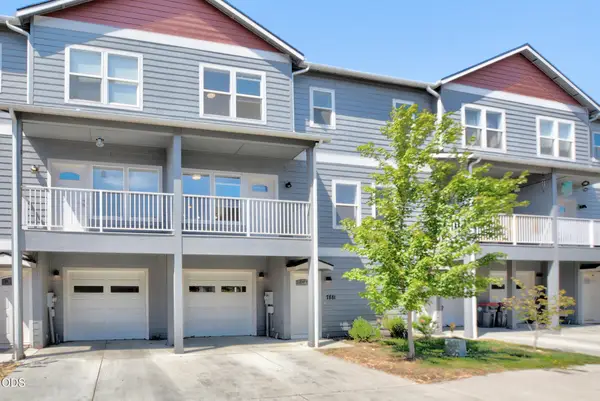 $305,000Active3 beds 3 baths1,510 sq. ft.
7881 Jacqueline Way, White City, OR 97503
MLS# 220228011Listed by: FORD REAL ESTATE - New
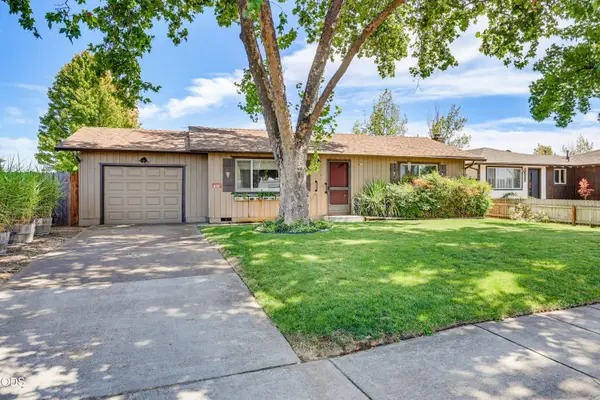 $315,000Active2 beds 1 baths1,128 sq. ft.
7872 Harlan Drive, White City, OR 97503
MLS# 220227960Listed by: JOHN L. SCOTT ASHLAND - New
 $339,000Active3 beds 2 baths1,260 sq. ft.
2671 Hadley Circle, White City, OR 97503
MLS# 220227928Listed by: HOME QUEST REALTY


Protect your home and budget from life's surprises with an Assurant Home Warranty, backed by a partner that supports you through every step of homeownership. Explore Plans.
© 2023 - 2026 ERA Franchise Systems LLC. All rights reserved. ERA Franchise Systems LLC fully supports the principles of the Fair Housing Act and the Equal Opportunity Act. ERA, ERA Real Estate powered, and their respective logos are registered service marks of ERA Franchise Systems LLC. Each office is independently owned and operated.