
8028 Thunderhead Avenue, White City, OR 97503
Local realty services provided by:Duke Warner Realty ERA Powered
8028 Thunderhead Avenue,White City, OR 97503
$312,500
- 3 Beds
- 2 Baths
- 1,242 sq. ft.
- Single family
- Active
Listed by: ellie george
Office: home quest realty
MLS#:220231305
Source:OR_SOMLS
Price summary
- Price:$312,500
- Price per sq. ft.:$251.61
About this home
Looking for an affordable option to own a home! Here's your opportunity. Choose your new carpet and do some painting and we're good as new! Vaulted ceilings in the living room make this home feel so open. Kitchen has it's own pantry. Laminate flooring throughout main living areas. Primary bedroom features fan and vaulted ceilings. Backyard is big enough for those doggies.
Contact an agent
Home facts
- Year built:1999
- Subdivision & Development:Clear Sky Estates Subdivsion
- Listing ID #:220231305
- Added:1 day(s) ago
- Updated:November 21, 2026 at 04:22 PM
Rooms and interior
- Bedrooms:3
- Total bathrooms:2
- Full bathrooms:2
- Flooring:Laminate
- Kitchen Description:Dishwasher, Refrigerator
- Living area:1,242 sq. ft.
Heating and cooling
- Cooling:Heat Pump
- Heating:Heat Pump
Structure and exterior
- Roof:Composition
- Year built:1999
- Building area:1,242 sq. ft.
- Lot area:0.13 Acres
- Architectural Style:Contemporary
- Construction Materials:Frame
- Foundation Description:Block
- Levels:1 Story
Schools
- High school:Eagle Point High
- Middle school:White Mountain Middle
- Elementary school:Table Rock Elem
Utilities
- Water:Public
- Sewer:Public Sewer
Finances and disclosures
- Price:$312,500
- Price per sq. ft.:$251.61
- Tax amount:$2,549 (2025)
Features and amenities
- Appliances:Dishwasher, Refrigerator
Parking
- Parking description:Attached, Driveway
- Garage:Yes
- Garage spaces:2
New listings near 8028 Thunderhead Avenue
- New
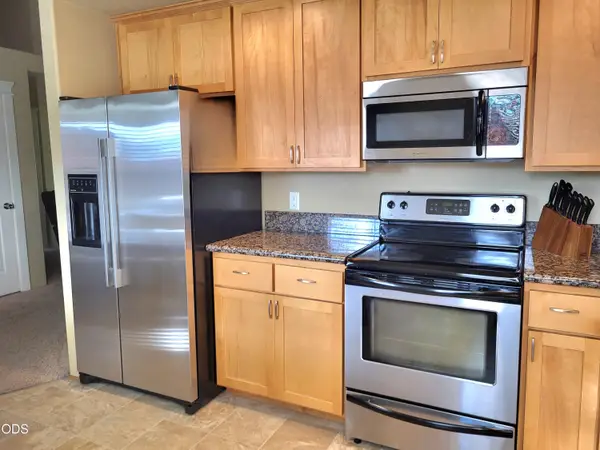 $375,000Active3 beds 2 baths1,151 sq. ft.
3437 Trent Avenue, White City, OR 97503
MLS# 220231302Listed by: EXP REALTY, LLC - New
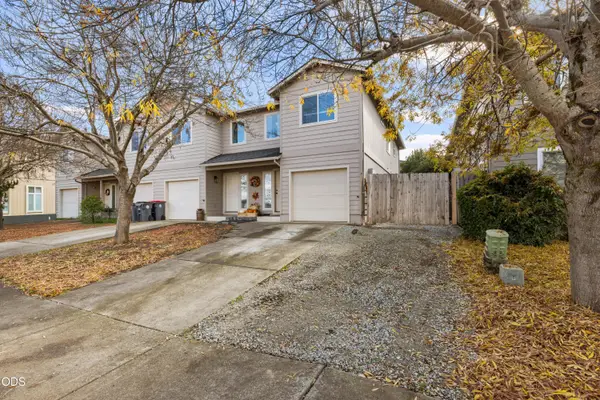 $549,900Active-- beds -- baths2,660 sq. ft.
3230 Avenue C, White City, OR 97503
MLS# 220231188Listed by: FATHOM REALTY OREGON LLC 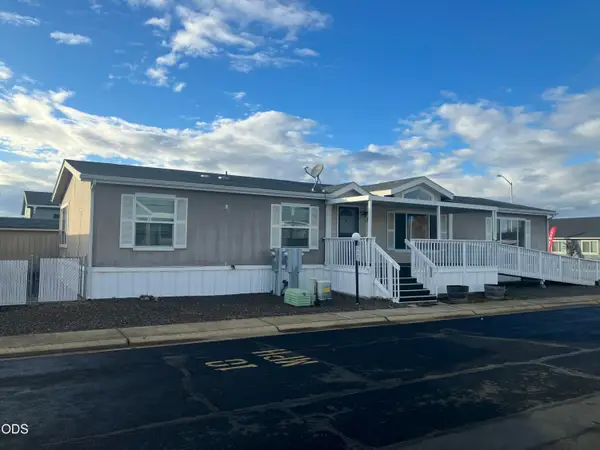 $99,900Active3 beds 2 baths1,836 sq. ft.
3501 Avenue C #SPC 36, White City, OR 97503
MLS# 220230947Listed by: HOMESMART REALTY GROUP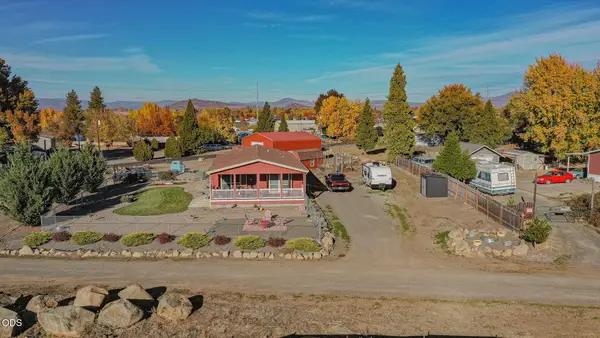 $524,990Active3 beds 2 baths1,512 sq. ft.
2388 Gramercy Drive, White City, OR 97503
MLS# 220230921Listed by: RE/MAX PLATINUM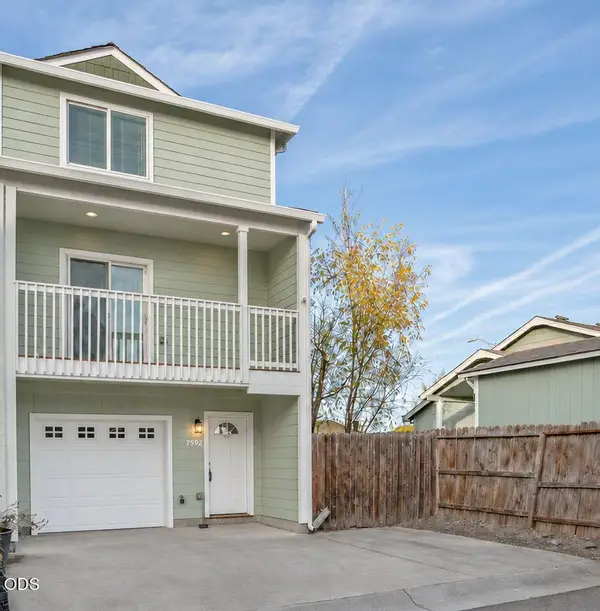 $250,000Pending3 beds 2 baths1,302 sq. ft.
7894 Jacqueline Way, White City, OR 97503
MLS# 220230868Listed by: JOHN L. SCOTT MEDFORD $314,900Pending3 beds 3 baths1,395 sq. ft.
7426 Denman Court, White City, OR 97503
MLS# 220227962Listed by: WINDERMERE VAN VLEET EAGLE POINT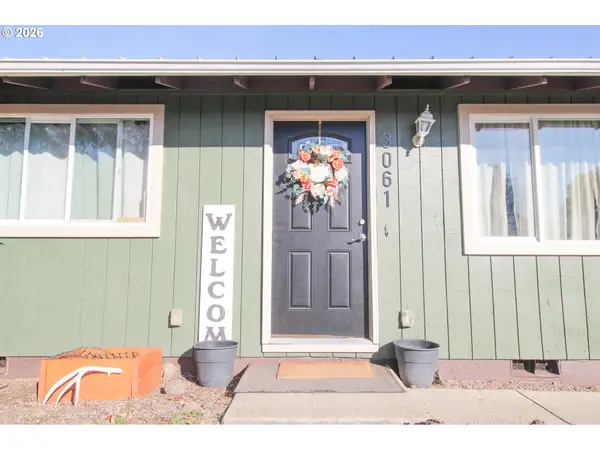 $345,000Active3 beds 2 baths1,040 sq. ft.
3061 Village Cir, WhiteCity, OR 97503
MLS# 120327613Listed by: EXP REALTY, LLC
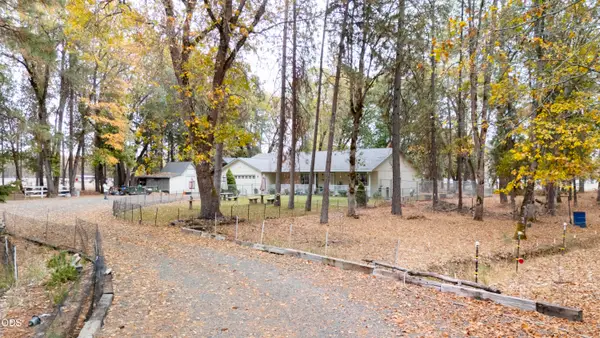 $580,000Active3 beds 2 baths1,612 sq. ft.
11212 Meadows Road, White City, OR 97503
MLS# 220230618Listed by: WINDERMERE VAN VLEET EAGLE POINT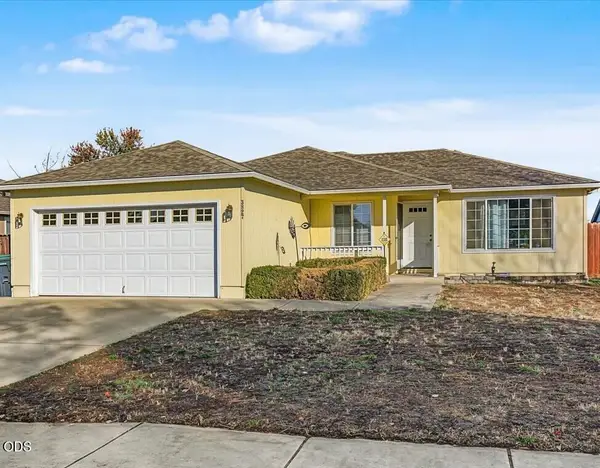 $310,000Pending3 beds 2 baths1,276 sq. ft.
3827 Heritage Way, White City, OR 97503
MLS# 220230654Listed by: CASCADE HASSON SOTHEBY'S INTERNATIONAL REALTY


Protect your home and budget from life's surprises with an Assurant Home Warranty, backed by a partner that supports you through every step of homeownership. Explore Plans.
© 2023 - 2026 ERA Franchise Systems LLC. All rights reserved. ERA Franchise Systems LLC fully supports the principles of the Fair Housing Act and the Equal Opportunity Act. ERA, ERA Real Estate powered, and their respective logos are registered service marks of ERA Franchise Systems LLC. Each office is independently owned and operated.