
181 Little Cheyenne Trail, Wilderville, OR 97543
Local realty services provided by:Duke Warner Realty ERA Powered
181 Little Cheyenne Trail,Wilderville, OR 97543
$535,000
- 4 Beds
- 3 Baths
- 2,156 sq. ft.
- Single family
- Active
Listed by: sherri scott
Office: sherri scott real estate
MLS#:220230677
Source:OR_SOMLS
Price summary
- Price:$535,000
- Price per sq. ft.:$248.14
About this home
This unique Log Cabin home features a comfortable front deck with beautiful mountain views and expansive skies.
Inside, two dining areas offer space for both formal dining and casual meals. The well-appointed kitchen offers Granite Counter tops, plenty of cabinets and a bright sunshine skylight. The living room with a vaulted ceiling opens through sliding doors to a lovely deck.
The well-appointed kitchen has granite counter tops and an abundance of storage.
The home includes two generously sized bedrooms and a full bathroom. The primary suite features a spacious bathroom with a jacuzzi tub and a beautifully tiled walk-in shower, along with a large walk-in closet. A private, peaceful patio overlooking the property completes this serene retreat. The Laundry Room is large with plenty of cupboard space and a private bathroom, with a door leading to the garage and back porch.
Sellers are anxious to sell and very motivated.
Contact an agent
Home facts
- Year built:2005
- Subdivision & Development:N/A
- Listing ID #:220230677
- Added:1 day(s) ago
- Updated:November 02, 2026 at 05:59 PM
Rooms and interior
- Bedrooms:4
- Total bathrooms:3
- Full bathrooms:2
- Half bathrooms:1
- Flooring:Laminate, Tile
- Kitchen Description:Dishwasher, Range, Refrigerator
- Living area:2,156 sq. ft.
Heating and cooling
- Cooling:Heat Pump
- Heating:Electric, Heat Pump
Structure and exterior
- Roof:Composition
- Year built:2005
- Building area:2,156 sq. ft.
- Lot area:4.03 Acres
- Architectural Style:Log, Ranch
- Construction Materials:Log
- Foundation Description:Concrete Perimeter
- Levels:1 Story
Schools
- High school:Hidden Valley High
- Middle school:Lincoln Savage Middle
- Elementary school:Madrona Elem
Utilities
- Water:Well
- Sewer:Septic Tank, Standard Leach Field
Finances and disclosures
- Price:$535,000
- Price per sq. ft.:$248.14
- Tax amount:$1,935 (2025)
Features and amenities
- Appliances:Dishwasher, Range, Refrigerator, Water Heater
Parking
- Parking description:Asphalt, Driveway, Garage Door Opener, RV Access/Parking
- Garage:Yes
- Garage spaces:2
New listings near 181 Little Cheyenne Trail
 $150,000Active5.07 Acres
125 Ingalls Lane, Wilderville, OR 97543
MLS# 220215067Listed by: EXP REALTY, LLC- New
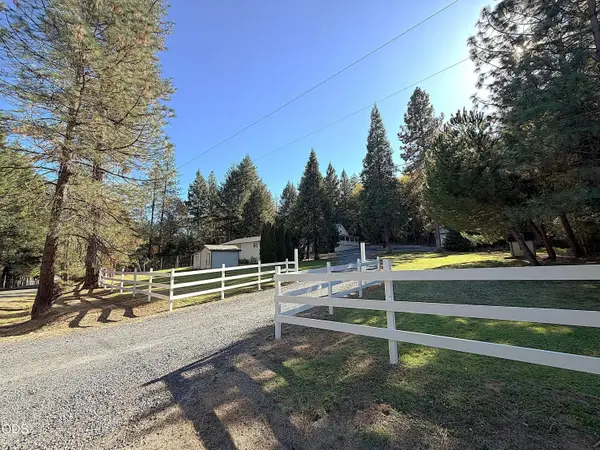 $642,000Active3 beds 3 baths1,325 sq. ft.
125 Shan Creek Road, Grants Pass, OR 97527
MLS# 220230588Listed by: WINDERMERE REAL ESTATE SOUTHERN OREGON - New
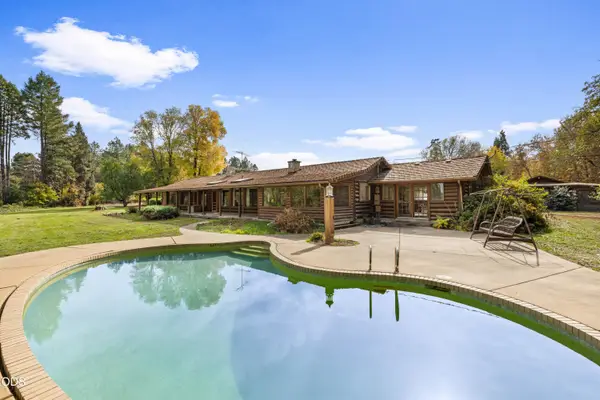 $799,000Active4 beds 3 baths2,500 sq. ft.
4161 Riverbanks Road, Grants Pass, OR 97527
MLS# 220230328Listed by: EXP REALTY, LLC  $1,349,000Active2 beds 2 baths3,568 sq. ft.
275 Marble Mountain Road, Grants Pass, OR 97527
MLS# 220230274Listed by: RICH HOLSTROM REAL ESTATE LLC $575,000Active3 beds 2 baths1,820 sq. ft.
420 Sallsten Road, Grants Pass, OR 97527
MLS# 220230055Listed by: RE/MAX PLATINUM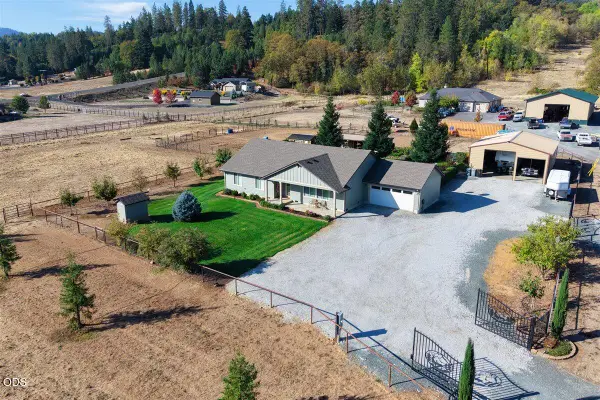 $710,000Active3 beds 2 baths1,805 sq. ft.
5786 Riverbanks Road, Grants Pass, OR 97527
MLS# 220229782Listed by: EXP REALTY, LLC $199,000Active12.38 Acres
0 Lakeshore Drive #TL1000, Selma, OR 97538
MLS# 220229422Listed by: EXP REALTY, LLC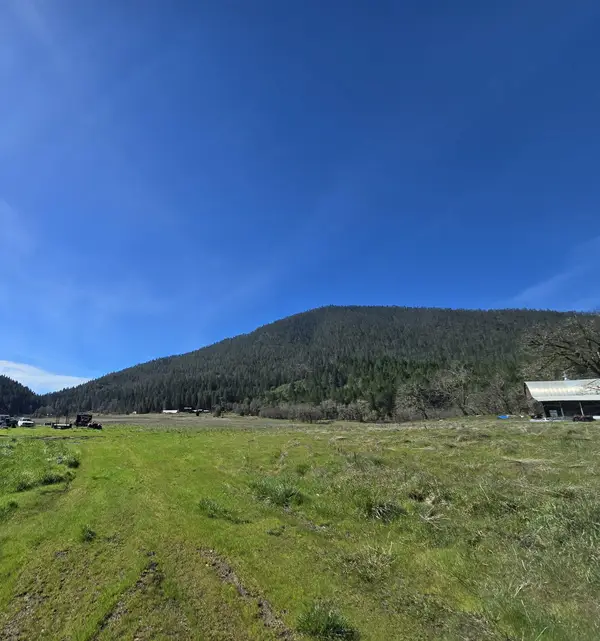 $1,200,000Active4 beds 1 baths1,366 sq. ft.
147 Warren Road #1, Selma, OR 97538
MLS# 220229322Listed by: ILLINOIS VALLEY REAL ESTATE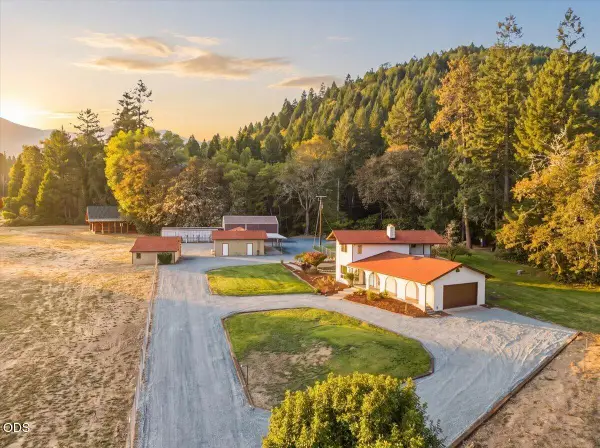 $1,200,000Active3 beds 3 baths3,458 sq. ft.
4881 Fish Hatchery Road, Grants Pass, OR 97527
MLS# 220229166Listed by: JOHN L SCOTT ASHLAND


Protect your home and budget from life's surprises with an Assurant Home Warranty, backed by a partner that supports you through every step of homeownership. Explore Plans.
© 2023 - 2026 ERA Franchise Systems LLC. All rights reserved. ERA Franchise Systems LLC fully supports the principles of the Fair Housing Act and the Equal Opportunity Act. ERA, ERA Real Estate powered, and their respective logos are registered service marks of ERA Franchise Systems LLC. Each office is independently owned and operated.