
1202 Sheraton Drive, Williams, OR 97544
Local realty services provided by:Duke Warner Realty ERA Powered
1202 Sheraton Drive,Williams, OR 97544
$385,000
- 4 Beds
- 2 Baths
- - sq. ft.
- Single family
- Sold
Listed by: jennifer c gaskell
Office: pine-rok realty
MLS#:220225296
Source:OR_SOMLS
Sorry, we are unable to map this address
Price summary
- Price:$385,000
About this home
Tucked among the trees and Banning creek on a private 1.01-acre parcel in the desirable Williams Valley, this spacious 4-bedroom, 2.5-bath home offers 2,080 square feet
of comfortable living and endless potential. Built in 2005, the home features a functional floor plan with generous living areas, an open kitchen and dining space, an
attached garage, and spacious bedrooms that provide flexibility for family, guests, or a home office. Wooded setting, with a covered front porch offers a place to relax. .
Individual electric wall heaters allow room-by-room temperature control, and the property provides privacy with space to enjoy country living just a short drive from
Grants Pass.
Property could use some TLC, making this an excellent opportunity to build equity while creating a home that reflects your personal style. If you're looking for space,
privacy, and the chance to add value, this Williams property is well worth a look
Contact an agent
Home facts
- Year built:2005
- Subdivision & Development:N/A
- Listing ID #:220225296
- Added:52 day(s) ago
- Updated:September 05, 2026 at 07:18 AM
Rooms and interior
- Bedrooms:4
- Total bathrooms:2
- Full bathrooms:2
- Flooring:Laminate, Simulated Wood
Heating and cooling
- Cooling:Wall/Window Unit(s)
- Heating:Baseboard, Wood
Structure and exterior
- Roof:Composition
- Year built:2005
- Lot Features:Sloped
- Architectural Style:Traditional
- Construction Materials:Frame
- Foundation Description:Concrete Perimeter
- Levels:2 Story
Schools
- High school:Hidden Valley High
- Middle school:Lincoln Savage Middle
- Elementary school:Williams Elem
Utilities
- Water:Shared Well, Well
- Sewer:Septic Tank, Standard Leach Field
Finances and disclosures
- Price:$385,000
- Tax amount:$2,187 (2025)
Features and amenities
- Appliances:Water Heater
Parking
- Parking description:Attached, Concrete
- Garage:Yes
- Garage spaces:440
New listings near 1202 Sheraton Drive
- New
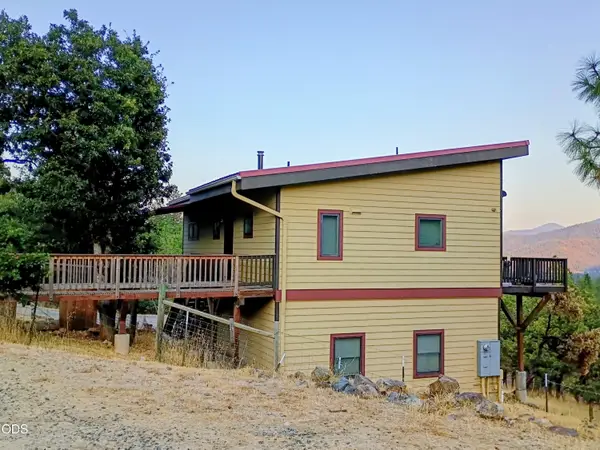 $699,900Active2 beds 1 baths912 sq. ft.
1206 Upper Powell Creek Road, Williams, OR 97544
MLS# 220227989Listed by: KENDON LEET REAL ESTATE INC  $215,000Pending5.2 Acres
2499 Cedar Flat Road, Williams, OR 97544
MLS# 220227130Listed by: PINE-ROK REALTY $269,000Active2 beds 1 baths862 sq. ft.
515 Powell Creek Road, Williams, OR 97544
MLS# 220226837Listed by: JOHN L. SCOTT MEDFORD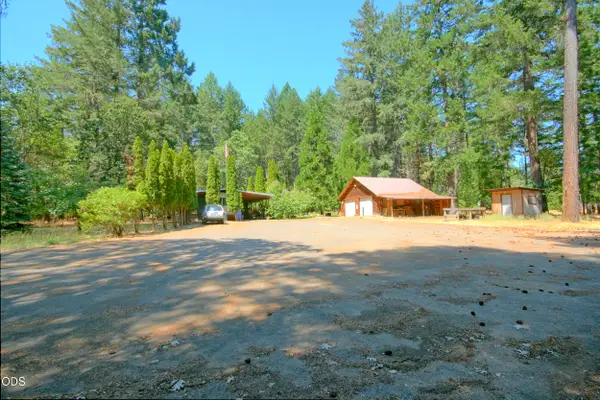 $320,000Active2 beds 2 baths1,583 sq. ft.
1820 Powell Creek Road, Williams, OR 97544
MLS# 220226534Listed by: RAMSAY REALTY $208,000Active2.93 Acres
2670 Kincaid Road, Williams, OR 97544
MLS# 220224838Listed by: RE/MAX INTEGRITY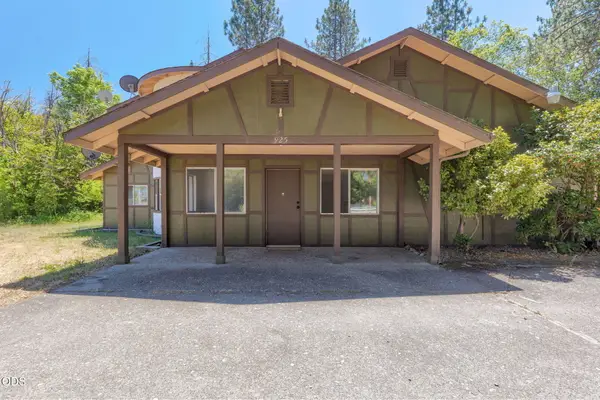 $510,000Active3 beds 2 baths2,894 sq. ft.
925 Meadow View Drive, Williams, OR 97544
MLS# 220223660Listed by: JOHN L SCOTT REAL ESTATE GRANTS PASS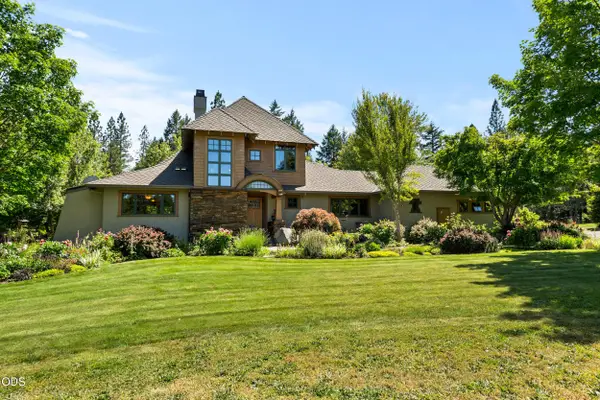 $1,099,000Active3 beds 3 baths2,116 sq. ft.
693 Horizon Hills Road, Williams, OR 97544
MLS# 220222926Listed by: OREGON ADVENTURE REALTY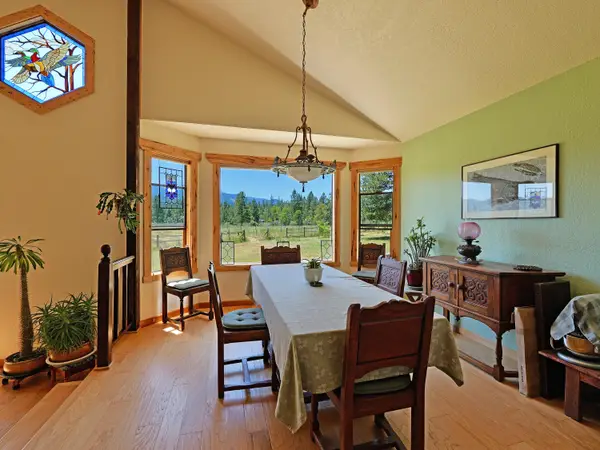 $675,000Active3 beds 3 baths2,134 sq. ft.
335 Sheraton Drive, Williams, OR 97544
MLS# 220222162Listed by: PINE-ROK REALTY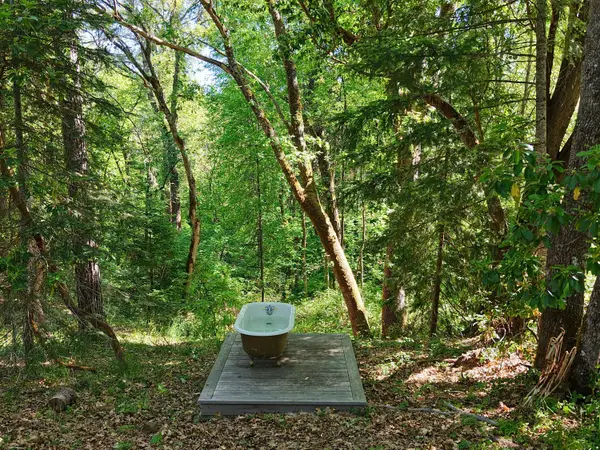 $525,000Active2 beds 1 baths1,176 sq. ft.
1135 E Fork Road, Williams, OR 97544
MLS# 220222082Listed by: PINE-ROK REALTY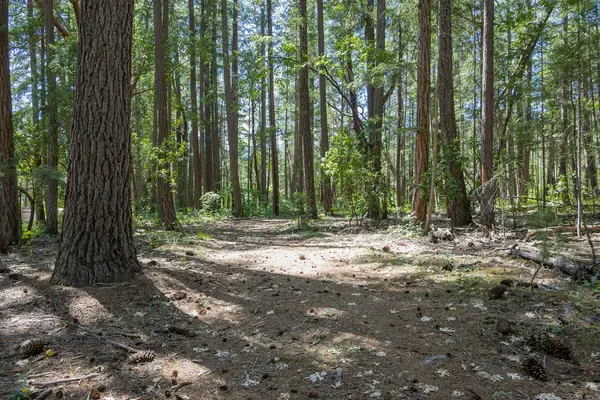 $289,950Active5.11 Acres
401 China Creek Road, Williams, OR 97544
MLS# 220221964Listed by: KENDON LEET REAL ESTATE INC


Protect your home and budget from life's surprises with an Assurant Home Warranty, backed by a partner that supports you through every step of homeownership. Explore Plans.
© 2023 - 2026 ERA Franchise Systems LLC. All rights reserved. ERA Franchise Systems LLC fully supports the principles of the Fair Housing Act and the Equal Opportunity Act. ERA, ERA Real Estate powered, and their respective logos are registered service marks of ERA Franchise Systems LLC. Each office is independently owned and operated.