
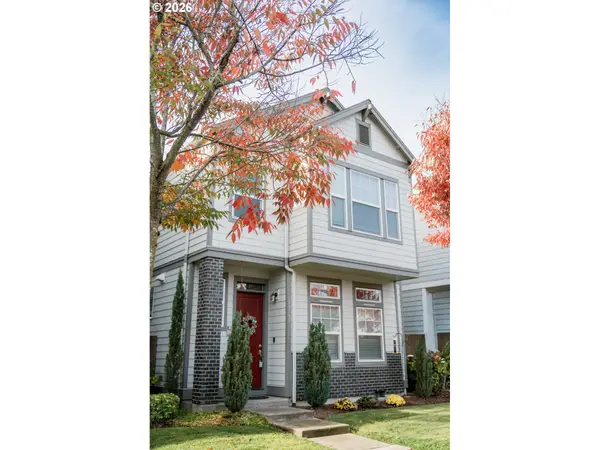
10851 SW Stockholm Dr, Wilsonville, OR 97070
Local realty services provided by:Knipe Realty ERA Powered
10851 SW Stockholm Dr,Wilsonville, OR 97070
$579,000
- 4 Beds
- 3 Baths
- 2,030 sq. ft.
- Single family
- Active
Listed by: mei chen
Office: more realty503-353-6673
MLS#:741346824
Source:PORTLAND
Price summary
- Price:$579,000
- Price per sq. ft.:$285.22
- Monthly HOA dues:$170
About this home
OPEN HOUSE: SAT 11/14, 12–2 PM! Enjoy park-facing living in sought-after Villebois! This light-filled 4-bedroom, 2.5-bath home offers 2,030 sq ft of thoughtfully designed space overlooking a neighborhood park and green space. Ideal for everyday living and entertaining, the open-concept main floor connects a gourmet kitchen featuring stainless steel appliances and a large granite island with an inviting dining area and living room anchored by a cozy gas fireplace. The spacious primary suite features an elegant tray ceiling, soft carpeting, and large windows framing neighborhood greenery. Its en-suite bath offers a soaking tub, separate glass-enclosed shower, dual-sink vanity, warm wood cabinetry, and decorative tile accents. A generous walk-in closet with wraparound hanging space and shelving completes the retreat. Three additional bedrooms, a full bath, and a dedicated laundry room provide flexibility and convenience. Central A/C and an attached 2-car garage add everyday comfort, while the fenced, low-maintenance side yard offers a welcoming outdoor space for relaxing and entertaining. Enjoy Villebois amenities, including a pool, gym, community center, and front yard maintenance, with a low HOA fee. A wonderful blend of comfort, convenience, and community in a picturesque setting! Great schools!...
Contact an agent
Home facts
- Year built:2017
- Listing ID #:741346824
- Added:1 day(s) ago
- Updated:November 15, 2026 at 12:42 PM
Rooms and interior
- Bedrooms:4
- Total bathrooms:3
- Full bathrooms:2
- Half bathrooms:1
- Kitchen Description:Built In Oven, Dishwasher, Disposal, Free Standing Gas Range, Free Standing Refrigerator, Gas Appliances, Island, Microwave, Plumbed For Icemaker, Quartz, Stainless Steel Appliance
- Basement Description:Crawl Space
- Living area:2,030 sq. ft.
Heating and cooling
- Cooling:Central Air
- Heating:Forced Air
Structure and exterior
- Roof:Composition
- Year built:2017
- Building area:2,030 sq. ft.
- Lot Features:Level
- Architectural Style:2 Story
- Exterior Features:Fenced, Patio, Yard
- Levels:2 Stories
Schools
- High school:Wilsonville
- Middle school:Wood
- Elementary school:Lowrie
Utilities
- Water:Public Water
- Sewer:Public Sewer
Finances and disclosures
- Price:$579,000
- Price per sq. ft.:$285.22
- Tax amount:$6,715 (2025)
Features and amenities
- Laundry features:Washer/Dryer
- Amenities:Double Pane Window(s), Garage Door Opener, High Ceilings, Laundry, Vinyl Frame Windows, Wall To Wall Carpet
- Pool features:Pool
Parking
- Total parking spaces:2
- Parking description:On street
- Garage spaces:2
 All information provided is deemed reliable but is not guaranteed and should be independently verified. The content relating to real estate for sale on this web site comes in part from the IDX program of the RMLS of Portland Oregon. Real estate listings held by brokerage firms other than Knipe Realty ERA Powered are marked with the RMLS logo and detailed information about these properties includes the names of the listing brokers. Copyright 2026 RMLS, Portland, Oregon. Last updated: November 15, 2026
New listings near 10851 SW Stockholm Dr
- Open Sun, 12 to 2pmNew
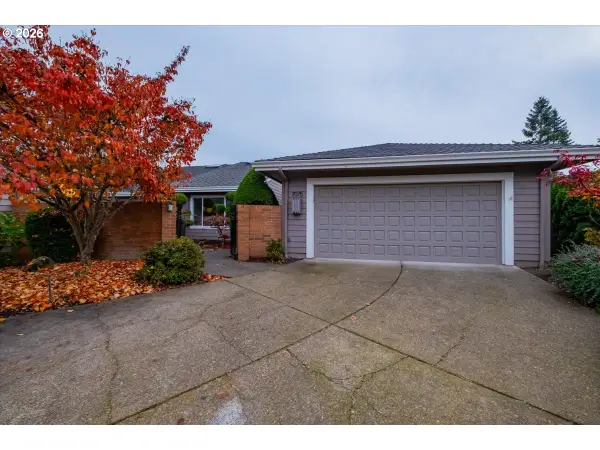 Listed by ERA$815,000Active2 beds 2 baths1,936 sq. ft.
7075 SW Arbor Lake Dr, Wilsonville, OR 97070
MLS# 711583682Listed by: KNIPE REALTY ERA POWERED - Open Sun, 12 to 2pmNew
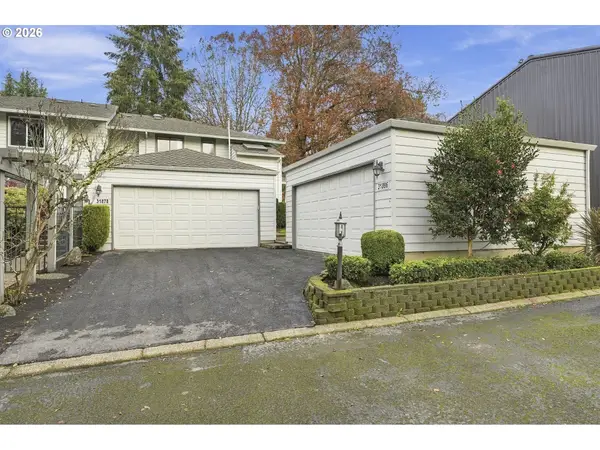 $449,000Active2 beds 2 baths1,260 sq. ft.
31886 SW Fairway Village Loop, Wilsonville, OR 97070
MLS# 172994851Listed by: CASCADE HASSON SOTHEBY'S INTERNATIONAL REALTY - Open Sun, 12 to 2pmNew
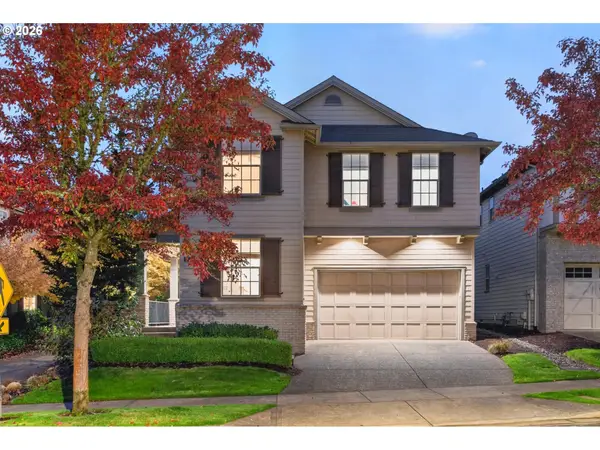 $690,000Active4 beds 3 baths2,503 sq. ft.
10724 SW London Ln, Wilsonville, OR 97070
MLS# 697879540Listed by: KELLER WILLIAMS REALTY PORTLAND PREMIERE - New
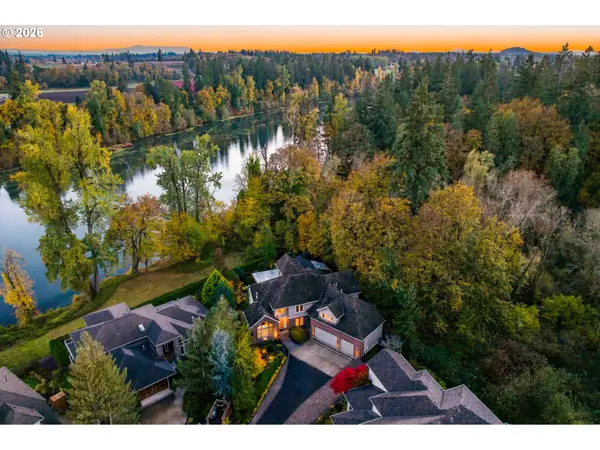 $1,650,000Active5 beds 5 baths6,140 sq. ft.
31283 SW Willamette Way W, Wilsonville, OR 97070
MLS# 340981979Listed by: CASCADE HASSON SOTHEBY'S INTERNATIONAL REALTY - New
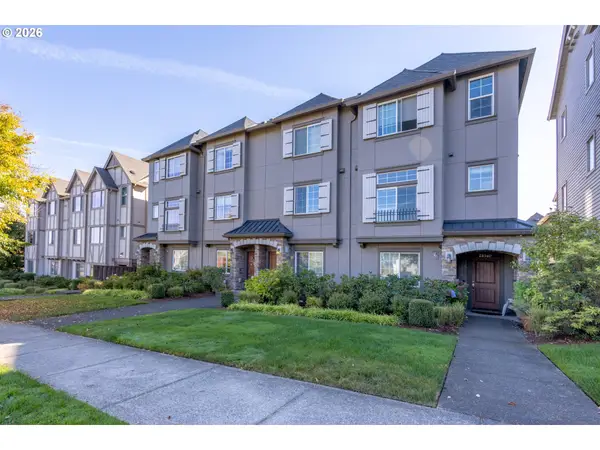 $405,000Active2 beds 3 baths1,356 sq. ft.
28548 SW Villebois Dr N, Wilsonville, OR 97070
MLS# 101454434Listed by: HOMECOIN.COM - Open Sun, 1 to 3pmNew
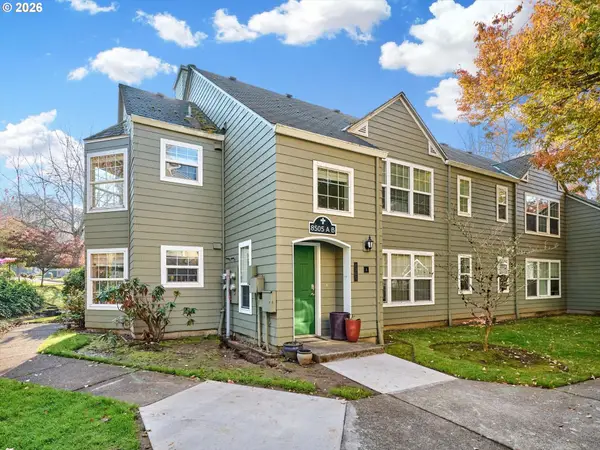 $315,000Active2 beds 2 baths1,195 sq. ft.
8505 SW Curry Dr #A, Wilsonville, OR 97070
MLS# 534180554Listed by: FIREFLY REAL ESTATE - New
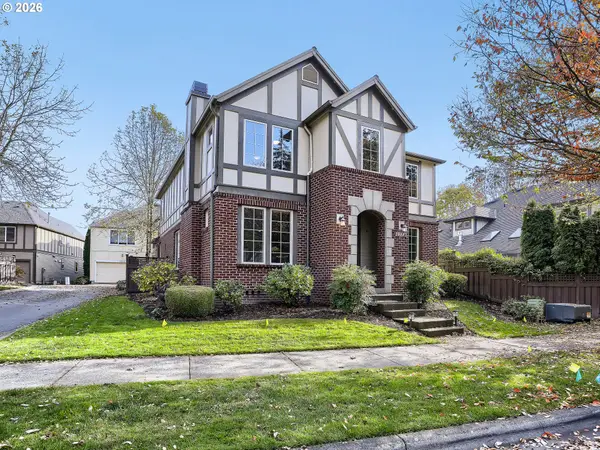 $619,900Active4 beds 4 baths2,413 sq. ft.
29582 SW Villebois Dr, Wilsonville, OR 97070
MLS# 387540216Listed by: PREMIERE PROPERTY GROUP, LLC - New
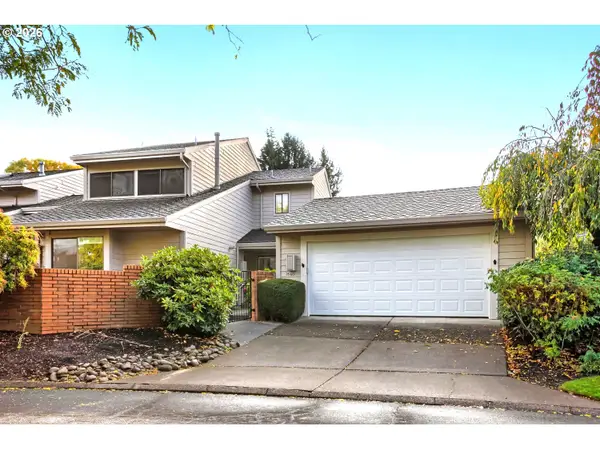 $549,000Active3 beds 2 baths1,950 sq. ft.
7560 SW Downs Post Rd, Wilsonville, OR 97070
MLS# 343413013Listed by: EXP REALTY, LLC - New
 $576,813Active3 beds 3 baths1,802 sq. ft.
11574 SW Barber St, Wilsonville, OR 97070
MLS# 174981306Listed by: KELLER WILLIAMS SUNSET CORRIDOR


Protect your home and budget from life's surprises with an Assurant Home Warranty, backed by a partner that supports you through every step of homeownership. Explore Plans.
© 2023 - 2026 ERA Franchise Systems LLC. All rights reserved. ERA Franchise Systems LLC fully supports the principles of the Fair Housing Act and the Equal Opportunity Act. ERA, ERA Real Estate powered, and their respective logos are registered service marks of ERA Franchise Systems LLC. Each office is independently owned and operated.