
7075 SW Arbor Lake Dr, Wilsonville, OR 97070
Local realty services provided by:Knipe Realty ERA Powered
Upcoming open houses
- Sun, Nov 1512:00 pm - 02:00 pm
Listed by:
 Betsy Shand(503) 545 - 8831Knipe Realty ERA Powered
Office: knipe realty era powered503-445-7660
MLS#:711583682
Source:PORTLAND
Price summary
- Price:$815,000
- Price per sq. ft.:$420.97
- Monthly HOA dues:$353
About this home
Offer received! Step into a completely reimagined masterpiece. Every single finish has been elevated to the highest standard of modern luxury. The big Eldorado-expanded single-level golf-community villa has been masterfully transformed to emulate the grand, open feel of Charbonneau’s largest floorplans, offering an unparalleled one-level living lifestyle. From the moment you cross the threshold, the flawless execution of this top-tier remodel is on full display. Vaulted ceilings soar over a sun-drenched living space defined by crisp, upgraded architectural trim, solid wood floors and premium designer trim and hardware at every turn. The fully renovated gourmet kitchen features custom cabinetry, high-end countertops, and an effortless flow designed for both casual mornings and upscale entertaining.What sets this floorplan apart is a rare, large den strategically situated between the two bedrooms, adding immense architectural distinction to the home. This versatile space serves as a perfect private library, media room, or upscale home office, while naturally creating an elegant structural buffer and privacy between the sleeping quarters. The seamless indoor-outdoor lifestyle is anchor-pointed by a newly engineered, private side patio—a rare structural addition that floods the home with natural light and creates a secluded secondary oasis for al fresco dining or morning coffee. Retreat to a sumptuous primary suite boasting a lavishly redesigned bathroom and completely customized closet spaces. A brilliantly refreshed laundry room offers sleek storage solutions, matching the home’s overall dedication to high-end utility and style. Every sq. inch of this residence feels brand new, sparing its next owner from the stress of a six-figure renovation. Positioned perfectly on the Charbonneau Golf Course with a set-back stunning two-fairway view of 7th and 8th.The finished two-car attached garage mirrors the home's luxury remodel with a sleek acrylic floor....
Contact an agent
Home facts
- Year built:1981
- Subdivision & Development:CHARBONNEAU
- Listing ID #:711583682
- Added:1 day(s) ago
- Updated:November 15, 2026 at 12:42 PM
Rooms and interior
- Bedrooms:2
- Total bathrooms:2
- Full bathrooms:2
- Kitchen Description:Built In Range, Cooktop, Dishwasher, Free Standing Refrigerator, Microwave, Stainless Steel Appliance, Tile
- Basement Description:Crawl Space
- Living area:1,936 sq. ft.
Heating and cooling
- Cooling:Central Air
- Heating:Forced Air
Structure and exterior
- Roof:Composition
- Year built:1981
- Building area:1,936 sq. ft.
- Lot area:0.18 Acres
- Lot Features:Golf Course, Level, Private, Trees
- Architectural Style:1 Story, Traditional
- Exterior Features:Patio, Yard
- Foundation Description:Concrete Perimeter
- Levels:1 Story
Schools
- High school:Canby
- Middle school:Baker Prairie
- Elementary school:Eccles
Utilities
- Water:Public Water
- Sewer:Public Sewer
Finances and disclosures
- Price:$815,000
- Price per sq. ft.:$420.97
- Tax amount:$7,112 (2025)
Features and amenities
- Amenities:High Ceilings, Vaulted Ceiling, Wall To Wall Carpet, Wood Floors, Wood Frame Windows
- Pool features:Pool
Parking
- Total parking spaces:2
- Parking description:Driveway, Off Street
- Garage spaces:2
All information provided is deemed reliable but is not guaranteed and should be independently verified. The content relating to real estate for sale on this web site comes in part from the IDX program of the RMLS of Portland Oregon. Real estate listings held by brokerage firms other than Knipe Realty ERA Powered are marked with the RMLS logo and detailed information about these properties includes the names of the listing brokers. Copyright 2026 RMLS, Portland, Oregon. Last updated: November 15, 2026New listings near 7075 SW Arbor Lake Dr
- New
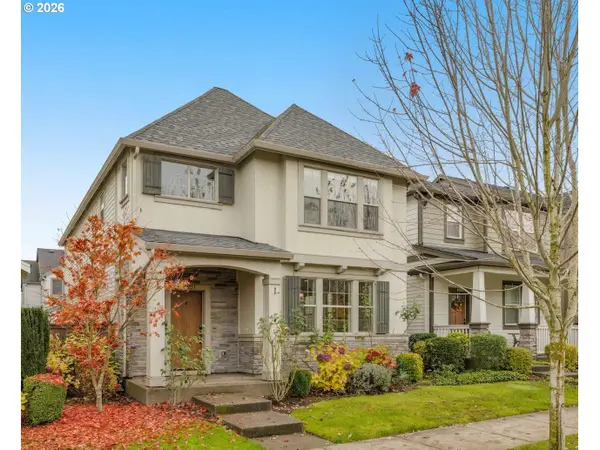 $579,000Active4 beds 3 baths2,030 sq. ft.
10851 SW Stockholm Dr, Wilsonville, OR 97070
MLS# 741346824Listed by: MORE REALTY - Open Sun, 12 to 2pmNew
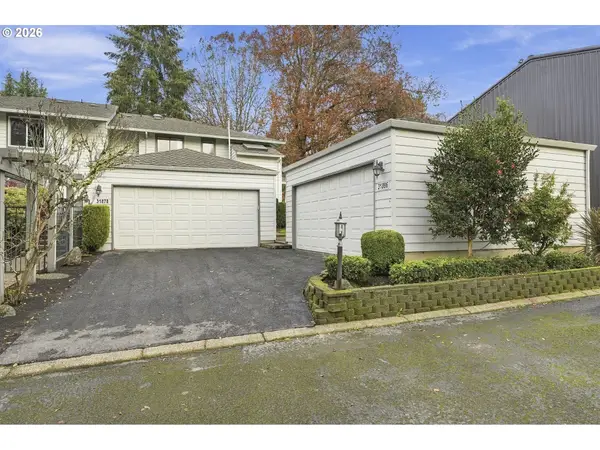 $449,000Active2 beds 2 baths1,260 sq. ft.
31886 SW Fairway Village Loop, Wilsonville, OR 97070
MLS# 172994851Listed by: CASCADE HASSON SOTHEBY'S INTERNATIONAL REALTY - Open Sun, 12 to 2pmNew
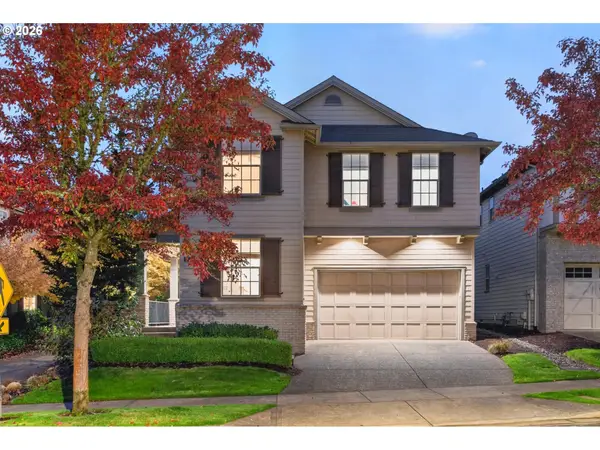 $690,000Active4 beds 3 baths2,503 sq. ft.
10724 SW London Ln, Wilsonville, OR 97070
MLS# 697879540Listed by: KELLER WILLIAMS REALTY PORTLAND PREMIERE - New
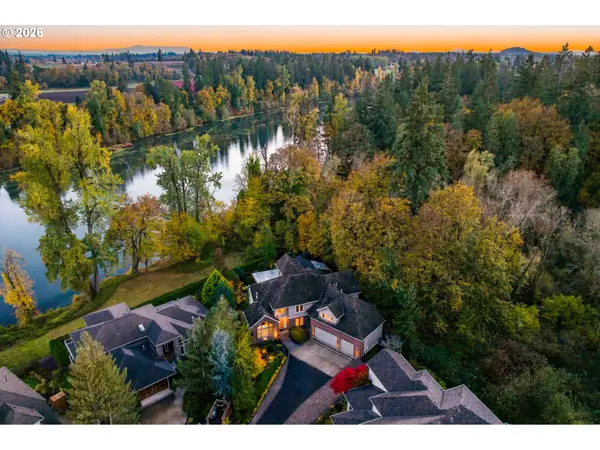 $1,650,000Active5 beds 5 baths6,140 sq. ft.
31283 SW Willamette Way W, Wilsonville, OR 97070
MLS# 340981979Listed by: CASCADE HASSON SOTHEBY'S INTERNATIONAL REALTY - New
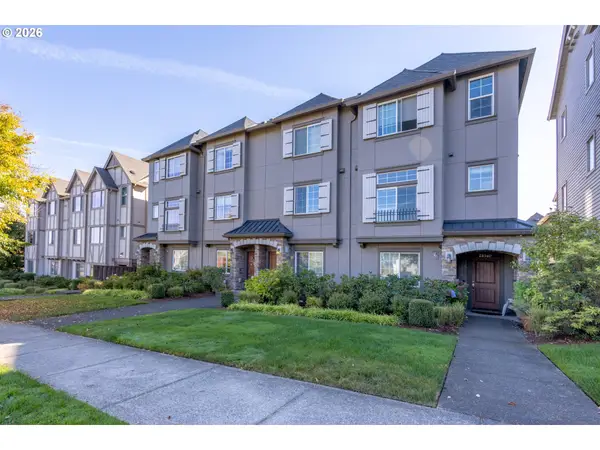 $405,000Active2 beds 3 baths1,356 sq. ft.
28548 SW Villebois Dr N, Wilsonville, OR 97070
MLS# 101454434Listed by: HOMECOIN.COM - Open Sun, 1 to 3pmNew
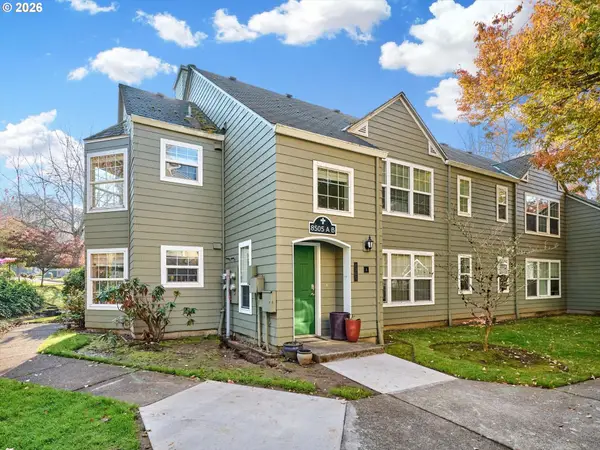 $315,000Active2 beds 2 baths1,195 sq. ft.
8505 SW Curry Dr #A, Wilsonville, OR 97070
MLS# 534180554Listed by: FIREFLY REAL ESTATE - New
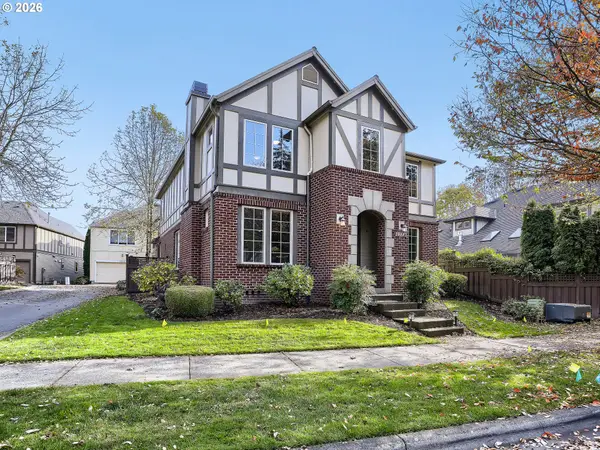 $619,900Active4 beds 4 baths2,413 sq. ft.
29582 SW Villebois Dr, Wilsonville, OR 97070
MLS# 387540216Listed by: PREMIERE PROPERTY GROUP, LLC - New
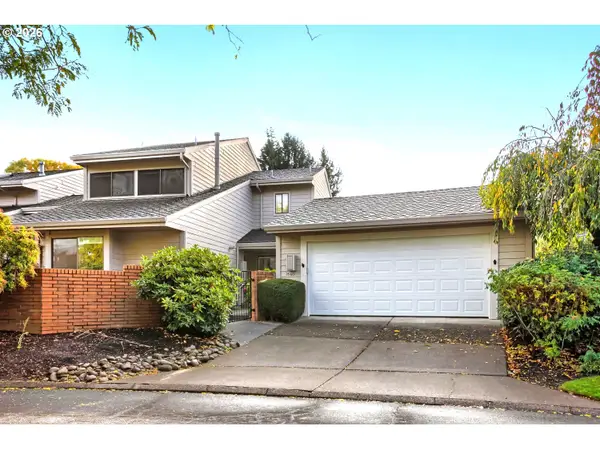 $549,000Active3 beds 2 baths1,950 sq. ft.
7560 SW Downs Post Rd, Wilsonville, OR 97070
MLS# 343413013Listed by: EXP REALTY, LLC - New
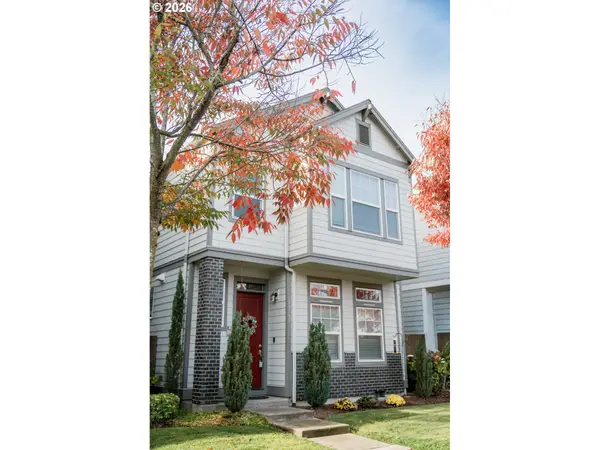 $576,813Active3 beds 3 baths1,802 sq. ft.
11574 SW Barber St, Wilsonville, OR 97070
MLS# 174981306Listed by: KELLER WILLIAMS SUNSET CORRIDOR


Protect your home and budget from life's surprises with an Assurant Home Warranty, backed by a partner that supports you through every step of homeownership. Explore Plans.
© 2023 - 2026 ERA Franchise Systems LLC. All rights reserved. ERA Franchise Systems LLC fully supports the principles of the Fair Housing Act and the Equal Opportunity Act. ERA, ERA Real Estate powered, and their respective logos are registered service marks of ERA Franchise Systems LLC. Each office is independently owned and operated.