
11141 SW Barber St, Wilsonville, OR 97070
Local realty services provided by:ERA Freeman & Associates, Realtors
11141 SW Barber St,Wilsonville, OR 97070
$525,000
- 3 Beds
- 3 Baths
- 1,767 sq. ft.
- Single family
- Active
Listed by: randy harris
Office: soldera properties, inc503-334-1515
MLS#:729443215
Source:PORTLAND
Price summary
- Price:$525,000
- Price per sq. ft.:$297.11
- Monthly HOA dues:$249
About this home
Charming Villebois home situated alongside the park! This unique corner lot features a private outdoor living space that borders the park providing maximum privacy for outdoor entertaining. In addition to only have a neighbor on 1 side, this corner lot also gives way to a longer driveway for parking on property in addition to the 2-car garage. An abundance of windows deliver volumes of natural light throughout the home. The freshly painted interior, new LED's, and light fixtures offer the new owners a neutral pallet of light earth tones to decorate and personalize. Centrally located in the community, enjoy access to beautifully maintained walking trails, local shopping, restaurants, and events. 1-year home warranty with accepted offer. Schedule a private showing today!
Contact an agent
Home facts
- Year built:2005
- Listing ID #:729443215
- Added:9 day(s) ago
- Updated:September 06, 2026 at 11:43 AM
Rooms and interior
- Bedrooms:3
- Total bathrooms:3
- Full bathrooms:2
- Half bathrooms:1
- Bathrooms Description:Soaking Tub
- Kitchen Description:Dishwasher, Disposal, Free Standing Gas Range, Free Standing Refrigerator, Gas Appliances, Granite, Range Hood, Stainless Steel Appliance
- Basement Description:Crawl Space
- Living area:1,767 sq. ft.
Heating and cooling
- Cooling:Air Conditioning Ready
- Heating:Forced Air
Structure and exterior
- Roof:Composition
- Year built:2005
- Building area:1,767 sq. ft.
- Lot area:0.06 Acres
- Lot Features:Corner Lot, Level, On Busline
- Architectural Style:2 Story, Chalet
- Exterior Features:Fenced, Gas Hookup, Patio
- Foundation Description:Concrete Perimeter
- Levels:2 Stories
Schools
- High school:Wilsonville
- Middle school:Wood
- Elementary school:Lowrie
Utilities
- Water:Public Water
- Sewer:Public Sewer
Finances and disclosures
- Price:$525,000
- Price per sq. ft.:$297.11
- Tax amount:$6,907 (2025)
Features and amenities
- Laundry features:Washer/Dryer
- Amenities:Double Pane Window(s), Garage Door Opener, High Ceilings, High Speed Internet, Laminate Flooring, Laundry, Sprinkler, Tile Floor, Vinyl Frame Windows, Wall To Wall Carpet
- Pool features:Pool
Parking
- Total parking spaces:2
- Parking description:Driveway, On street
- Garage spaces:2
 All information provided is deemed reliable but is not guaranteed and should be independently verified. The content relating to real estate for sale on this web site comes in part from the IDX program of the RMLS of Portland Oregon. Real estate listings held by brokerage firms other than ERA Freeman & Associates, Realtors are marked with the RMLS logo and detailed information about these properties includes the names of the listing brokers. Copyright 2026 RMLS, Portland, Oregon. Last updated: September 6, 2026
New listings near 11141 SW Barber St
- New
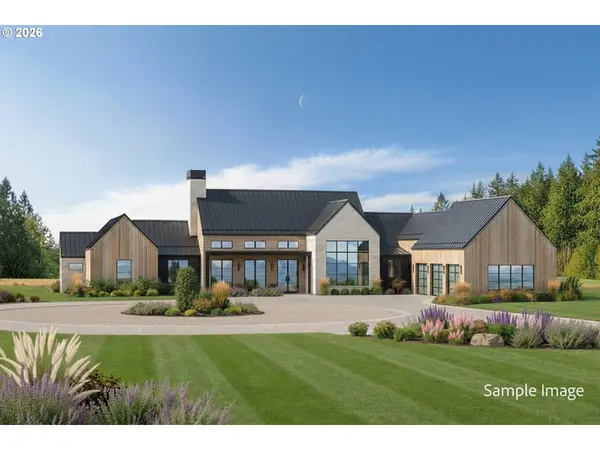 $2,395,000Active2 beds 5 baths3,420 sq. ft.
5565 SW Kruse Rd, Wilsonville, OR 97070
MLS# 744639822Listed by: CASCADE HASSON SOTHEBY'S INTERNATIONAL REALTY - New
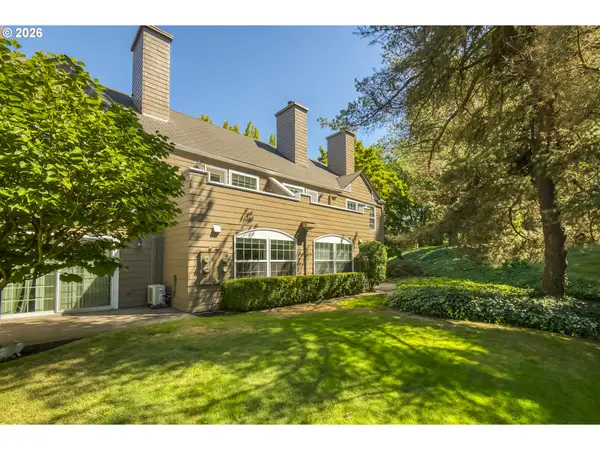 $345,000Active2 beds 1 baths1,002 sq. ft.
8540 SW Curry Dr #C, Wilsonville, OR 97070
MLS# 441516217Listed by: HARDY PROPERTIES - New
 $580,000Active4 beds 3 baths2,018 sq. ft.
28784 SW Geneva Loop, Wilsonville, OR 97070
MLS# 439185690Listed by: EXP REALTY, LLC - New
 $650,000Active3 beds 2 baths2,157 sq. ft.
6783 SW Landover Dr, Wilsonville, OR 97070
MLS# 568659242Listed by: EXP REALTY, LLC - Open Sun, 1 to 3pmNew
 $975,000Active4 beds 3 baths3,745 sq. ft.
12278 SW Alta Ct, Wilsonville, OR 97070
MLS# 400416674Listed by: REAL BROKER - New
 $525,000Active3 beds 3 baths1,580 sq. ft.
29032 SW Costa Cir, Wilsonville, OR 97070
MLS# 395064839Listed by: EXP REALTY, LLC - New
 $364,900Active2 beds 3 baths1,373 sq. ft.
28857 SW Villebois Dr, Wilsonville, OR 97070
MLS# 643630973Listed by: REALTYNET, LLC - Open Sun, 11am to 1pmNew
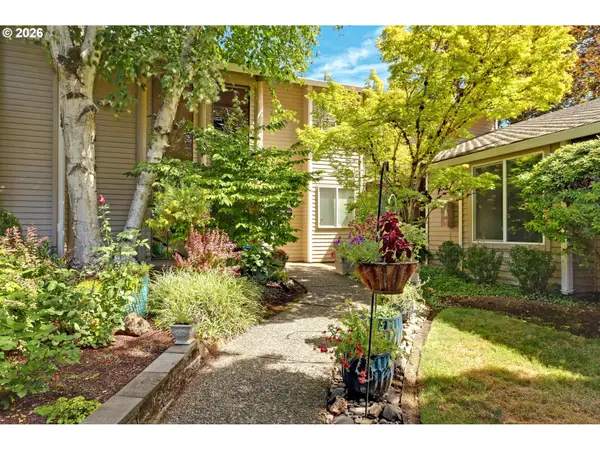 $375,000Active2 beds 1 baths1,176 sq. ft.
8255 SW Mariners Dr, Wilsonville, OR 97070
MLS# 364112983Listed by: TOYOSHIMA REALTY - New
 $154,000Active3 beds 2 baths1,456 sq. ft.
10660 SW Wilsonville Rd #16, Wilsonville, OR 97070
MLS# 555323959Listed by: REAL BROKER - Open Sun, 11am to 2pmNew
 $740,000Active4 beds 3 baths2,748 sq. ft.
27143 SW Trillium Ln, Wilsonville, OR 97070
MLS# 398281721Listed by: WINDERMERE HERITAGE


Protect your home and budget from life's surprises with an Assurant Home Warranty, backed by a partner that supports you through every step of homeownership. Explore Plans.
© 2023 - 2026 ERA Franchise Systems LLC. All rights reserved. ERA Franchise Systems LLC fully supports the principles of the Fair Housing Act and the Equal Opportunity Act. ERA, ERA Real Estate powered, and their respective logos are registered service marks of ERA Franchise Systems LLC. Each office is independently owned and operated.