
8229 SW Mariners Dr, Wilsonville, OR 97070
Local realty services provided by:ERA Freeman & Associates, Realtors
8229 SW Mariners Dr,Wilsonville, OR 97070
$369,000
- 2 Beds
- 1 Baths
- 1,119 sq. ft.
- Condominium
- Active
Listed by: lisa willett
Office: cascade hasson sotheby's international realty503-694-6700
MLS#:226975517
Source:PORTLAND
Price summary
- Price:$369,000
- Price per sq. ft.:$329.76
- Monthly HOA dues:$389
About this home
Let's make a deal. Seller is willing to contribute toward closing costs, rate buy down or remodeling costs. You choose what works best for you so now it is even easier to get the condo of your dreams with a fantastic VIEW! This one has views from almost every room. Living here will make you feel like you are on vacation everyday.Spacious great room with wood burning fireplace and view. Kitchen opens to the nook with view and door to balcony with a view. Of course, the primary has a view as well. The 2nd bedroom is in thefront for a nice, quiet space. There is a one car detached garage and additional parking in the parking lot.
Contact an agent
Home facts
- Year built:1978
- Subdivision & Development:CHARBONNEAU
- Listing ID #:226975517
- Added:90 day(s) ago
- Updated:October 07, 2026 at 12:20 PM
Rooms and interior
- Bedrooms:2
- Total bathrooms:1
- Full bathrooms:1
- Kitchen Description:Dishwasher, Disposal, Free Standing Range, Free Standing Refrigerator, Microwave
- Living area:1,119 sq. ft.
Heating and cooling
- Cooling:Wall Unit
- Heating:Forced Air
Structure and exterior
- Roof:Composition
- Year built:1978
- Building area:1,119 sq. ft.
- Lot Features:Level, Pond
- Architectural Style:1 Story, Common Wall
- Levels:1 Story
Schools
- High school:Canby
- Middle school:Baker Prairie
- Elementary school:Eccles
Utilities
- Water:Public Water
- Sewer:Public Sewer
Finances and disclosures
- Price:$369,000
- Price per sq. ft.:$329.76
- Tax amount:$3,580 (2025)
Features and amenities
- Laundry features:Washer/Dryer
- Amenities:Double Pane Window(s), High Speed Internet, Laundry, Wall To Wall Carpet
- Pool features:Pool
Parking
- Total parking spaces:1
- Parking description:Parking Pad
- Garage spaces:1
 All information provided is deemed reliable but is not guaranteed and should be independently verified. The content relating to real estate for sale on this web site comes in part from the IDX program of the RMLS of Portland Oregon. Real estate listings held by brokerage firms other than ERA Freeman & Associates, Realtors are marked with the RMLS logo and detailed information about these properties includes the names of the listing brokers. Copyright 2026 RMLS, Portland, Oregon. Last updated: October 7, 2026
New listings near 8229 SW Mariners Dr
- New
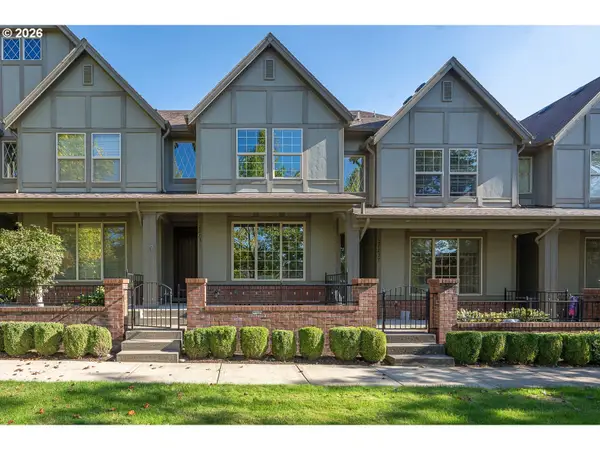 $424,900Active2 beds 3 baths1,522 sq. ft.
28831 SW Costa Cir W, Wilsonville, OR 97070
MLS# 159358892Listed by: WILLCUTS COMPANY REAL ESTATE - New
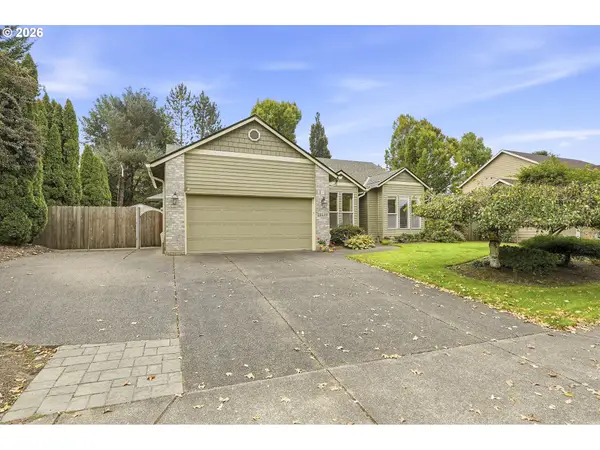 $650,000Active3 beds 2 baths1,706 sq. ft.
29411 SW Camelot St, Wilsonville, OR 97070
MLS# 484174352Listed by: CASCADE HASSON SOTHEBY'S INTERNATIONAL REALTY - New
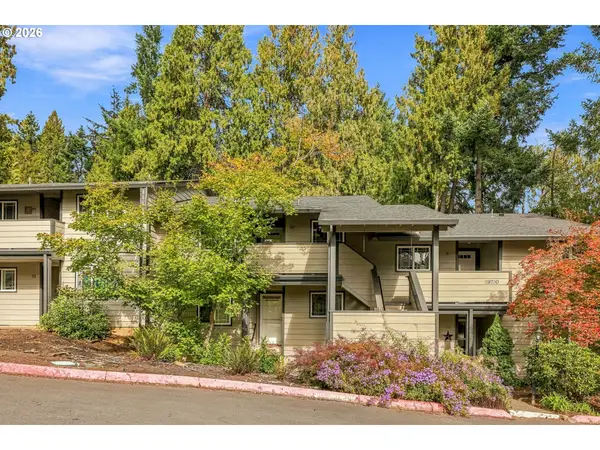 $245,000Active2 beds 1 baths964 sq. ft.
29720 SW Courtside Dr #52, Wilsonville, OR 97070
MLS# 616311503Listed by: PORTLAND DIGS - New
 Listed by ERA$780,000Active3 beds 3 baths2,104 sq. ft.
32279 SW Lake Dr, Wilsonville, OR 97070
MLS# 716441301Listed by: KNIPE REALTY ERA POWERED - Open Sat, 2 to 4pmNew
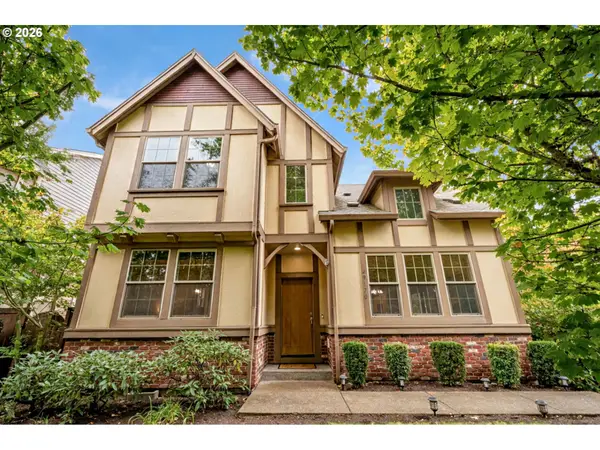 $525,000Active3 beds 3 baths1,690 sq. ft.
29170 SW Orleans Ave, Wilsonville, OR 97070
MLS# 231014682Listed by: KELLER WILLIAMS REALTY PORTLAND PREMIERE - New
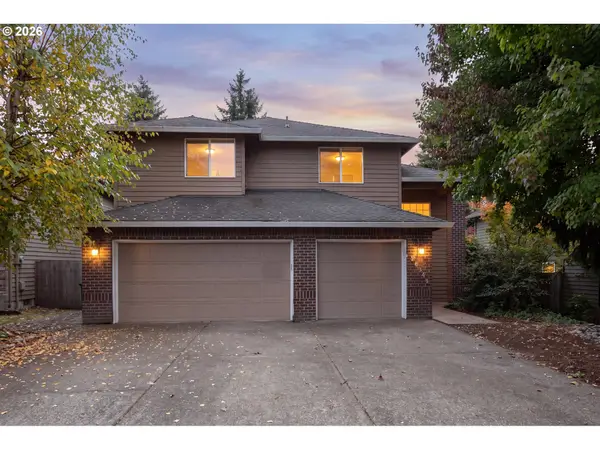 $650,000Active5 beds 3 baths2,567 sq. ft.
28558 SW Wagner St, Wilsonville, OR 97070
MLS# 344757086Listed by: PREMIERE PROPERTY GROUP, LLC 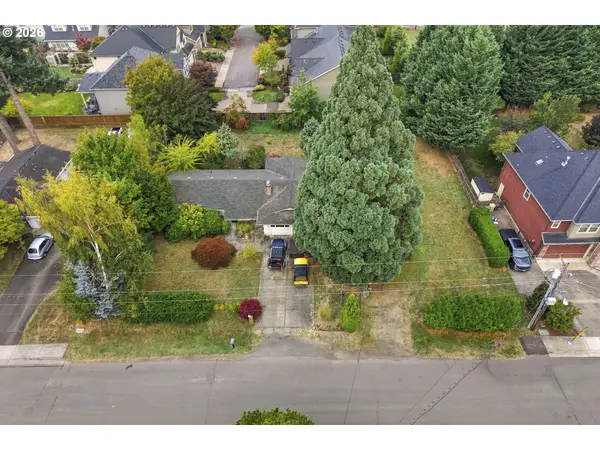 $500,000Pending3 beds -- baths1,494 sq. ft.
28175 SW Canyon Creek Rd S, Wilsonville, OR 97070
MLS# 471326708Listed by: KELLER WILLIAMS REALTY PORTLAND PREMIERE- New
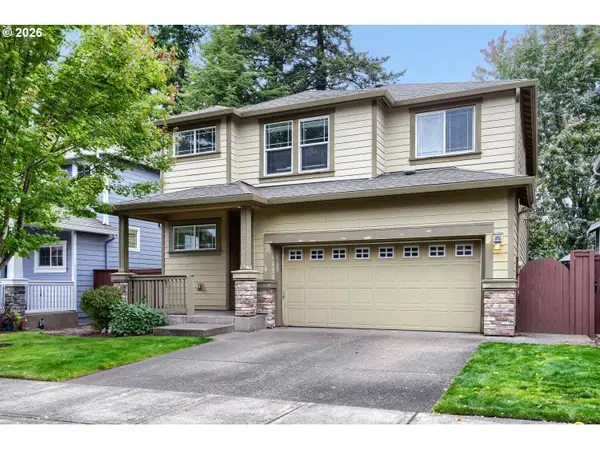 $529,000Active3 beds 3 baths1,834 sq. ft.
28525 Greenway Dr, Wilsonville, OR 97070
MLS# 145917049Listed by: EQUITY OREGON REAL ESTATE 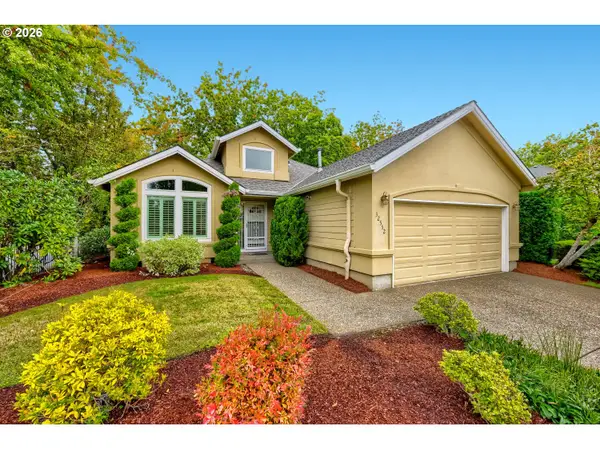 $525,000Pending2 beds 2 baths1,485 sq. ft.
32552 SW Riviera Ln, Wilsonville, OR 97070
MLS# 364209284Listed by: RE/MAX EQUITY GROUP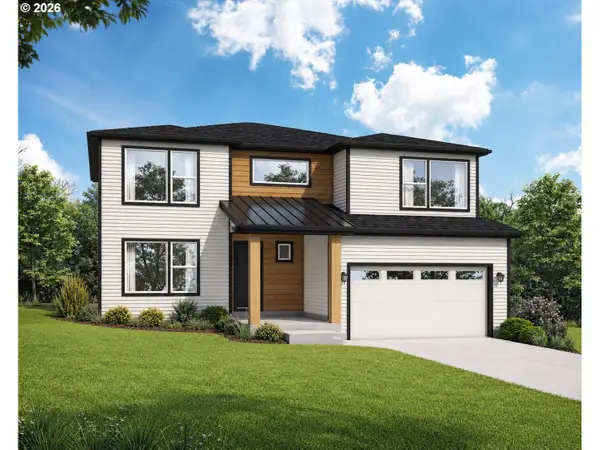 $871,166Pending5 beds 3 baths3,170 sq. ft.
7213 SW Windflower St, Wilsonville, OR 97070
MLS# 267636872Listed by: STONE BRIDGE REALTY, INC


Protect your home and budget from life's surprises with an Assurant Home Warranty, backed by a partner that supports you through every step of homeownership. Explore Plans.
© 2023 - 2026 ERA Franchise Systems LLC. All rights reserved. ERA Franchise Systems LLC fully supports the principles of the Fair Housing Act and the Equal Opportunity Act. ERA, ERA Real Estate powered, and their respective logos are registered service marks of ERA Franchise Systems LLC. Each office is independently owned and operated.