
1011 Stubb Rd, Woodburn, OR 97071
Local realty services provided by:ERA Freeman & Associates, Realtors
1011 Stubb Rd,Woodburn, OR 97071
$495,000
- 4 Beds
- 3 Baths
- 2,335 sq. ft.
- Single family
- Active
Listed by: chad hohman
Office: hometown realty503-789-0765
MLS#:322336212
Source:PORTLAND
Price summary
- Price:$495,000
- Price per sq. ft.:$211.99
- Monthly HOA dues:$65
About this home
This home offers an elegant two-story layout featuring four bedrooms, an additional versatile bonus room, and 2.5 bathrooms. A main-floor den provides an ideal home office or guest retreat. At the heart of the home, the open-concept living area showcases modern finishes, laminate hardwood flooring, and a striking floor-to-ceiling accent wall with an integrated fireplace.The chef-inspired kitchen is equipped with premium quartz countertops, a solid-surface backsplash, stainless steel appliances, and a gas range. The primary suite provides a private sanctuary with a double-vanity sink, walk-in shower, and generous walk-in closet.Outside, the fully fenced backyard is move-in ready, complete with an oversized patio and automated sprinkler system serving both the front and back yards. The home also offers exceptional value, priced approximately $20,000 below what the current owners paid just one year ago, while approximately $10,000 in recent upgrades and improvements further enhance the home's appeal.With its spacious floor plan, thoughtful upgrades, and move-in-ready outdoor space, this home offers an outstanding opportunity for buyers seeking modern comfort and value....
Contact an agent
Home facts
- Year built:2025
- Listing ID #:322336212
- Added:138 day(s) ago
- Updated:October 01, 2026 at 12:04 PM
Rooms and interior
- Bedrooms:4
- Total bathrooms:3
- Full bathrooms:2
- Half bathrooms:1
- Kitchen Description:Dishwasher, Disposal, Free Standing Range, Free Standing Refrigerator, Island, Pantry, Quartz, Stainless Steel Appliance
- Basement Description:Crawl Space
- Living area:2,335 sq. ft.
Heating and cooling
- Cooling:Central Air
- Heating:Forced Air 90+
Structure and exterior
- Roof:Composition, Shingle
- Year built:2025
- Building area:2,335 sq. ft.
- Lot area:0.09 Acres
- Lot Features:Level
- Architectural Style:2 Story, Craftsman
- Exterior Features:Fenced, Patio, Sprinkler
- Foundation Description:Stem Wall
- Levels:2 Stories
Schools
- High school:Woodburn
- Middle school:Valor
- Elementary school:Heritage
Utilities
- Water:Public Water
- Sewer:Public Sewer
Finances and disclosures
- Price:$495,000
- Price per sq. ft.:$211.99
- Tax amount:$2,501 (2025)
Features and amenities
- Amenities:Garage Door Opener, High Ceilings, High Speed Internet, Vinyl Frame Windows
Parking
- Total parking spaces:2
- Parking description:Driveway, On street
- Garage spaces:2
 All information provided is deemed reliable but is not guaranteed and should be independently verified. The content relating to real estate for sale on this web site comes in part from the IDX program of the RMLS of Portland Oregon. Real estate listings held by brokerage firms other than ERA Freeman & Associates, Realtors are marked with the RMLS logo and detailed information about these properties includes the names of the listing brokers. Copyright 2026 RMLS, Portland, Oregon. Last updated: October 1, 2026
New listings near 1011 Stubb Rd
- New
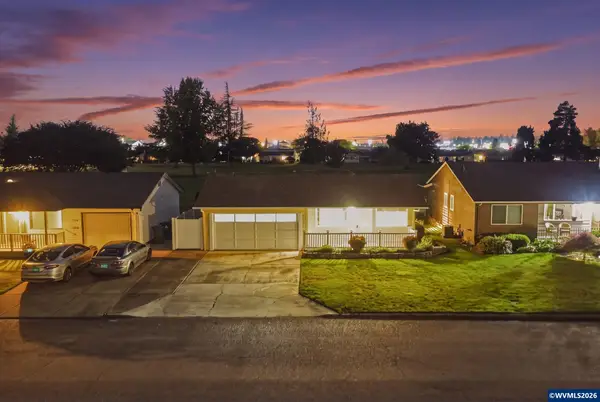 $350,000Active2 beds 2 baths1,224 sq. ft.
1311 Princeton Rd, Woodburn, OR 97071
MLS# 846160Listed by: EXP REALTY, LLC - New
 $350,000Active2 beds 2 baths1,224 sq. ft.
1131 Princeton Rd, Woodburn, OR 97071
MLS# 437365078Listed by: EXP REALTY, LLC - New
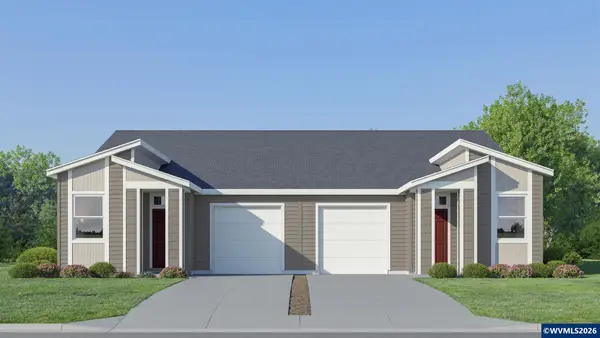 $319,900Active2 beds 2 baths1,152 sq. ft.
1045 Drake Ln, Woodburn, OR 97071
MLS# 846155Listed by: LENNAR SALES CORP - New
 $280,000Active2 beds 1 baths1,022 sq. ft.
1453 Astor Way, Woodburn, OR 97071
MLS# 620034136Listed by: HALLMARK PROPERTIES, INC. - New
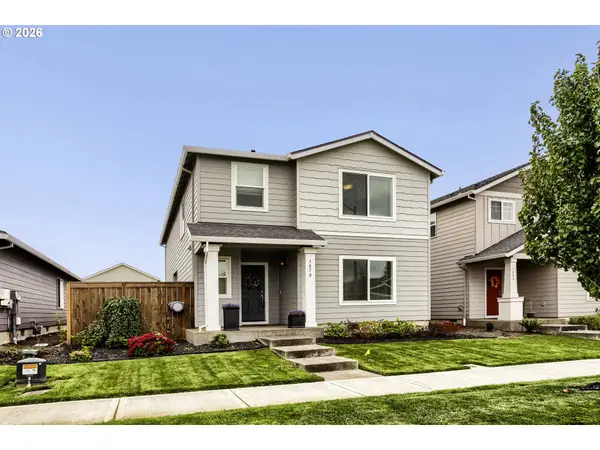 $450,000Active4 beds 3 baths1,881 sq. ft.
1870 Smith Dr, Woodburn, OR 97071
MLS# 675036966Listed by: JOHN L. SCOTT - New
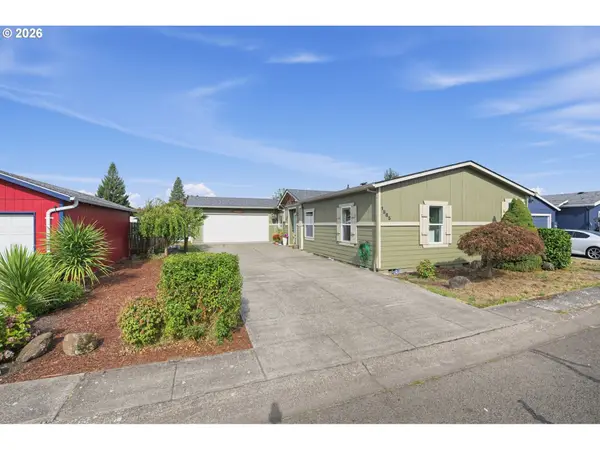 $425,000Active4 beds 2 baths1,782 sq. ft.
1585 Granite St, Woodburn, OR 97071
MLS# 488564968Listed by: EXP REALTY, LLC - New
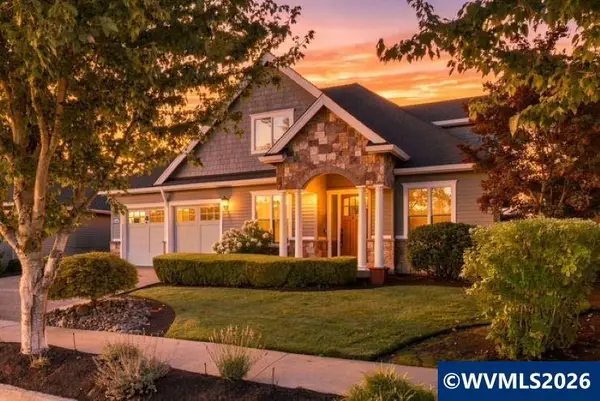 $579,900Active4 beds 3 baths2,747 sq. ft.
2178 Meridian Dr, Woodburn, OR 97071
MLS# 846041Listed by: PREMIERE PROPERTY GROUP, LLC ALBANY - New
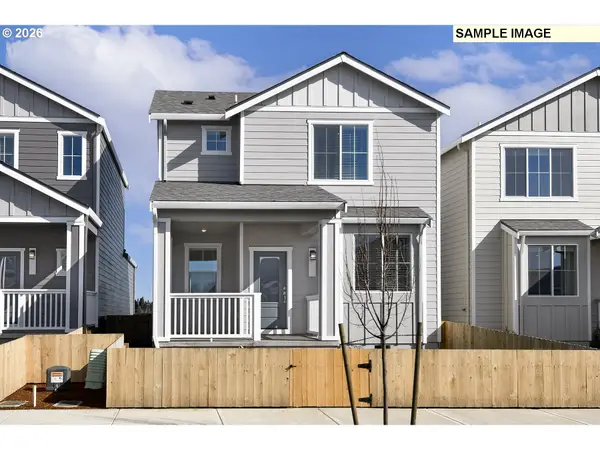 $399,900Active3 beds 3 baths1,314 sq. ft.
1366 Owl Ave, Woodburn, OR 97071
MLS# 393269679Listed by: LGI HOMES - New
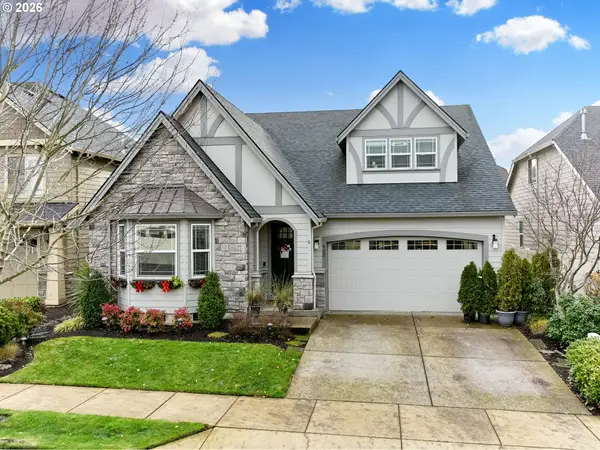 $660,000Active3 beds 3 baths2,943 sq. ft.
422 Turnberry Ave, Woodburn, OR 97071
MLS# 397432128Listed by: HALLMARK PROPERTIES, INC. - New
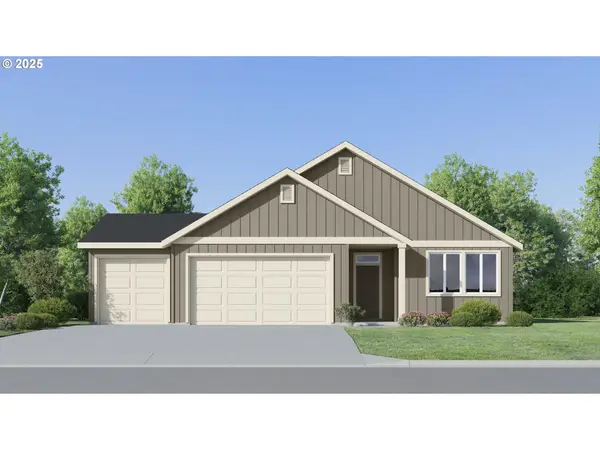 $522,900Active4 beds 2 baths1,979 sq. ft.
1118 Cardinal St, Woodburn, OR 97071
MLS# 785897382Listed by: LENNAR SALES CORP


Protect your home and budget from life's surprises with an Assurant Home Warranty, backed by a partner that supports you through every step of homeownership. Explore Plans.
© 2023 - 2026 ERA Franchise Systems LLC. All rights reserved. ERA Franchise Systems LLC fully supports the principles of the Fair Housing Act and the Equal Opportunity Act. ERA, ERA Real Estate powered, and their respective logos are registered service marks of ERA Franchise Systems LLC. Each office is independently owned and operated.