
1034 Drake Ln, Woodburn, OR 97071
Local realty services provided by:Knipe Realty ERA Powered
1034 Drake Ln,Woodburn, OR 97071
$319,900
- 3 Beds
- 3 Baths
- - sq. ft.
- Single family
- Sold
Listed by: john van hogen
Office: lennar sales corp503-476-3846
MLS#:110689081
Source:PORTLAND
Sorry, we are unable to map this address
Price summary
- Price:$319,900
- Monthly HOA dues:$178
About this home
Lennar's newest community in Woodburn at Brighton Pointe! Burton by Lennar is a paired home. Beautiful new construction and "Everything's Included"! Air conditioning, blinds, refrigerator, washer, and dryer & garage door opener. Burton by Lennar Homes is a wonderful and affordable home. All exterior maintenance and landscaping included. Open plan with direct 2-car garage access. Stainless appliances and quartz countertops with LVP on the main floor. 3 Bedrooms separated by roomy loft for entertainment or hobby space. Big beautiful primary with ensuite bath and walk in closet. Renderings and sample photos are artist conceptions only. Photos are of similar, or model home. Homesite # 57, move in ready.
Contact an agent
Home facts
- Year built:2026
- Listing ID #:110689081
- Added:177 day(s) ago
- Updated:October 01, 2026 at 06:48 AM
Rooms and interior
- Bedrooms:3
- Total bathrooms:3
- Full bathrooms:2
- Half bathrooms:1
- Kitchen Description:Dishwasher, Disposal, Free Standing Range, Free Standing Refrigerator, Island, Microwave, Plumbed For Icemaker, Quartz, Stainless Steel Appliance
- Basement Description:Crawl Space
Heating and cooling
- Cooling:Central Air
- Heating:Forced Air 90+
Structure and exterior
- Roof:Composition
- Year built:2026
- Lot Features:Level, Public Road
- Architectural Style:2 Story
- Exterior Features:Porch
- Foundation Description:Concrete Perimeter, Pillar Post Pier, Stem Wall
- Levels:2 Stories
Schools
- High school:Woodburn
- Middle school:Valor
- Elementary school:Heritage
Utilities
- Water:Public Water
- Sewer:Public Sewer
Finances and disclosures
- Price:$319,900
Features and amenities
- Laundry features:Washer/Dryer
- Amenities:Double Pane Window(s), Vinyl Frame Windows, Wall To Wall Carpet
Parking
- Total parking spaces:2
- Parking description:Driveway, On street
- Garage spaces:2
 All information provided is deemed reliable but is not guaranteed and should be independently verified. The content relating to real estate for sale on this web site comes in part from the IDX program of the RMLS of Portland Oregon. Real estate listings held by brokerage firms other than Knipe Realty ERA Powered are marked with the RMLS logo and detailed information about these properties includes the names of the listing brokers. Copyright 2026 RMLS, Portland, Oregon. Last updated: October 1, 2026
New listings near 1034 Drake Ln
- New
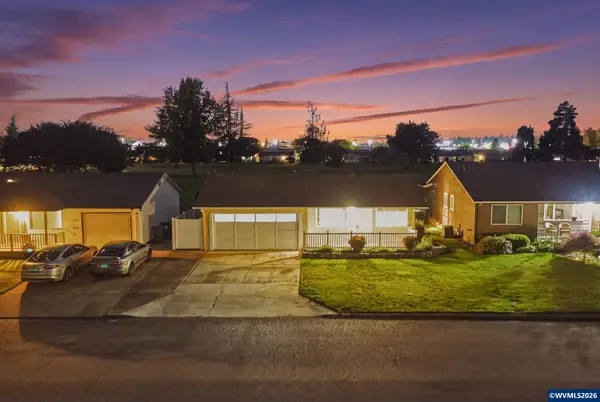 $350,000Active2 beds 2 baths1,224 sq. ft.
1311 Princeton Rd, Woodburn, OR 97071
MLS# 846160Listed by: EXP REALTY, LLC - New
 $350,000Active2 beds 2 baths1,224 sq. ft.
1131 Princeton Rd, Woodburn, OR 97071
MLS# 437365078Listed by: EXP REALTY, LLC - New
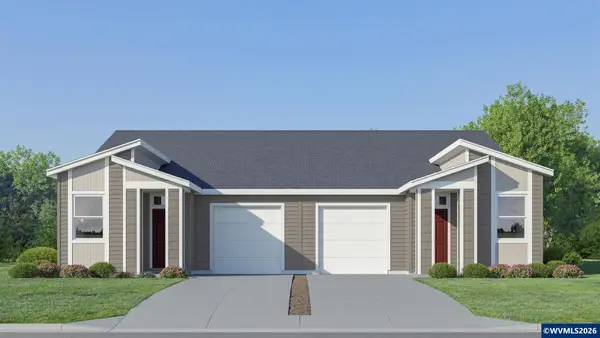 $319,900Active2 beds 2 baths1,152 sq. ft.
1045 Drake Ln, Woodburn, OR 97071
MLS# 846155Listed by: LENNAR SALES CORP - New
 $280,000Active2 beds 1 baths1,022 sq. ft.
1453 Astor Way, Woodburn, OR 97071
MLS# 620034136Listed by: HALLMARK PROPERTIES, INC. - New
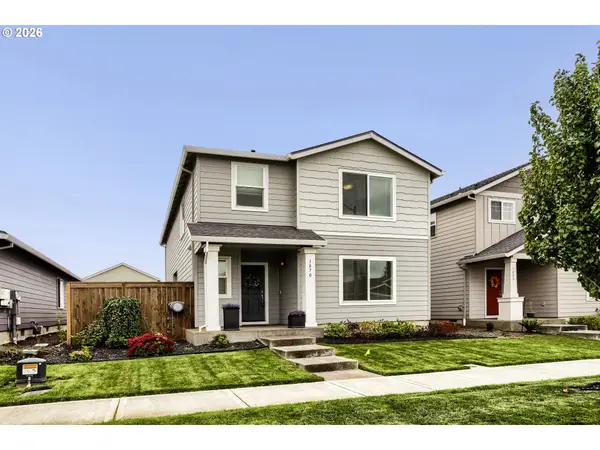 $450,000Active4 beds 3 baths1,881 sq. ft.
1870 Smith Dr, Woodburn, OR 97071
MLS# 675036966Listed by: JOHN L. SCOTT - New
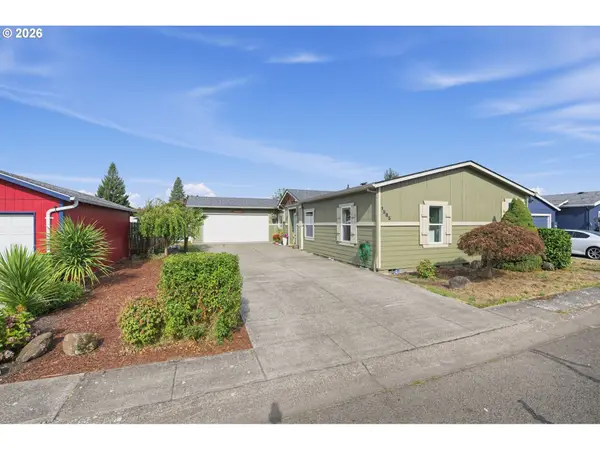 $425,000Active4 beds 2 baths1,782 sq. ft.
1585 Granite St, Woodburn, OR 97071
MLS# 488564968Listed by: EXP REALTY, LLC - New
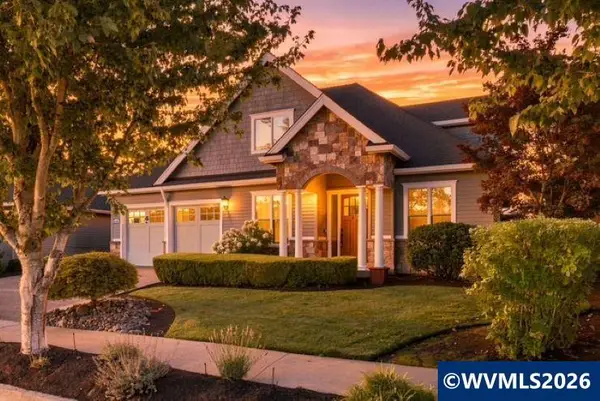 $579,900Active4 beds 3 baths2,747 sq. ft.
2178 Meridian Dr, Woodburn, OR 97071
MLS# 846041Listed by: PREMIERE PROPERTY GROUP, LLC ALBANY - New
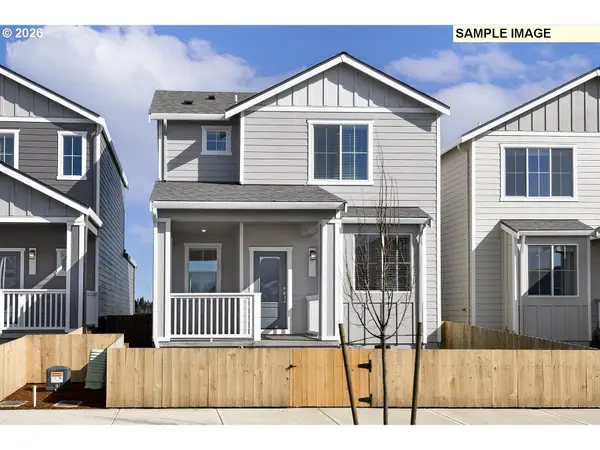 $399,900Active3 beds 3 baths1,314 sq. ft.
1366 Owl Ave, Woodburn, OR 97071
MLS# 393269679Listed by: LGI HOMES - New
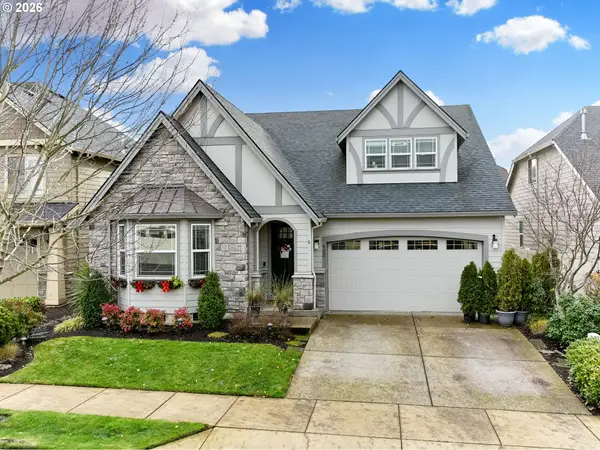 $660,000Active3 beds 3 baths2,943 sq. ft.
422 Turnberry Ave, Woodburn, OR 97071
MLS# 397432128Listed by: HALLMARK PROPERTIES, INC. - New
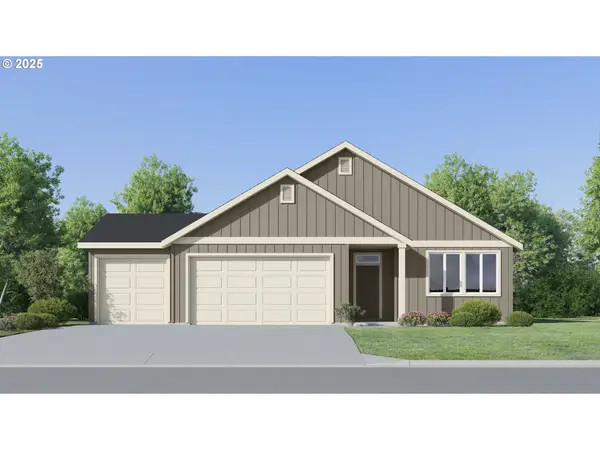 $522,900Active4 beds 2 baths1,979 sq. ft.
1118 Cardinal St, Woodburn, OR 97071
MLS# 785897382Listed by: LENNAR SALES CORP


Protect your home and budget from life's surprises with an Assurant Home Warranty, backed by a partner that supports you through every step of homeownership. Explore Plans.
© 2023 - 2026 ERA Franchise Systems LLC. All rights reserved. ERA Franchise Systems LLC fully supports the principles of the Fair Housing Act and the Equal Opportunity Act. ERA, ERA Real Estate powered, and their respective logos are registered service marks of ERA Franchise Systems LLC. Each office is independently owned and operated.