
1637 Ten Oaks Ln, Woodburn, OR 97071
Local realty services provided by:Knipe Realty ERA Powered
1637 Ten Oaks Ln,Woodburn, OR 97071
$422,000
- 3 Beds
- 2 Baths
- - sq. ft.
- Mobile / Manufactured
- Sold
Listed by: resi hind
Office: mccully realty503-981-6000
MLS#:265311126
Source:PORTLAND
Sorry, we are unable to map this address
Price summary
- Price:$422,000
About this home
You'll fall in love with this recently refreshed manufactured home located in a quiet pocket of West Woodburn as you approach from the manicured walkway and enter through the covered front porch emitting modern farmhouse vibes: LVP floors flow throughout the main living areas, along with vaulted ceilings, shiplap, barn doors and ceiling fans. Quartz kitchen counters sparkle atop the breakfast bar, near black appliances and antiqued brass fixtures beneath the skylight. A black floor-to-ceiling woodburning stove anchors the living room, leading to the ensuite with walk-in closet and bath featuring a rainfall showerhead and subway tile.Dining room sliders open to a deck large enough for entertaining, adjacent to the 6-person hot tub. 3 sheds provide more than enough space for a workshop, studio or greenhouse and limitless options for wood or other storage. Privacy abounds in the fully fenced back yard, shaded by large trees that shelter the chicken coop. Contemplate your harvest from the swing suspended beneath the arbor. Raised beds provide a variety of fruits and vegetables, atrue farm to table experience. The oversized garage includes an automatic opener and a workbench, plus additional storage in cabinets, on shelves and in the attic. The laundry room houses a large pantry in addition to the negotiable washer and dryer. This home offers so many extras, expanding the possibilities to create the lifestyle you've been dreaming of!...
Contact an agent
Home facts
- Year built:1996
- Subdivision & Development:Senecal Estates
- Listing ID #:265311126
- Added:52 day(s) ago
- Updated:September 07, 2026 at 06:24 AM
Rooms and interior
- Bedrooms:3
- Total bathrooms:2
- Full bathrooms:2
- Kitchen Description:Dishwasher, Free Standing Range, Free Standing Refrigerator, Microwave, Pantry, Quartz
- Basement Description:Crawl Space, Exterior Entry
Heating and cooling
- Cooling:Central Air, Heat Pump
- Heating:Floor Furnance, Forced Air, Heat Pump
Structure and exterior
- Roof:Composition
- Year built:1996
- Lot Features:Cul De Sac, Level, Terraced, Wooded
- Architectural Style:1 Story, Double Wide Manufactured Home
- Exterior Features:Built In Hot Tub, Deck, Fenced, Fire Pit, Garden, Green House, Porch, Poultry Coop, Raised Beds, Sprinkler, Tool Shed, Workshop, Yard
- Foundation Description:Concrete Perimeter
- Levels:1 Story
Schools
- High school:Woodburn
- Middle school:French Prairie
- Elementary school:Lincoln
Utilities
- Water:Public Water
- Sewer:Public Sewer
Finances and disclosures
- Price:$422,000
- Tax amount:$3,815 (2025)
Features and amenities
- Amenities:Ceiling Fan, Double Pane Window(s), Garage Door Opener, Laundry, Vaulted Ceiling, Vinyl Frame Windows
Parking
- Total parking spaces:2
- Parking description:Driveway, On street
- Garage spaces:2
 All information provided is deemed reliable but is not guaranteed and should be independently verified. The content relating to real estate for sale on this web site comes in part from the IDX program of the RMLS of Portland Oregon. Real estate listings held by brokerage firms other than Knipe Realty ERA Powered are marked with the RMLS logo and detailed information about these properties includes the names of the listing brokers. Copyright 2026 RMLS, Portland, Oregon. Last updated: September 7, 2026
New listings near 1637 Ten Oaks Ln
- New
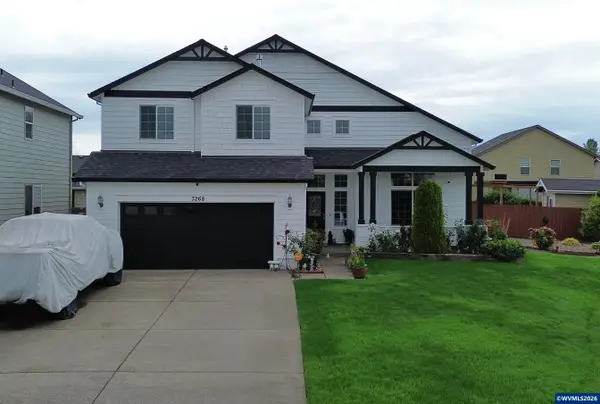 $649,999Active5 beds 3 baths2,554 sq. ft.
3268 Reed Ave Av, Woodburn, OR 97071
MLS# 845446Listed by: TU CASA CORPORATION - New
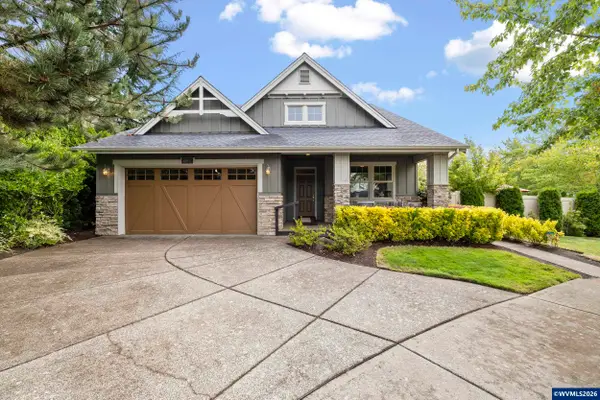 $650,000Active3 beds 3 baths2,914 sq. ft.
641 TROON Av, Woodburn, OR 97071
MLS# 845444Listed by: HALLMARK PROPERTIES, INC. - New
 $175,000Active2 beds 1 baths1,002 sq. ft.
2216 Country Club Rd, Woodburn, OR 97071
MLS# 787939610Listed by: PREMIERE PROPERTY GROUP, LLC - New
 $319,900Active3 beds 2 baths1,178 sq. ft.
2293 Country Club Ter, Woodburn, OR 97071
MLS# 556536699Listed by: REGER HOMES, LLC - New
 $423,900Active3 beds 2 baths1,461 sq. ft.
146 D St, Woodburn, OR 97071
MLS# 214932883Listed by: REALTYNET, LLC - New
 $336,650Active3 beds 3 baths1,552 sq. ft.
1074 Drake Ln, Woodburn, OR 97071
MLS# 221569258Listed by: LENNAR SALES CORP - New
 $289,999Active2 beds 1 baths812 sq. ft.
1845 Sallal Rd, Woodburn, OR 97071
MLS# 706300534Listed by: KELLER WILLIAMS REALTY PORTLAND PREMIERE - New
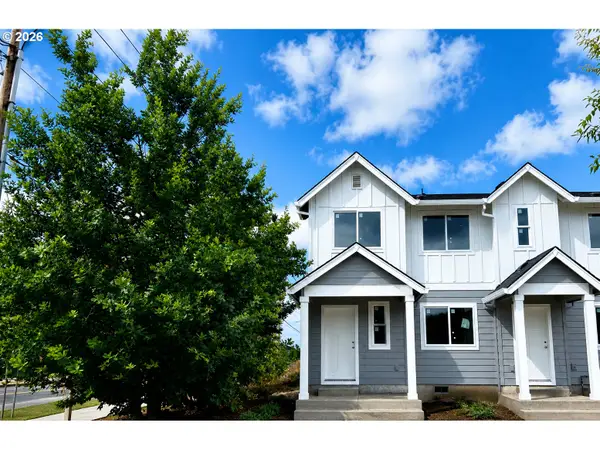 $321,650Active3 beds 3 baths1,396 sq. ft.
897 Kirksey St, Woodburn, OR 97071
MLS# 743219693Listed by: LENNAR SALES CORP - Open Sat, 12 to 2pmNew
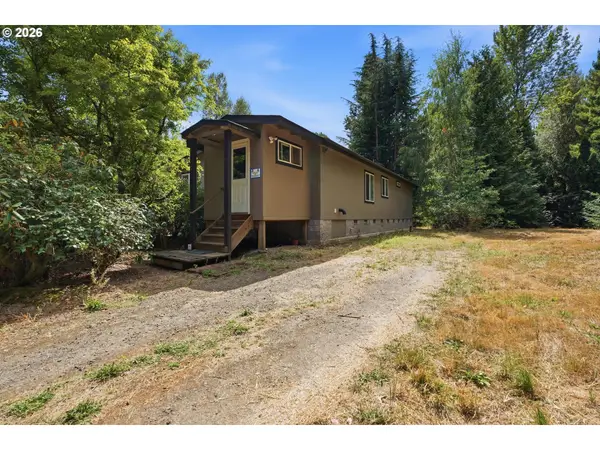 $810,000Active3 beds 2 baths1,288 sq. ft.
17433 Marsh Rd Ne, Woodburn, OR 97071
MLS# 653233549Listed by: PREMIERE PROPERTY GROUP LLC - New
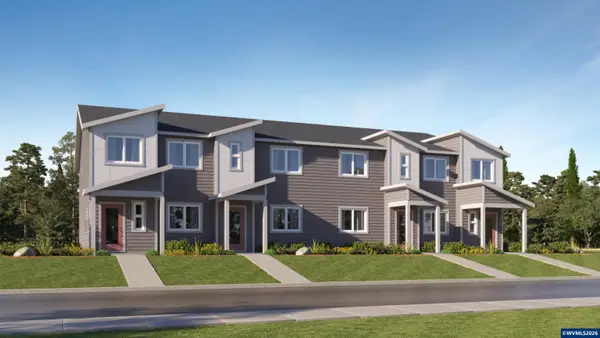 $321,900Active3 beds 3 baths1,396 sq. ft.
873 Kirksey St, Woodburn, OR 97071
MLS# 845214Listed by: LENNAR SALES CORP


Protect your home and budget from life's surprises with an Assurant Home Warranty, backed by a partner that supports you through every step of homeownership. Explore Plans.
© 2023 - 2026 ERA Franchise Systems LLC. All rights reserved. ERA Franchise Systems LLC fully supports the principles of the Fair Housing Act and the Equal Opportunity Act. ERA, ERA Real Estate powered, and their respective logos are registered service marks of ERA Franchise Systems LLC. Each office is independently owned and operated.