
641 Troon Av, Woodburn, OR 97071
Local realty services provided by:Knipe Realty ERA Powered
Listed by: gina audritshCell: 503-951-2344
Office: hallmark properties, inc.503-981-0621
MLS#:845444
Source:OR_WVMLS
641 Troon Av,Woodburn, OR 97071
$645,000
- 3 Beds
- 3 Baths
- 2,914 sq. ft.
- Single family
- Active
Upcoming open houses
- Sun, Nov 0101:00 pm - 03:00 pm
Price summary
- Price:$645,000
- Price per sq. ft.:$221.35
About this home
SELLER WILL CONSIDER CONCESSIONS TOWARD BUYER CLOSING COSTS AND/OR INTEREST RATE BUYDOWN WITH ACCEPTABLE OFFER! A rare find in Tukwila! Beautifully maintained home tucked at the end of a peaceful cul-de-sac on an expansive corner lot featuring TWO seperate yet connected, fully fenced outdoor living areas! Enjoy a covered patio and private backyard with gated access to a second landscaped yard with paved walkway, additional patio, garden beds, berries and apple trees. Perfect to relax, garden & Entertain! Enjoy the spacious covered front porch with views toward the golf course. Inside, abundant natural light, high ceilings and hardwood floors welcome you. Main-level primary suite features decorative ceiling, walk-in closet, dual vanities, soaking tub and walk-in shower. Den with French doors offers flexible living space. Open kitchen with island and eating bar. Upstairs features a spacious second living area and two bedrooms. Extras include oversized garage, vinyl privacy fencing, new water heater (2026), UV-protective exterior paint (2024), generator-ready 30-amp outlet and appliances including washer/dryer. Enjoy Tukwila living near OGA Golf Course! HOA includes lawn maintenance, pool, tennis and clubhouse amenities. A distinctive home offering privacy, versatility and exceptional outdoor living!...
Contact an agent
Home facts
- Year built:2007
- Subdivision & Development:The Links at Tukwila Ph 4
- Listing ID #:845444
- Added:53 day(s) ago
- Updated:October 28, 2026 at 10:55 PM
Rooms and interior
- Bedrooms:3
- Total bathrooms:3
- Full bathrooms:2
- Half bathrooms:1
- Flooring:Carpet
- Dining Description:Combination Dining Area, On Level 1
- Kitchen Description:Dishwasher, Disposal, Microwave Included, On Level 1, Range: Built-In, Range: Gas
- Bedroom Description:Master Bedroom on Level 1
- Living area:2,914 sq. ft.
Heating and cooling
- Cooling:Central Ac
- Heating:Forced Air, Gas
Structure and exterior
- Roof:Composition
- Year built:2007
- Building area:2,914 sq. ft.
- Lot area:0.2 Acres
- Lot Features:Cul-De-Sac, Irregular
- Architectural Style:2 Story
- Construction Materials:Composite
- Exterior Features:Covered Patio, Fenced Yard, Patio, Underground Sprinkers
- Foundation Description:Continuous
Schools
- High school:Woodburn
- Middle school:French Prairie
- Elementary school:Lincoln
Utilities
- Water:City
- Sewer:City Sewer
Finances and disclosures
- Price:$645,000
- Price per sq. ft.:$221.35
- Tax amount:$7,120 (2025-26)
Features and amenities
- Amenities:Gas Water Heater
- Pool features:Swimming Pool
Parking
- Parking description:Attached Garage
- Garage spaces:2
 Based on information from Willamette Valley Multiple Listing Service, which neither guarantees nor is in any way responsible for its accuracy. All data is provided AS IS and with all faults. Data maintained by Willamette Valley Multiple Listing Service may not reflect all real estate activity in the market. OR_WVMLS Member Broker: Jeff Knipe
New listings near 641 Troon Av
- New
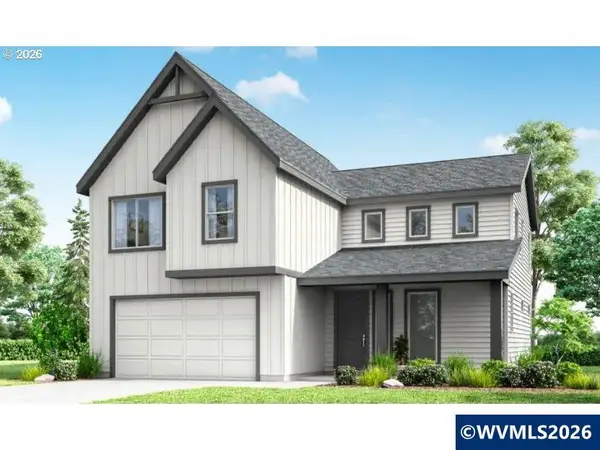 $609,960Active2 beds 3 baths2,158 sq. ft.
3192 Nightingale Dr, Woodburn, OR 97071
MLS# 846948Listed by: SEKISUI HOUSE PNW, INC. - New
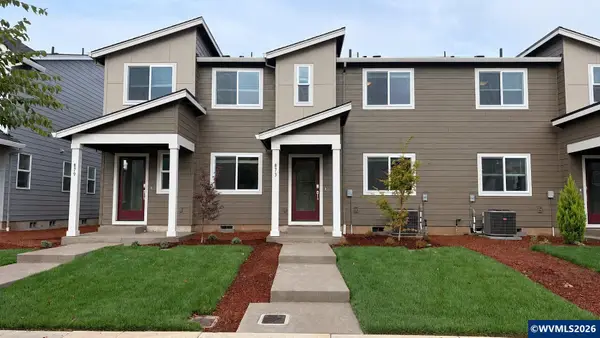 $321,900Active3 beds 3 baths1,396 sq. ft.
821 Kirksey St, Woodburn, OR 97071
MLS# 846949Listed by: LENNAR SALES CORP - New
 $336,400Active3 beds 3 baths1,396 sq. ft.
817 Kirksey St, Woodburn, OR 97071
MLS# 846950Listed by: LENNAR SALES CORP - New
 $549,285Active3 beds 3 baths1,987 sq. ft.
3221 Nightingale Dr, Woodburn, OR 97071
MLS# 846951Listed by: SEKISUI HOUSE PNW, INC. - New
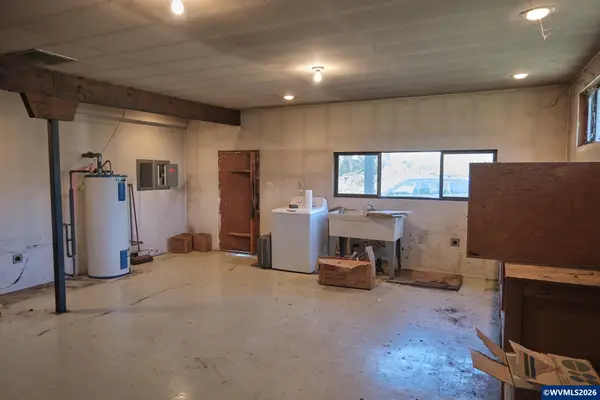 $995,000Active3 beds 1 baths2,123 sq. ft.
12023 NE Carl Rd, Woodburn, OR 97071
MLS# 846783Listed by: MANOR REALTY - New
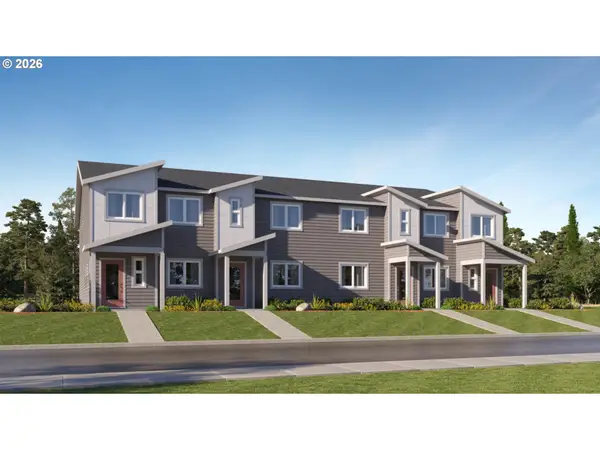 $321,900Active3 beds 3 baths1,387 sq. ft.
827 Kirksey St, Woodburn, OR 97071
MLS# 677985927Listed by: LENNAR SALES CORP - New
 $579,999Active3 beds 2 baths1,686 sq. ft.
1208 Independence Ct, Woodburn, OR 97071
MLS# 268396031Listed by: MCCULLY REALTY - Open Thu, 11am to 5pmNew
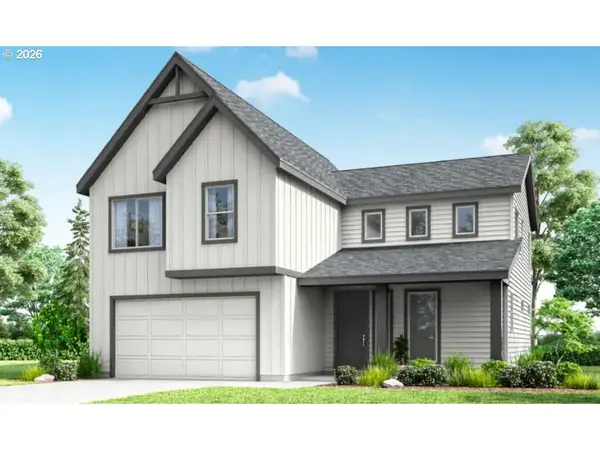 $609,960Active3 beds 3 baths2,158 sq. ft.
3192 Nightingale Dr, Woodburn, OR 97071
MLS# 466852669Listed by: SEKISUI HOUSE PNW, INC - Open Thu, 11am to 5pmNew
 $574,960Active3 beds 3 baths2,336 sq. ft.
3245 Nightingale Dr, Woodburn, OR 97071
MLS# 488490155Listed by: SEKISUI HOUSE PNW, INC - Open Thu, 11am to 5pmNew
 $637,660Active3 beds 2 baths1,935 sq. ft.
3121 Nightingale Dr, Woodburn, OR 97071
MLS# 611701812Listed by: SEKISUI HOUSE PNW, INC


Protect your home and budget from life's surprises with an Assurant Home Warranty, backed by a partner that supports you through every step of homeownership. Explore Plans.
© 2023 - 2026 ERA Franchise Systems LLC. All rights reserved. ERA Franchise Systems LLC fully supports the principles of the Fair Housing Act and the Equal Opportunity Act. ERA, ERA Real Estate powered, and their respective logos are registered service marks of ERA Franchise Systems LLC. Each office is independently owned and operated.