
2093 Astor Wy, Woodburn, OR 97071
Local realty services provided by:Knipe Realty ERA Powered
Listed by: randi messerCell: 503-313-1405
Office: hallmark properties, inc.503-981-0621
MLS#:843117
Source:OR_WVMLS
Price summary
- Price:$399,000
- Price per sq. ft.:$314.92
About this home
Updated 2-bedroom, 2-bath home in desirable Woodburn Senior Estates. The landscaped yard is easy to maintain, with an automatic in-ground sprinkler system, which you can admire from the spacious front porch. Inside, enjoy a flexible floor plan featuring a dining area, sunken living room with rock-accent wood-burning fireplace, built-in bookshelves, and wet bar. Remodeled kitchen offers quartz countertops, double ovens, and a movable island, which allows for additional kitchen space or an area for hobbies or an office. The primary suite includes dual closets and a tiled walk-in shower. The second bedroom features a built-in Murphy Bed with it's own shelving and drawers, double closets, and a window seat. Newer 2024 roof with solar system offers peace of mind and the potential for reduced electricity costs. Fully fenced backyard with covered patio, storage shed, and established landscaping including peonies, hostas, strawberries, and succulents. Oversized two-car garage provides additional storage. HOA includes unlimited golf for two, clubhouse activities, fitness center, pool, and spa....
Contact an agent
Home facts
- Year built:1981
- Subdivision & Development:WOODBURN SENIOR ESTATES
- Listing ID #:843117
- Added:60 day(s) ago
- Updated:August 15, 2026 at 02:59 PM
Rooms and interior
- Bedrooms:2
- Total bathrooms:2
- Full bathrooms:2
- Flooring:Laminate, Tile, Wood
- Dining Description:Combination Dining Area, On Level 1
- Kitchen Description:Dishwasher, Disposal, On Level 1, Range: Built-In, Range: Electric
- Bedroom Description:Master Bedroom on Level 1
- Living area:1,267 sq. ft.
Heating and cooling
- Heating:Forced Air
Structure and exterior
- Roof:Composition
- Year built:1981
- Building area:1,267 sq. ft.
- Lot area:0.11 Acres
- Architectural Style:1 Story
- Construction Materials:Fiber Cement
- Exterior Features:Covered Deck, Covered Patio, Fenced Yard, Underground Sprinkers
- Foundation Description:Continuous
Schools
- High school:Woodburn
- Middle school:French Prairie
- Elementary school:Lincoln
Utilities
- Water:City
- Sewer:City Sewer, Septic
Finances and disclosures
- Price:$399,000
- Price per sq. ft.:$314.92
- Tax amount:$4,467 (2025)
Features and amenities
- Amenities:Electric Water Heater
- Pool features:Swimming Pool
Parking
- Parking description:Attached Garage
- Garage spaces:2
 Based on information from Willamette Valley Multiple Listing Service, which neither guarantees nor is in any way responsible for its accuracy. All data is provided AS IS and with all faults. Data maintained by Willamette Valley Multiple Listing Service may not reflect all real estate activity in the market. OR_WVMLS Member Broker: Jeff Knipe
New listings near 2093 Astor Wy
- New
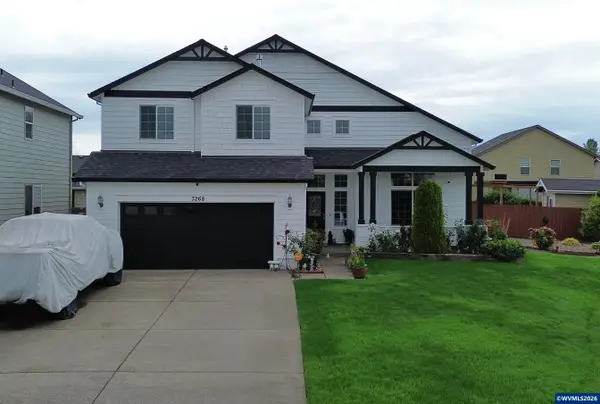 $650,000Active5 beds 3 baths2,554 sq. ft.
3268 Reed Ave Av, Woodburn, OR 97071
MLS# 845446Listed by: TU CASA CORPORATION - New
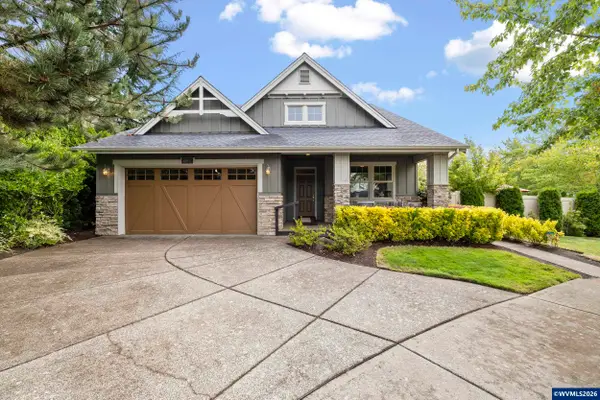 $650,000Active3 beds 3 baths2,914 sq. ft.
641 TROON Av, Woodburn, OR 97071
MLS# 845444Listed by: HALLMARK PROPERTIES, INC. - New
 $175,000Active2 beds 1 baths1,002 sq. ft.
2216 Country Club Rd, Woodburn, OR 97071
MLS# 787939610Listed by: PREMIERE PROPERTY GROUP, LLC - New
 $319,900Active3 beds 2 baths1,178 sq. ft.
2293 Country Club Ter, Woodburn, OR 97071
MLS# 556536699Listed by: REGER HOMES, LLC - New
 $423,900Active3 beds 2 baths1,461 sq. ft.
146 D St, Woodburn, OR 97071
MLS# 214932883Listed by: REALTYNET, LLC - New
 $336,650Active3 beds 3 baths1,552 sq. ft.
1074 Drake Ln, Woodburn, OR 97071
MLS# 221569258Listed by: LENNAR SALES CORP - New
 $289,999Active2 beds 1 baths812 sq. ft.
1845 Sallal Rd, Woodburn, OR 97071
MLS# 706300534Listed by: KELLER WILLIAMS REALTY PORTLAND PREMIERE - New
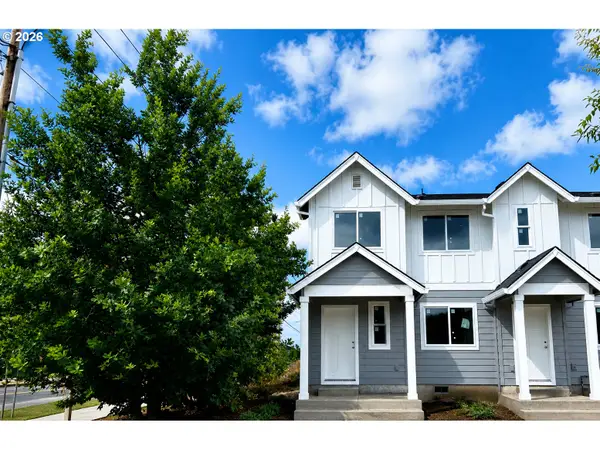 $321,650Active3 beds 3 baths1,396 sq. ft.
897 Kirksey St, Woodburn, OR 97071
MLS# 743219693Listed by: LENNAR SALES CORP - New
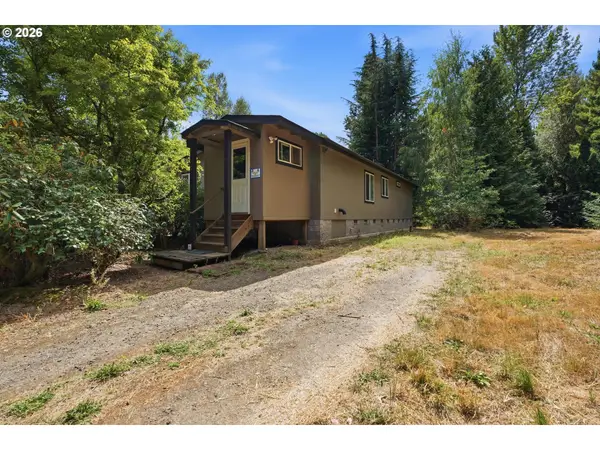 $810,000Active3 beds 2 baths1,288 sq. ft.
17433 Marsh Rd Ne, Woodburn, OR 97071
MLS# 653233549Listed by: PREMIERE PROPERTY GROUP LLC - New
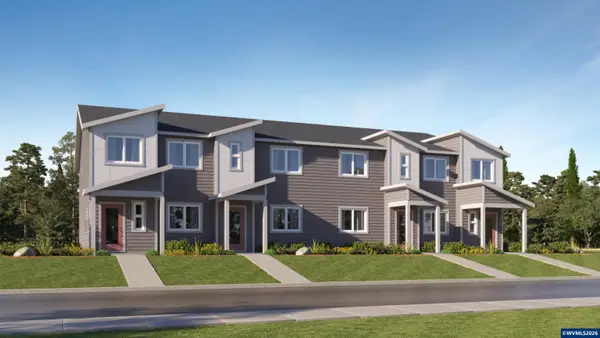 $321,900Active3 beds 3 baths1,396 sq. ft.
873 Kirksey St, Woodburn, OR 97071
MLS# 845214Listed by: LENNAR SALES CORP


Protect your home and budget from life's surprises with an Assurant Home Warranty, backed by a partner that supports you through every step of homeownership. Explore Plans.
© 2023 - 2026 ERA Franchise Systems LLC. All rights reserved. ERA Franchise Systems LLC fully supports the principles of the Fair Housing Act and the Equal Opportunity Act. ERA, ERA Real Estate powered, and their respective logos are registered service marks of ERA Franchise Systems LLC. Each office is independently owned and operated.