
2571 Graystone Dr, Woodburn, OR 97071
Local realty services provided by:Knipe Realty ERA Powered
Listed by: amanda burlingham503-951-1185
Office: exp realty, llc.888-814-9613
MLS#:841542
Source:OR_WVMLS
Price summary
- Price:$539,900
- Price per sq. ft.:$238.79
About this home
4-bed, 2.1-bath home in Woodburn's Ironwood at Tukwila community, 2,261 sq ft, with a layout built for flexibility. New roof (2022) adds peace of mind. The 4th bedroom flexes as a bonus room, plus a dedicated office for remote work. Every bedroom includes a walk-in closet, with two in the primary suite. Enjoy a fully fenced yard, covered deck for year-round outdoor living, and a 3-car garage with ample storage. A community park sits just feet away, with shopping and dining close by.
Contact an agent
Home facts
- Year built:2000
- Subdivision & Development:IRONWOOD AT TUKWILA IN WO
- Listing ID #:841542
- Added:111 day(s) ago
- Updated:September 13, 2026 at 01:10 AM
Rooms and interior
- Bedrooms:4
- Total bathrooms:3
- Full bathrooms:2
- Half bathrooms:1
- Flooring:Carpet, Laminate, Tile
- Dining Description:Combination Dining Area, On Level 1
- Kitchen Description:Dishwasher, Disposal, Microwave Included, On Level 1, Range Included, Range: Electric
- Bedroom Description:Master Bedroom on Level 2
- Living area:2,261 sq. ft.
Heating and cooling
- Cooling:Central Ac
- Heating:Forced Air, Gas
Structure and exterior
- Roof:Composition, Shingle
- Year built:2000
- Building area:2,261 sq. ft.
- Lot area:0.13 Acres
- Architectural Style:2 Story
- Construction Materials:Vinyl
- Exterior Features:Covered Deck, Covered Patio, Fenced Yard, Patio, Underground Sprinkers
Schools
- High school:Woodburn
- Middle school:French Prairie
- Elementary school:Lincoln
Utilities
- Water:City
- Sewer:City Sewer
Finances and disclosures
- Price:$539,900
- Price per sq. ft.:$238.79
- Tax amount:$5,684 (2025)
Features and amenities
- Amenities:Gas Water Heater
Parking
- Parking description:Attached Garage
- Garage spaces:3
 Based on information from Willamette Valley Multiple Listing Service, which neither guarantees nor is in any way responsible for its accuracy. All data is provided AS IS and with all faults. Data maintained by Willamette Valley Multiple Listing Service may not reflect all real estate activity in the market. OR_WVMLS Member Broker: Jeff Knipe
New listings near 2571 Graystone Dr
- New
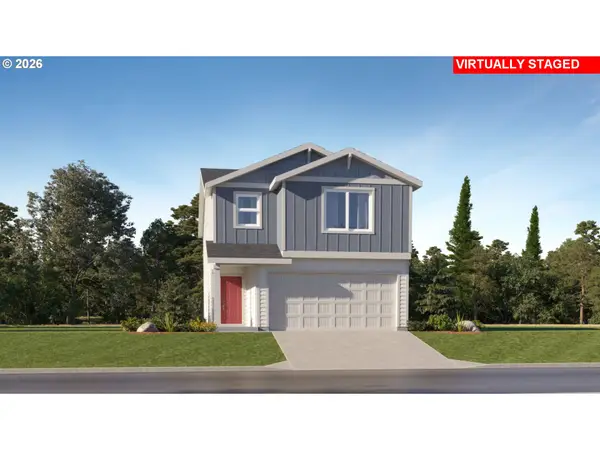 $477,900Active4 beds 3 baths2,056 sq. ft.
1501 Aspen St, Woodburn, OR 97071
MLS# 665643312Listed by: LENNAR SALES CORP - New
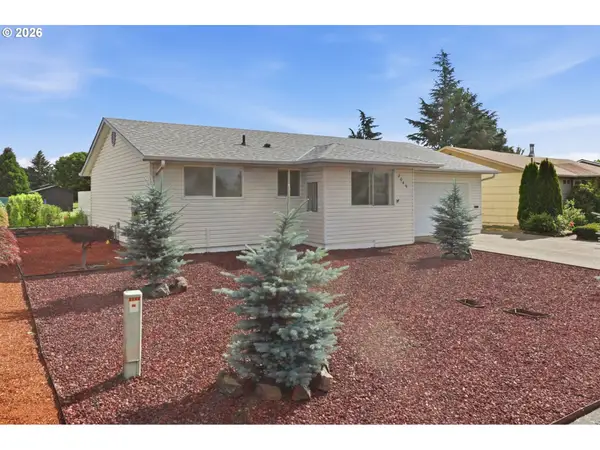 $319,900Active2 beds 1 baths840 sq. ft.
2049 W Hayes St, Woodburn, OR 97071
MLS# 309497575Listed by: HALLMARK PROPERTIES, INC. - New
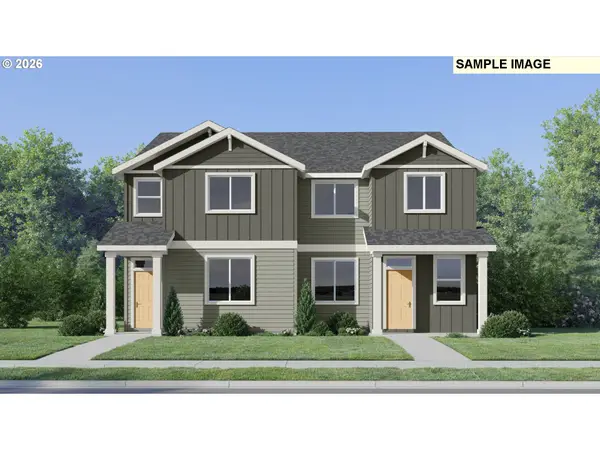 $346,400Active3 beds 3 baths1,552 sq. ft.
1094 Drake Ln #HS51, Woodburn, OR 97071
MLS# 232225146Listed by: LENNAR SALES CORP - New
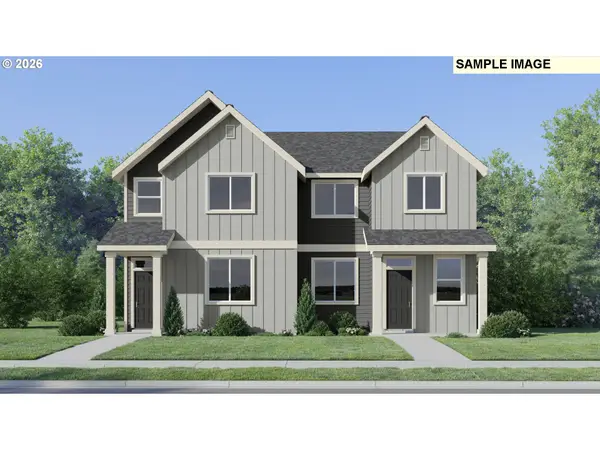 $343,400Active3 beds 3 baths1,552 sq. ft.
1047 Cardinal St #HS65, Woodburn, OR 97071
MLS# 520461095Listed by: LENNAR SALES CORP - New
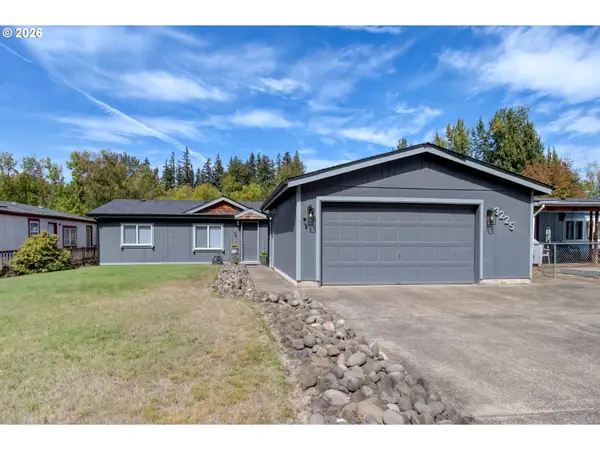 $400,000Active3 beds 2 baths1,512 sq. ft.
3225 Senecal Creek Dr, Woodburn, OR 97071
MLS# 321033832Listed by: PREMIERE PROPERTY GROUP, LLC 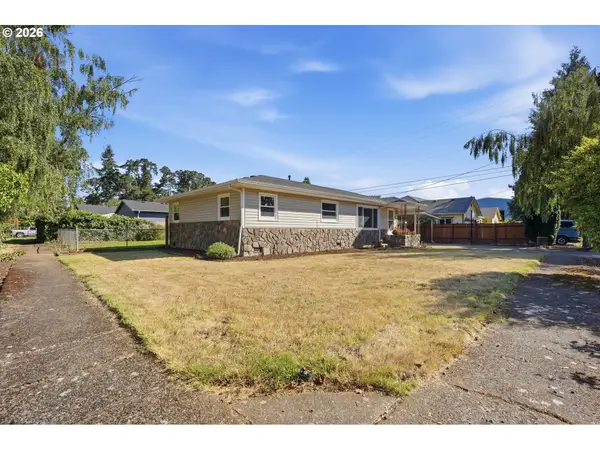 $385,000Pending3 beds 2 baths1,080 sq. ft.
722 Elm St, Woodburn, OR 97071
MLS# 371637308Listed by: MORE REALTY- New
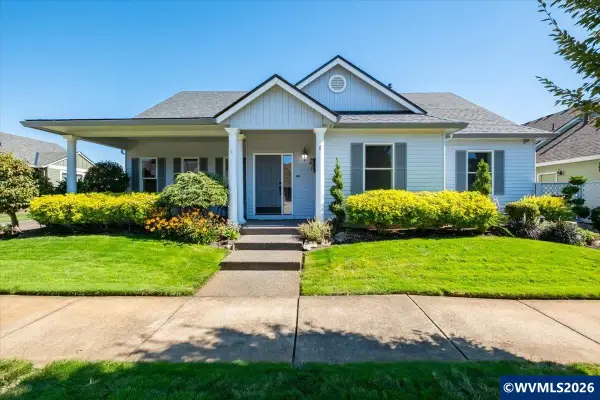 $525,000Active3 beds 2 baths1,711 sq. ft.
2672 Hazelnut Dr, Woodburn, OR 97071
MLS# 845566Listed by: HOMESMART REALTY GROUP - New
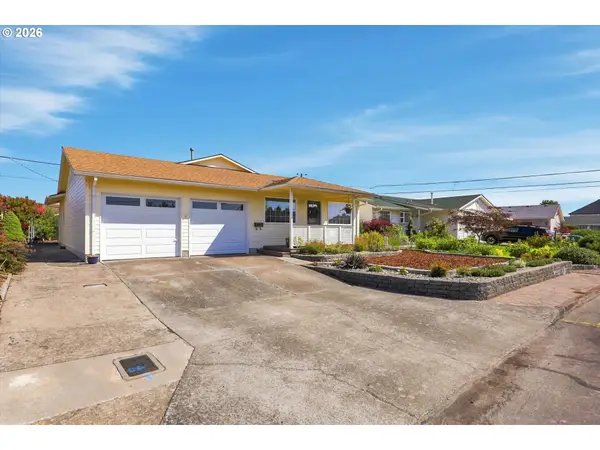 $349,900Active2 beds 3 baths1,137 sq. ft.
1323 Garden Way, Woodburn, OR 97071
MLS# 214988549Listed by: PREMIERE PROPERTY GROUP, LLC - New
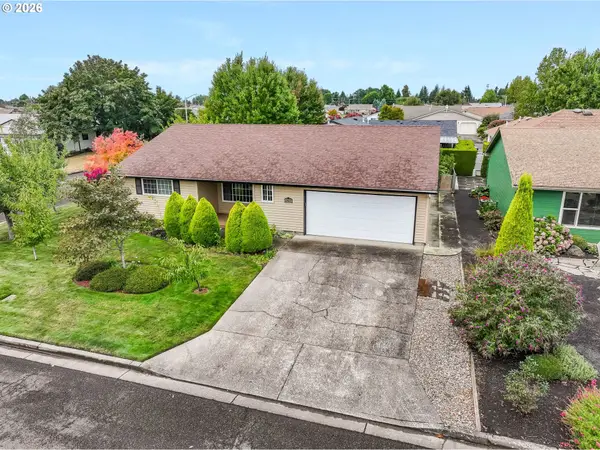 $369,900Active2 beds 2 baths1,442 sq. ft.
1967 Astor Way, Woodburn, OR 97071
MLS# 616761652Listed by: REAL BROKER - New
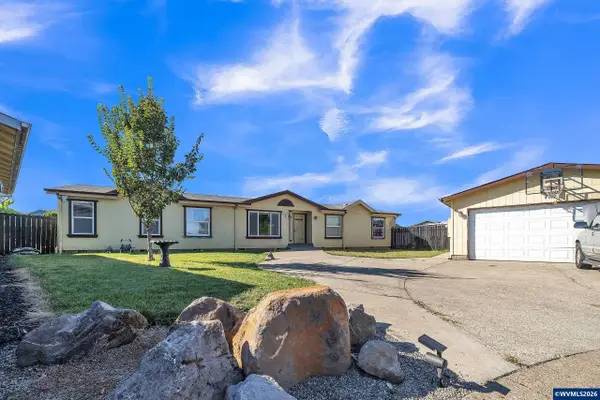 $225,000Active4 beds 2 baths1,932 sq. ft.
733 Fescue Av, Woodburn, OR 97071
MLS# 845531Listed by: HALLMARK PROPERTIES, INC.


Protect your home and budget from life's surprises with an Assurant Home Warranty, backed by a partner that supports you through every step of homeownership. Explore Plans.
© 2023 - 2026 ERA Franchise Systems LLC. All rights reserved. ERA Franchise Systems LLC fully supports the principles of the Fair Housing Act and the Equal Opportunity Act. ERA, ERA Real Estate powered, and their respective logos are registered service marks of ERA Franchise Systems LLC. Each office is independently owned and operated.