
474 E Clackamas Cir, Woodburn, OR 97071
Local realty services provided by:Knipe Realty ERA Powered
Listed by: jeffrey parsons503-413-0350
Office: homesmart realty group971-599-5865
MLS#:844681
Source:OR_WVMLS
474 E Clackamas Cir,Woodburn, OR 97071
$339,900
- 2 Beds
- 2 Baths
- 1,341 sq. ft.
- Single family
- Pending
Price summary
- Price:$339,900
- Price per sq. ft.:$253.47
About this home
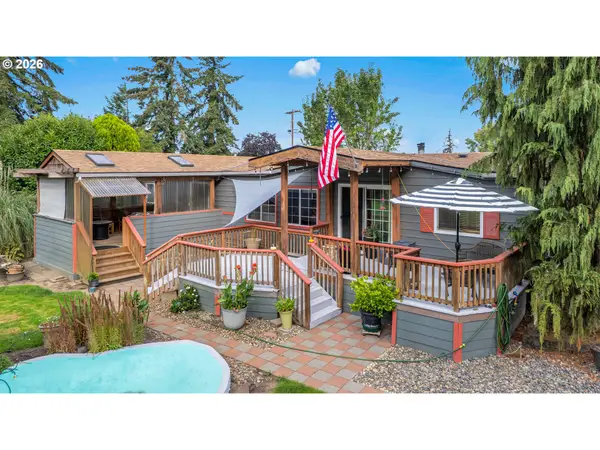
Accepted Offer with Contingencies. Rare large golf course home in Woodburn Estates, in 55+ community. Open living/dining, large bedrooms, updated kitchen with newer cupboards, huge inside utility. Covered patio with pleasant afternoon view of golf course. newer laminate flooring, light and bright interior paint & more. HOA offers golf, pool/spa, exercise, RV storage, library, restaurant, billiards, crafts.. much more. Low maintenance yard. easy acces to golf course. Come see this wonderful opportunity to live in the estates.
Contact an agent
Home facts
- Year built:1971
- Subdivision & Development:Woodburn Estates
- Listing ID #:844681
- Added:43 day(s) ago
- Updated:September 30, 2026 at 09:22 AM
Rooms and interior
- Bedrooms:2
- Total bathrooms:2
- Full bathrooms:2
- Flooring:Carpet, Laminate, Vinyl
- Dining Description:Combination Dining Area
- Kitchen Description:Dishwasher, On Level 1, Range: Built-In, Range: Electric
- Bedroom Description:Master Bedroom on Level 1
- Living area:1,341 sq. ft.
Heating and cooling
- Heating:Forced Air, Gas, Heat Pump
Structure and exterior
- Roof:Composition, Shingle
- Year built:1971
- Building area:1,341 sq. ft.
- Lot area:0.11 Acres
- Architectural Style:1 Story
- Exterior Features:Covered Patio, Fenced Yard, Underground Sprinkers
- Foundation Description:Continuous
Utilities
- Water:City
- Sewer:City Sewer
Finances and disclosures
- Price:$339,900
- Price per sq. ft.:$253.47
- Tax amount:$3,686 (2024)
Features and amenities
- Amenities:Electric Water Heater
- Pool features:Swimming Pool
Parking
- Parking description:Detached Garage
- Garage spaces:2
 Based on information from Willamette Valley Multiple Listing Service, which neither guarantees nor is in any way responsible for its accuracy. All data is provided AS IS and with all faults. Data maintained by Willamette Valley Multiple Listing Service may not reflect all real estate activity in the market. OR_WVMLS Member Broker: Jeff Knipe
New listings near 474 E Clackamas Cir
- New
 $280,000Active2 beds 1 baths1,022 sq. ft.
1453 Astor Way, Woodburn, OR 97071
MLS# 620034136Listed by: HALLMARK PROPERTIES, INC. - New
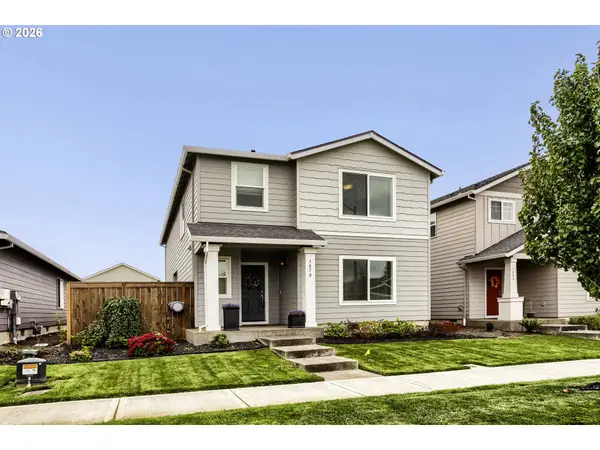 $450,000Active4 beds 3 baths1,881 sq. ft.
1870 Smith Dr, Woodburn, OR 97071
MLS# 675036966Listed by: JOHN L. SCOTT - New
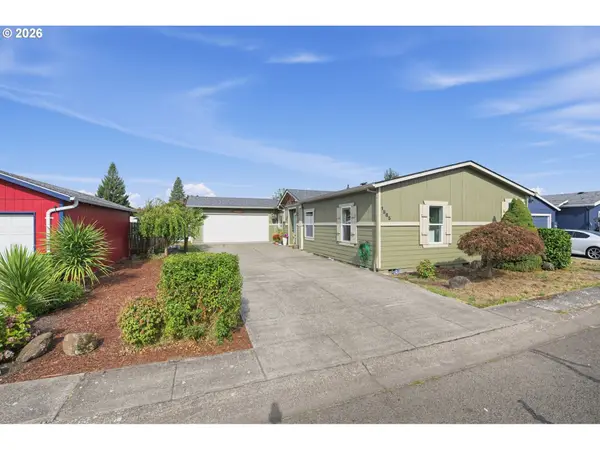 $425,000Active4 beds 2 baths1,782 sq. ft.
1585 Granite St, Woodburn, OR 97071
MLS# 488564968Listed by: EXP REALTY, LLC - New
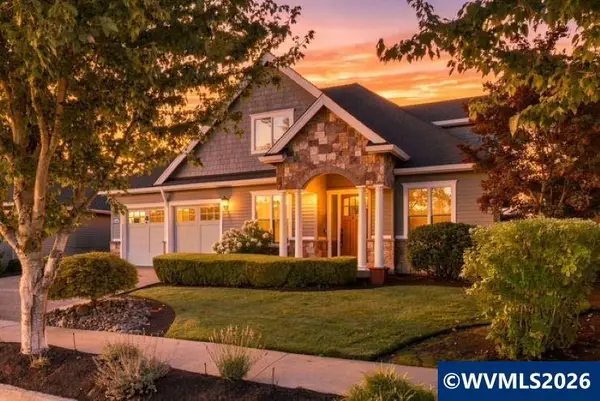 $579,900Active4 beds 3 baths2,747 sq. ft.
2178 Meridian Dr, Woodburn, OR 97071
MLS# 846041Listed by: PREMIERE PROPERTY GROUP, LLC ALBANY - New
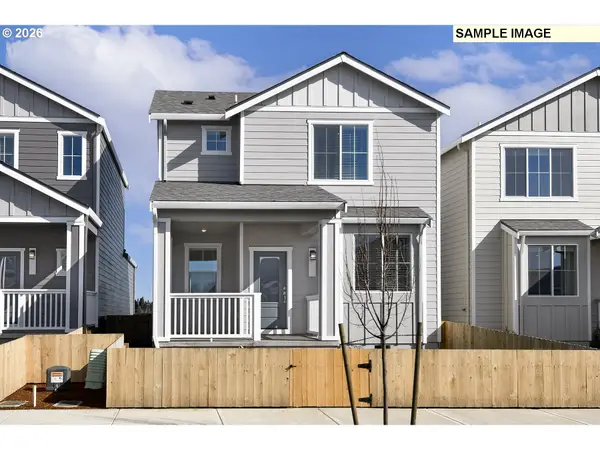 $399,900Active3 beds 3 baths1,314 sq. ft.
1366 Owl Ave, Woodburn, OR 97071
MLS# 393269679Listed by: LGI HOMES - New
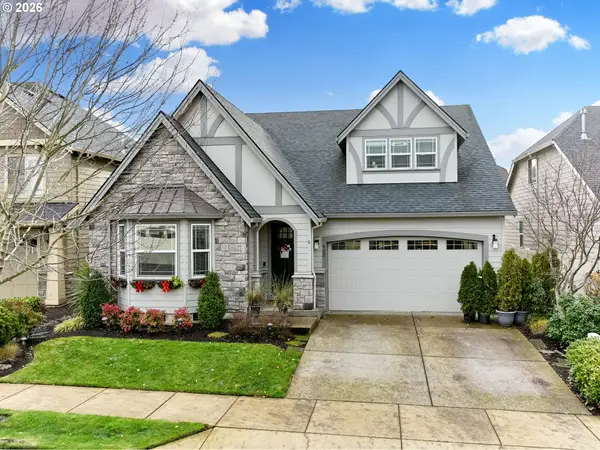 $660,000Active3 beds 3 baths2,943 sq. ft.
422 Turnberry Ave, Woodburn, OR 97071
MLS# 397432128Listed by: HALLMARK PROPERTIES, INC. - New
 $522,900Active4 beds 2 baths1,979 sq. ft.
1118 Cardinal St, Woodburn, OR 97071
MLS# 785897382Listed by: LENNAR SALES CORP  $355,000Pending3 beds 3 baths1,564 sq. ft.
534 Spring Blvd, Woodburn, OR 97071
MLS# 628021412Listed by: EXP REALTY, LLC- Open Sat, 11am to 1pmNew
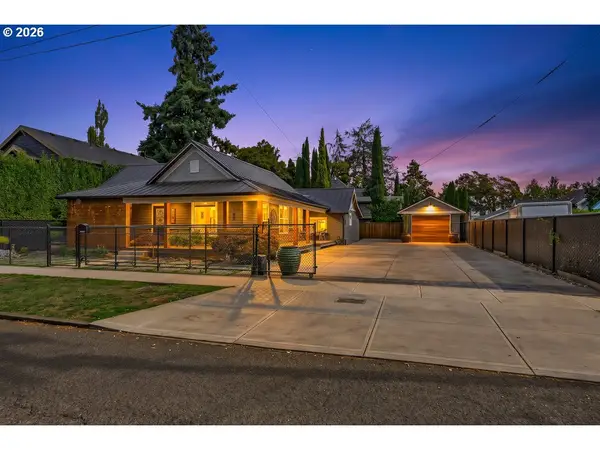 $449,500Active4 beds 2 baths1,500 sq. ft.
242 N 3rd St, Woodburn, OR 97071
MLS# 115812228Listed by: REALTY OF AMERICA, LLC - New
 $599,000Active3 beds 2 baths1,809 sq. ft.
11798 NE Carl Rd, Woodburn, OR 97071
MLS# 369694162Listed by: BETTER HOMES & GARDENS REALTY


Protect your home and budget from life's surprises with an Assurant Home Warranty, backed by a partner that supports you through every step of homeownership. Explore Plans.
© 2023 - 2026 ERA Franchise Systems LLC. All rights reserved. ERA Franchise Systems LLC fully supports the principles of the Fair Housing Act and the Equal Opportunity Act. ERA, ERA Real Estate powered, and their respective logos are registered service marks of ERA Franchise Systems LLC. Each office is independently owned and operated.