
773 Tukwila Dr, Woodburn, OR 97071
Local realty services provided by:Knipe Realty ERA Powered
Listed by: gina audritshCell: 503-951-2344
Office: hallmark properties, inc.503-981-0621
MLS#:838067
Source:OR_WVMLS
Price summary
- Price:$619,000
- Price per sq. ft.:$271.61
About this home
Beautifully maintained home featuring a brand-new roof, fresh interior and exterior paint, new carpet, and refinished hardwood floors. This unique floor plan showcases soaring architectural and vaulted ceilings and an open, light-filled design.The kitchen offers granite countertops, a spacious eating bar, and abundant prep space perfect for everyday living and entertaining. The primary suite is conveniently located on the main level and features an architectural ceiling, dual vanity, tile floors, walk-in shower, and relaxing jetted tub. A dedicated office with French doors, plantation shutters, and surround sound creates a versatile workspace or den. Upstairs you’ll find three additional bedrooms and a generous loft/great room overlooking the main living area — ideal for a separate family room, media space, or play area. With four bedrooms and extra loft + Den, this layout offers flexibility for living and for guests. Step outside to a fully fenced backyard with ample space for entertaining, gardening, or relaxing. Located on a quiet half cul-de-sac, the home benefits from low traffic and convenient on-street parking. Well maintained and truly move-in ready. Lender credit available up to one percent of loan amount for qualified buyers with preferred lender, Residential Mortgage Patty Crismon NMLS 251834....
Contact an agent
Home facts
- Year built:2003
- Subdivision & Development:Links at Tukwila Phase I
- Listing ID #:838067
- Added:216 day(s) ago
- Updated:October 01, 2026 at 03:53 PM
Rooms and interior
- Bedrooms:4
- Total bathrooms:3
- Full bathrooms:2
- Half bathrooms:1
- Flooring:Carpet, Tile, Wood
- Dining Description:Combination Dining Area, Formal Dining Room, On Level 1
- Kitchen Description:Dishwasher, Disposal, Microwave Included, On Level 1, Range Included, Range: Built-In, Range: Downdraft
- Bedroom Description:Master Bedroom on Level 1
- Living area:2,279 sq. ft.
Heating and cooling
- Cooling:Central Ac
- Heating:Forced Air, Gas
Structure and exterior
- Roof:Composition
- Year built:2003
- Building area:2,279 sq. ft.
- Lot area:0.14 Acres
- Lot Features:Dimension Above
- Architectural Style:2 Story
- Construction Materials:Fiber Cement
- Exterior Features:Fenced Yard, Patio, Underground Sprinkers
- Foundation Description:Continuous
Schools
- High school:Woodburn
- Middle school:French Prairie
- Elementary school:Lincoln
Utilities
- Water:City
- Sewer:City Sewer
Finances and disclosures
- Price:$619,000
- Price per sq. ft.:$271.61
- Tax amount:$6,615 (2025-26)
Features and amenities
- Amenities:Gas Water Heater
- Pool features:Swimming Pool
Parking
- Parking description:Attached Garage
- Garage spaces:2
 Based on information from Willamette Valley Multiple Listing Service, which neither guarantees nor is in any way responsible for its accuracy. All data is provided AS IS and with all faults. Data maintained by Willamette Valley Multiple Listing Service may not reflect all real estate activity in the market. OR_WVMLS Member Broker: Jeff Knipe
New listings near 773 Tukwila Dr
- New
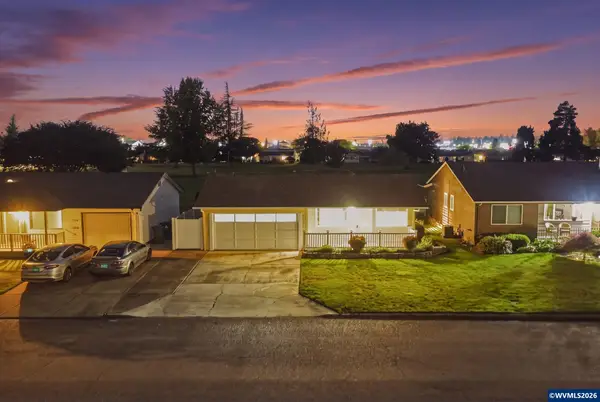 $350,000Active2 beds 2 baths1,224 sq. ft.
1311 Princeton Rd, Woodburn, OR 97071
MLS# 846160Listed by: EXP REALTY, LLC - New
 $350,000Active2 beds 2 baths1,224 sq. ft.
1131 Princeton Rd, Woodburn, OR 97071
MLS# 437365078Listed by: EXP REALTY, LLC - New
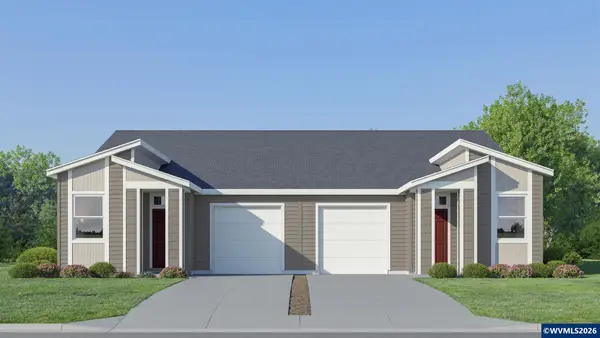 $319,900Active2 beds 2 baths1,152 sq. ft.
1045 Drake Ln, Woodburn, OR 97071
MLS# 846155Listed by: LENNAR SALES CORP - New
 $280,000Active2 beds 1 baths1,022 sq. ft.
1453 Astor Way, Woodburn, OR 97071
MLS# 620034136Listed by: HALLMARK PROPERTIES, INC. - New
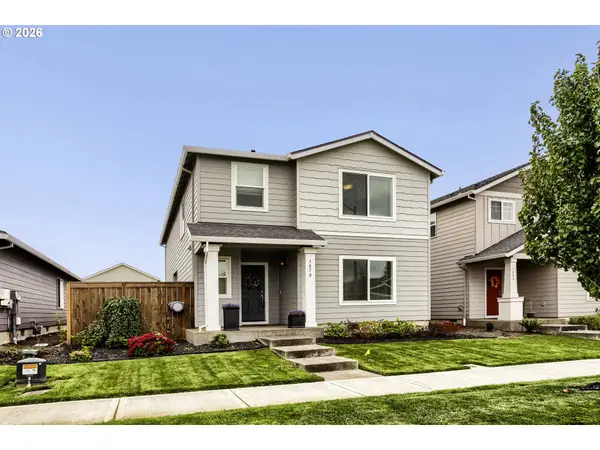 $450,000Active4 beds 3 baths1,881 sq. ft.
1870 Smith Dr, Woodburn, OR 97071
MLS# 675036966Listed by: JOHN L. SCOTT - New
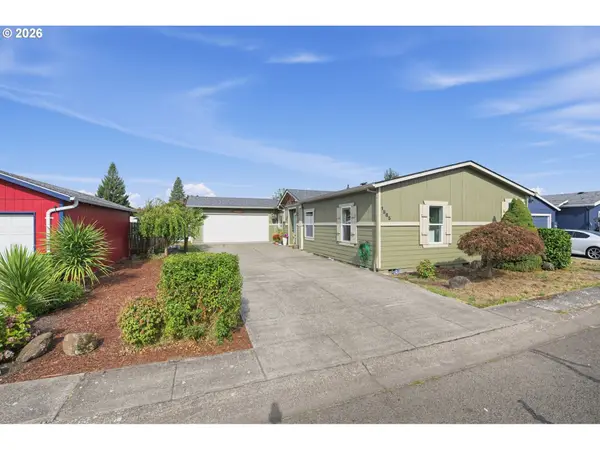 $425,000Active4 beds 2 baths1,782 sq. ft.
1585 Granite St, Woodburn, OR 97071
MLS# 488564968Listed by: EXP REALTY, LLC - New
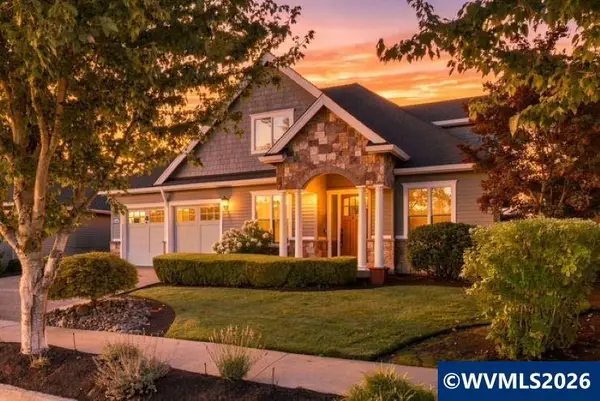 $579,900Active4 beds 3 baths2,747 sq. ft.
2178 Meridian Dr, Woodburn, OR 97071
MLS# 846041Listed by: PREMIERE PROPERTY GROUP, LLC ALBANY - New
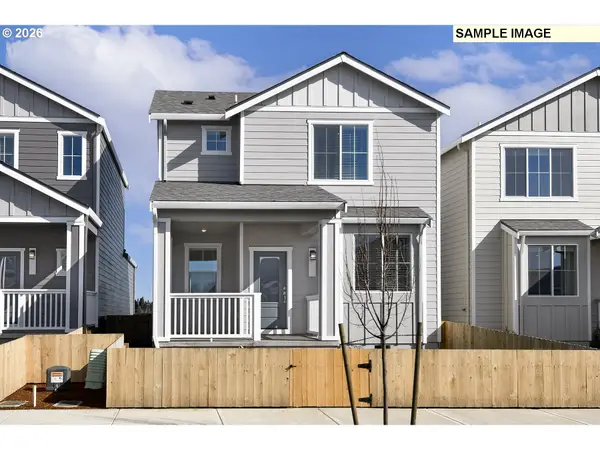 $399,900Active3 beds 3 baths1,314 sq. ft.
1366 Owl Ave, Woodburn, OR 97071
MLS# 393269679Listed by: LGI HOMES - New
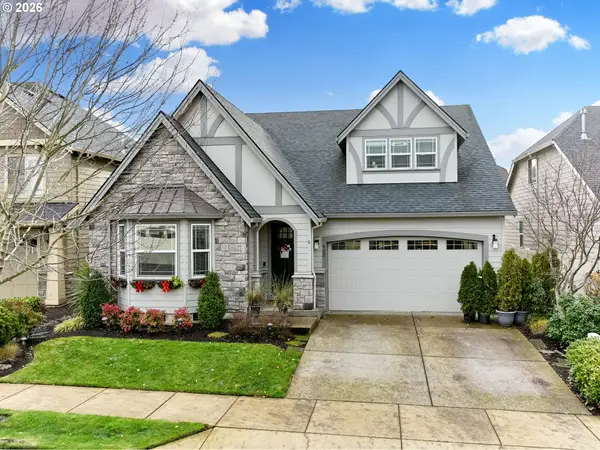 $660,000Active3 beds 3 baths2,943 sq. ft.
422 Turnberry Ave, Woodburn, OR 97071
MLS# 397432128Listed by: HALLMARK PROPERTIES, INC. - New
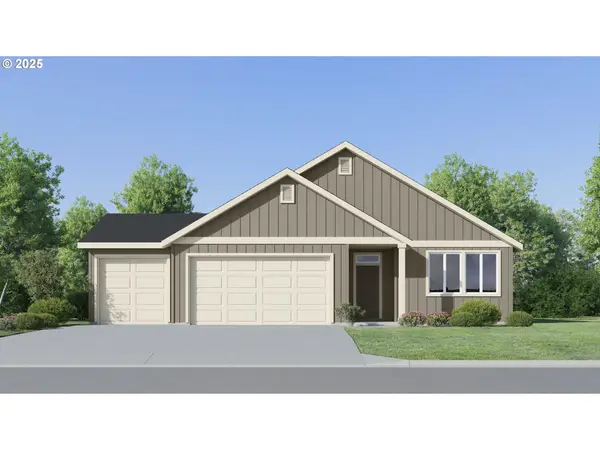 $522,900Active4 beds 2 baths1,979 sq. ft.
1118 Cardinal St, Woodburn, OR 97071
MLS# 785897382Listed by: LENNAR SALES CORP


Protect your home and budget from life's surprises with an Assurant Home Warranty, backed by a partner that supports you through every step of homeownership. Explore Plans.
© 2023 - 2026 ERA Franchise Systems LLC. All rights reserved. ERA Franchise Systems LLC fully supports the principles of the Fair Housing Act and the Equal Opportunity Act. ERA, ERA Real Estate powered, and their respective logos are registered service marks of ERA Franchise Systems LLC. Each office is independently owned and operated.