
98 Clover Run, Abbottstown, PA 17301
Local realty services provided by:Mountain Realty ERA Powered
Listed by: judd gemmill
Office: the exchange real estate company llc.
MLS#:PAYK2107842
Source:BRIGHTMLS
Price summary
- Price:$379,900
- Price per sq. ft.:$187.14
- Monthly HOA dues:$10
About this home
Welcome to 98 Clover Run, located on a nice private lot in the desirable Spring Grove School District! From the moment you arrive, you'll be drawn to the eye-catching covered front porch, the perfect place to start your morning with a cup of coffee or unwind in the evening while listening to a peaceful summer rain. Step inside and you'll immediately notice how beautifully maintained this home has been. The inviting family room features brand-new carpet, creating a warm and comfortable space to relax with family or welcome guests. The kitchen blends style and function with granite countertops, stainless steel appliances, and a convenient pantry for extra storage. The adjoining eat-in kitchen opens to the rear deck, making it easy to enjoy meals outside, entertain friends, or host your next summer cookout. A formal dining room offers the perfect setting for holiday dinners and family celebrations, while a living room and half bath complete the main level. Upstairs, you'll find all four bedrooms, including a spacious primary suite with a private bathroom and a walk-in closet. The laundry room is conveniently located on the second floor, making everyday chores a little easier. Three additional bedrooms and a full hall bathroom complete the upper level. The unfinished basement offers endless possibilities to make the space your own, whether you envision a recreation room, home gym, office, or hobby area. A two-car garage with inside access adds everyday convenience, while the black aluminum fence offers a great outdoor space with a little extra privacy and room for your furry friends to play. This move-in ready home is ready to welcome its next owners. Schedule your private showing today and make 98 Clover Run your very own before it's gone!...
Contact an agent
Home facts
- Year built:2018
- Subdivision & Development:TALL GRASS MEADOWS
- Listing ID #:PAYK2107842
- Added:52 day(s) ago
- Updated:September 06, 2026 at 07:38 AM
Rooms and interior
- Bedrooms:4
- Total bathrooms:3
- Full bathrooms:2
- Half bathrooms:1
- Flooring:Carpet, Laminate Plank, Vinyl
- Dining Description:Dining Area, Dining Room, Formal/Separate Dining Room
- Bathrooms Description:Full Bath, Half Bath, Primary Bath(s), Primary Bathroom
- Kitchen Description:Carpet, Combination Kitchen/Living, Kitchen - Eat-In, Upgraded Countertops
- Bedroom Description:Carpet, Primary Bedroom, Walk In Closet(s)
- Basement:Yes
- Basement Description:Sump Pump, Unfinished, Windows
- Living area:2,030 sq. ft.
Heating and cooling
- Cooling:Central A/C
- Heating:Forced Air, Natural Gas
Structure and exterior
- Year built:2018
- Building area:2,030 sq. ft.
- Lot area:0.38 Acres
- Architectural Style:Colonial
- Construction Materials:Stone, Vinyl Siding
- Exterior Features:Deck(s), Exterior Lighting, Porch(es), Roof, Sidewalks
- Levels:2 Stories
Schools
- High school:SPRING GROVE AREA
Utilities
- Water:Public
- Sewer:Public Sewer
Finances and disclosures
- Price:$379,900
- Price per sq. ft.:$187.14
- Tax amount:$7,619 (2017)
Features and amenities
- Amenities:Carpet, Ceiling Fan(s)
Parking
- Parking description:Attached Garage, Garage - Front Entry, Garage Door Opener, Inside Access
- Garage:Yes
- Garage spaces:2
New listings near 98 Clover Run
- Coming Soon
 $275,000Coming Soon3 beds 3 baths1,172 sq. ft.
355 Bair Rd, ABBOTTSTOWN, PA 17301
MLS# PAAD2025430Listed by: KELLER WILLIAMS LEGACY - New
 $424,900Active3 beds 2 baths1,700 sq. ft.
42 Lobell Rd, ABBOTTSTOWN, PA 17301
MLS# PAAD2025548Listed by: CUMMINGS & CO. REALTORS  $320,600Active3 beds 3 baths1,909 sq. ft.
7465 Saint Patrick Ct, ABBOTTSTOWN, PA 17301
MLS# PAYK2110432Listed by: TODAY'S REALTY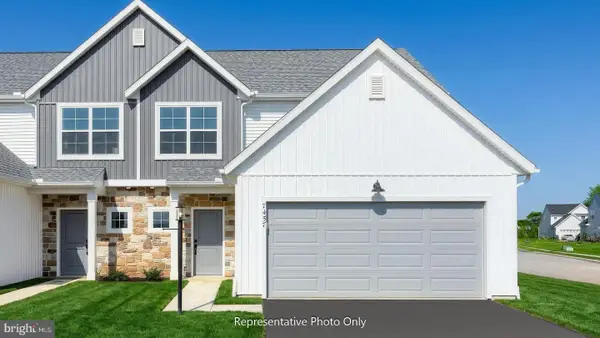 $330,800Active3 beds 3 baths1,909 sq. ft.
7479 Saint Patrick Ct, ABBOTTSTOWN, PA 17301
MLS# PAYK2110434Listed by: TODAY'S REALTY $64,999Active3 beds 2 baths1,064 sq. ft.
277 Berwick Rd, ABBOTTSTOWN, PA 17301
MLS# PAAD2025306Listed by: COLDWELL BANKER REALTY $370,900Active3 beds 3 baths1,688 sq. ft.
25 Lillich #3, ABBOTTSTOWN, PA 17301
MLS# PAAD2025298Listed by: JOSEPH A MYERS REAL ESTATE, INC. $320,000Active3 beds 3 baths1,900 sq. ft.
7459 Saint Patrick Ct, ABBOTTSTOWN, PA 17301
MLS# PAYK2109878Listed by: IRON VALLEY REAL ESTATE HANOVER $355,900Pending3 beds 3 baths1,088 sq. ft.
119 Hamilton Dr, ABBOTTSTOWN, PA 17301
MLS# PAAD2025152Listed by: COLDWELL BANKER REALTY $317,900Pending3 beds 3 baths2,340 sq. ft.
134 Meadow Ln, ABBOTTSTOWN, PA 17301
MLS# PAYK2107738Listed by: LPT REALTY, LLC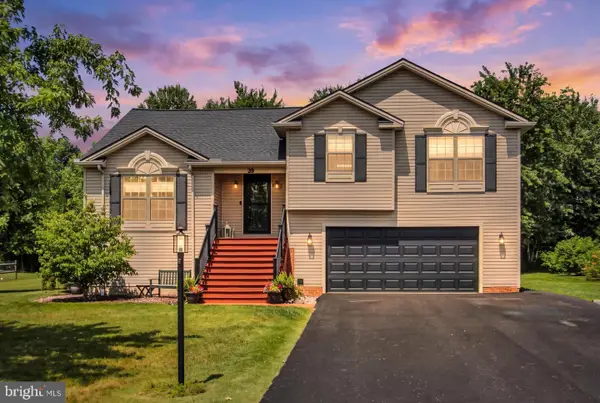 $374,000Pending3 beds 3 baths1,831 sq. ft.
39 N Pheasant Way, ABBOTTSTOWN, PA 17301
MLS# PAAD2024926Listed by: HARGET REALTY GROUP


Protect your home and budget from life's surprises with an Assurant Home Warranty, backed by a partner that supports you through every step of homeownership. Explore Plans.
© 2023 - 2026 ERA Franchise Systems LLC. All rights reserved. ERA Franchise Systems LLC fully supports the principles of the Fair Housing Act and the Equal Opportunity Act. ERA, ERA Real Estate powered, and their respective logos are registered service marks of ERA Franchise Systems LLC. Each office is independently owned and operated.