
1871 Old Welsh Rd, Abington, PA 19001
Local realty services provided by:ERA Martin Associates
1871 Old Welsh Rd,Abington, PA 19001
$1,160,000
- 7 Beds
- 6 Baths
- 5,262 sq. ft.
- Single family
- Coming Soon
Listed by: holly yablonovitz, jeffrey parkins
Office: keller williams real estate-blue bell
MLS#:PAMC2191694
Source:BRIGHTMLS
Price summary
- Price:$1,160,000
- Price per sq. ft.:$220.45
About this home
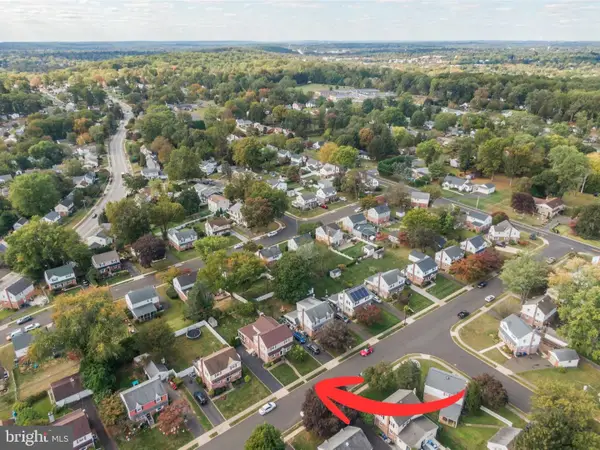
COMING SOON - POOL OPEN! Set on 1.7 acres, this property features 7 bedrooms 4 full baths, 4 fireplaces, an in-ground pool, private tennis court, and golf course views. A separate two-car detached garage with a fully equipped apartment above, including a full bath and fireplace, offers versatile additional living space for guests, extended family, or a private retreat. Stay tuned -- interior and pool photos, along with the full property details are coming soon!
Contact an agent
Home facts
- Year built:1725
- Subdivision & Development:ABINGTON
- Listing ID #:PAMC2191694
- Updated:September 07, 2026 at 01:31 PM
Rooms and interior
- Bedrooms:7
- Total bathrooms:6
- Full bathrooms:4
- Half bathrooms:2
- Flooring:Carpet, Tile/Brick, Wood
- Kitchen Description:Cooktop, Dishwasher, Disposal, Kitchen - Eat-In, Kitchen - Island, Pantry, Recessed Lighting, Refrigerator, Stainless Steel Appliances
- Bedroom Description:Walk In Closet(s)
- Basement:Yes
- Basement Description:Full, Unfinished
- Living area:5,262 sq. ft.
Heating and cooling
- Cooling:Central A/C
- Heating:Baseboard - Electric, Baseboard - Hot Water, Oil
Structure and exterior
- Roof:Pitched, Shingle
- Year built:1725
- Building area:5,262 sq. ft.
- Lot area:1.7 Acres
- Lot Features:Level
- Architectural Style:Carriage House, Colonial
- Construction Materials:Stone, Stucco
- Exterior Features:Awning(s), Gutter System, Patio(s)
- Foundation Description:Stone
- Levels:3 Story
Schools
- High school:ABINGTON SENIOR
- Middle school:ABINGTON JUNIOR
- Elementary school:RYDAL EAST
Utilities
- Water:Public
- Sewer:On Site Septic
Finances and disclosures
- Price:$1,160,000
- Price per sq. ft.:$220.45
- Tax amount:$21,434 (2026)
Features and amenities
- Amenities:200+ Amp Service, Cable TV, Recessed Lighting, Window Treatments
- Pool features:Heated, In Ground
Parking
- Parking description:Detached Garage, Garage - Front Entry
- Garage:Yes
- Garage spaces:2
New listings near 1871 Old Welsh Rd
- Coming Soon
 $329,900Coming Soon3 beds 1 baths1,000 sq. ft.
2443 Norwood Ave #, ABINGTON, PA 19001
MLS# PAMC2193182Listed by: KELLER WILLIAMS REAL ESTATE-BLUE BELL - Coming Soon
 $499,999Coming Soon4 beds 4 baths2,400 sq. ft.
2944 Kanes Rd, WILLOW GROVE, PA 19090
MLS# PAMC2193356Listed by: CARDANO REALTORS - Coming Soon
 $339,900Coming Soon3 beds 2 baths1,434 sq. ft.
368 Holme Ave, ELKINS PARK, PA 19027
MLS# PAMC2192496Listed by: RE/MAX ONE REALTY - Coming Soon
 $780,000Coming Soon4 beds 3 baths2,706 sq. ft.
1315 Wheatsheaf Ln, ABINGTON, PA 19001
MLS# PAMC2192476Listed by: VANGUARD REALTY ASSOCIATES - New
 $1,025,000Active4 beds 3 baths3,940 sq. ft.
830 Gregory Rd, RYDAL, PA 19046
MLS# PAMC2193610Listed by: PRIME REAL ESTATE TEAM - New
 $568,000Active5 beds 3 baths1,380 sq. ft.
314 Zane Ave, JENKINTOWN, PA 19046
MLS# PAMC2192922Listed by: PHILLY REAL ESTATE - New
 $399,900Active3 beds 2 baths1,100 sq. ft.
540 Wanamaker Rd, JENKINTOWN, PA 19046
MLS# PAMC2193498Listed by: KW EMPOWER - New
 $695,000Active3 beds 4 baths2,786 sq. ft.
1785 Oak Hill Dr, HUNTINGDON VALLEY, PA 19006
MLS# PAMC2192792Listed by: SPRINGER REALTY GROUP - New
 $674,995Active4 beds 3 baths2,582 sq. ft.
1911 Sharon Rd, JENKINTOWN, PA 19046
MLS# PAMC2193376Listed by: COLDWELL BANKER REALTY


Protect your home and budget from life's surprises with an Assurant Home Warranty, backed by a partner that supports you through every step of homeownership. Explore Plans.
© 2023 - 2026 ERA Franchise Systems LLC. All rights reserved. ERA Franchise Systems LLC fully supports the principles of the Fair Housing Act and the Equal Opportunity Act. ERA, ERA Real Estate powered, and their respective logos are registered service marks of ERA Franchise Systems LLC. Each office is independently owned and operated.