
1301 Woodbine Rd, Airville, PA 17302
Local realty services provided by:ERA Martin Associates
1301 Woodbine Rd,Airville, PA 17302
$474,900
- 5 Beds
- 2 Baths
- 2,450 sq. ft.
- Single family
- Active
Listed by: travis lee solomon
Office: berkshire hathaway homeservices homesale realty
MLS#:PAYK2110456
Source:BRIGHTMLS
Price summary
- Price:$474,900
- Price per sq. ft.:$193.84
About this home
Welcome to 1301 Woodbine Road! This spacious 5 bedroom, 2 full bathroom home situated on just under 3 acres, offering plenty of room both inside and out. The finished basement provides additional living and entertaining space, complete with a bar and pellet stove, making it the perfect spot for gatherings or relaxing. Outside, you'll find a detached 4 car garage featuring its own woodstove, providing an incredible amount of space for vehicles, hobbies, storage, or a workshop. The property also includes two sheds for additional storage. The home features a durable metal roof, adding to its long term appeal. Enjoy the outdoors with both a pool and hot tub, each surrounded by Trex decking for a comfortable and low-maintenance outdoor setup. With five bedrooms, two full bathrooms, a finished basement, extensive garage space, and 2.83 acres to enjoy, this property offers a unique combination of space, functionality, and outdoor living. Come see it for yourself and schedule your showing today!...
Contact an agent
Home facts
- Year built:1992
- Subdivision & Development:NONE AVAILABLE
- Listing ID #:PAYK2110456
- Added:7 day(s) ago
- Updated:September 07, 2026 at 01:47 PM
Rooms and interior
- Bedrooms:5
- Total bathrooms:2
- Full bathrooms:2
- Flooring:Carpet, Luxury Vinyl Plank, Tile/Brick
- Dining Description:Combination Kitchen/Dining, Dining Area, Dining Room
- Bathrooms Description:Bathroom 1, Bathroom 2, Primary Bath(s), WhirlPool/HotTub
- Kitchen Description:Carpet, Dishwasher, Oven/Range - Gas, Recessed Lighting, Wet/Dry Bar
- Bedroom Description:Carpet
- Basement:Yes
- Basement Description:Fully Finished, Heated, Interior Access, Outside Entrance, Poured Concrete, Walkout Level, Windows
- Living area:2,450 sq. ft.
Heating and cooling
- Cooling:Central A/C
- Heating:Forced Air, Oil
Structure and exterior
- Roof:Architectural Shingle, Metal
- Year built:1992
- Building area:2,450 sq. ft.
- Lot area:2.83 Acres
- Lot Features:Cleared, Hunting Available, Partly Wooded, Trees/Wooded
- Architectural Style:Cape Cod
- Construction Materials:Block, Concrete, Stick Built, Stone
- Exterior Features:Deck(s), Exterior Lighting, Gutter System, Outbuilding(s), Patio(s), Porch(es), Secure Storage
- Foundation Description:Block
- Levels:2 Stories
Utilities
- Water:Well
- Sewer:On Site Septic
Finances and disclosures
- Price:$474,900
- Price per sq. ft.:$193.84
- Tax amount:$5,356 (2026)
Features and amenities
- Amenities:Bar, Cable TV Available, Carpet, Ceiling Fan(s), Double Hung Windows, Electric Available, Exterior Cameras, Recessed Lighting, Wet/Dry Bar
- Pool features:Above Ground, Fenced
Parking
- Parking description:Additional Storage Area, Asphalt Driveway, Detached Garage, Oversized, Paved Driveway, Private
- Garage:Yes
- Garage spaces:4
New listings near 1301 Woodbine Rd
- New
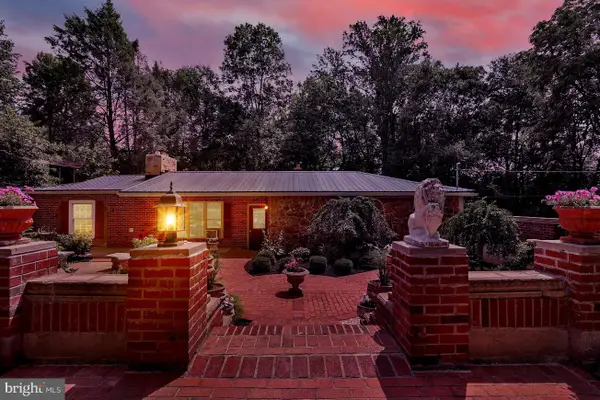 $325,000Active3 beds 1 baths1,300 sq. ft.
51 White Rd, AIRVILLE, PA 17302
MLS# PAYK2110600Listed by: COLDWELL BANKER REALTY  $264,900Pending3 beds 2 baths1,288 sq. ft.
76 Laurel Dr, AIRVILLE, PA 17302
MLS# PAYK2110232Listed by: BERKSHIRE HATHAWAY HOMESERVICES HOMESALE REALTY- Open Sun, 1 to 3pm
 $499,900Active3 beds 2 baths2,311 sq. ft.
9737 High Rock Rd, AIRVILLE, PA 17302
MLS# PAYK2110006Listed by: THE EXCHANGE REAL ESTATE COMPANY LLC  $249,000Active2 beds 1 baths880 sq. ft.
151 E Trails Rd, AIRVILLE, PA 17302
MLS# PAYK2108634Listed by: BERKSHIRE HATHAWAY HOMESERVICES HOMESALE REALTY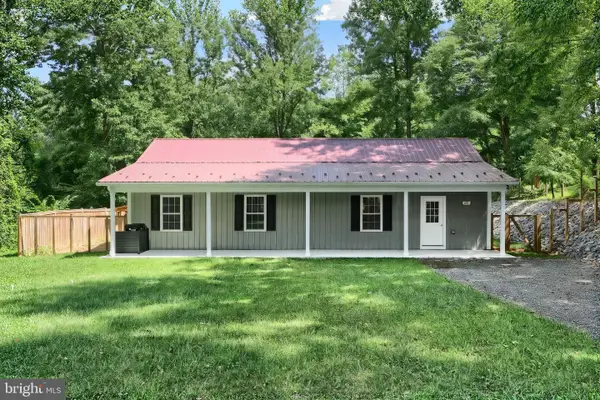 $329,000Pending3 beds 2 baths1,500 sq. ft.
251 Highview Dr, AIRVILLE, PA 17302
MLS# PAYK2109168Listed by: COLDWELL BANKER REALTY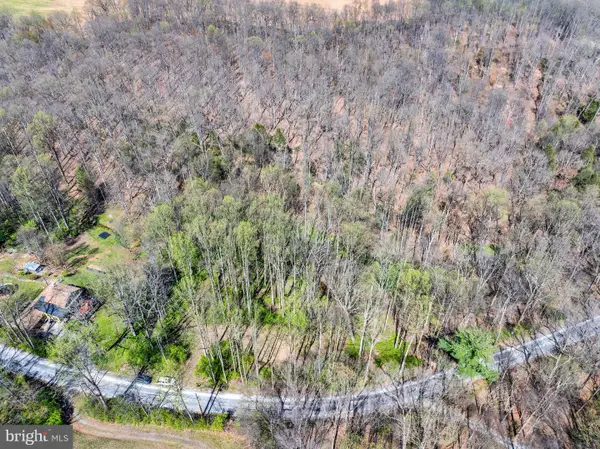 $89,900Active1.71 Acres
386 Norris Rd, AIRVILLE, PA 17302
MLS# PAYK2107036Listed by: WILLIAM PENN REAL ESTATE ASSOC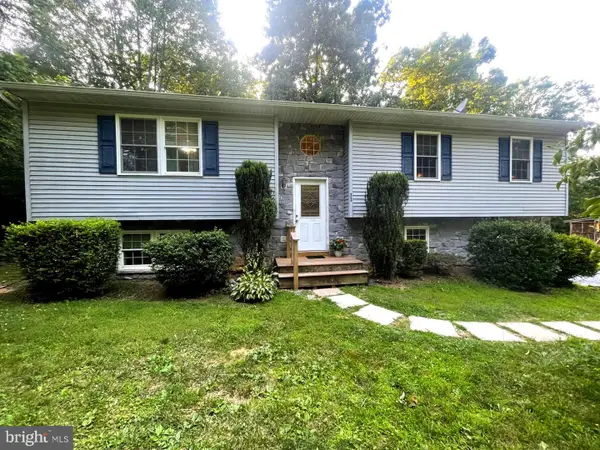 $275,000Pending3 beds 3 baths1,738 sq. ft.
33 Highview Dr, AIRVILLE, PA 17302
MLS# PAYK2104522Listed by: LONG & FOSTER REAL ESTATE, INC. $1,295,000Active3 beds 3 baths4,496 sq. ft.
8272 Woodbine Rd, AIRVILLE, PA 17302
MLS# PAYK2102532Listed by: BERKSHIRE HATHAWAY HOMESERVICES HOMESALE REALTY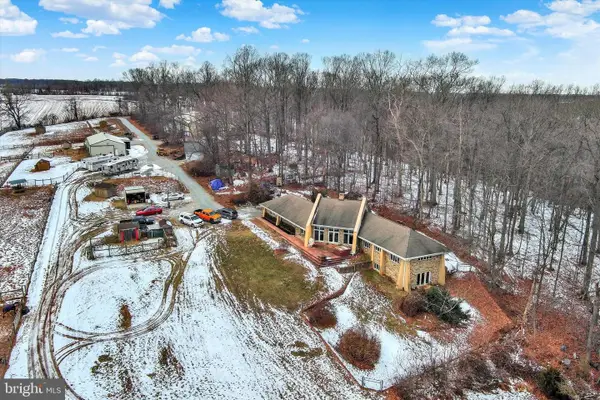 $1,295,000Active3 beds 3 baths4,496 sq. ft.
8272 Woodbine Rd, AIRVILLE, PA 17302
MLS# PAYK2096674Listed by: BERKSHIRE HATHAWAY HOMESERVICES HOMESALE REALTY


Protect your home and budget from life's surprises with an Assurant Home Warranty, backed by a partner that supports you through every step of homeownership. Explore Plans.
© 2023 - 2026 ERA Franchise Systems LLC. All rights reserved. ERA Franchise Systems LLC fully supports the principles of the Fair Housing Act and the Equal Opportunity Act. ERA, ERA Real Estate powered, and their respective logos are registered service marks of ERA Franchise Systems LLC. Each office is independently owned and operated.