
11213 Route 6n, Albion, PA 16401
Local realty services provided by:ERA Lechner & Associates, Inc.
11213 Route 6n,Albion, PA 16401
$129,000
- 3 Beds
- 2 Baths
- 1,400 sq. ft.
- Single family
- Active
Listed by: derek greene
Office: the greene realty group
MLS#:1779057
Source:PA_WPN
Price summary
- Price:$129,000
- Price per sq. ft.:$92.14
About this home
Looking for a property with potential? This two-story home offers an opportunity for buyers looking to make a space their own. With a full basement, detached garage, and room for personal touches, the property provides a starting point for those willing to put in some work.
The home could benefit from cosmetic updates and some maintenance, which is reflected in the asking price. Property is being sold AS-IS. Buyers are encouraged to view the property in person to evaluate its current condition and verify all property details.
Contact an agent
Home facts
- Year built:1927
- Listing ID #:1779057
- Added:3 day(s) ago
- Updated:October 17, 2026 at 10:00 AM
Rooms and interior
- Bedrooms:3
- Total bathrooms:2
- Full bathrooms:2
- Flooring:Carpet, Hardwood
- Kitchen Description:Dishwasher, Microwave, Refrigerator
- Basement:Yes
- Basement Description:Full
- Living area:1,400 sq. ft.
Heating and cooling
- Cooling:Wall Window Units
- Heating:Gas
Structure and exterior
- Year built:1927
- Building area:1,400 sq. ft.
- Lot area:0.2 Acres
Utilities
- Water:Public
Finances and disclosures
- Price:$129,000
- Price per sq. ft.:$92.14
- Tax amount:$1,427
Parking
- Total parking spaces:2
- Garage:Yes
 Last Updated October 17, 2026. Information deemed reliable but not guaranteed. Information is provided exclusively for consumers' personal, non-commercial use and may not be used for any purpose other than to identify prospective properties consumers may be interested in purchasing.
New listings near 11213 Route 6n
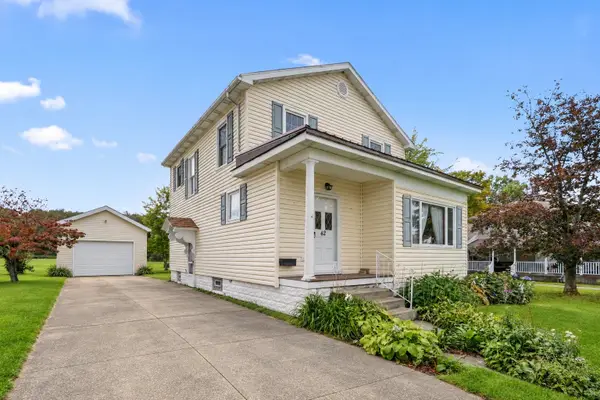 $199,900Active3 beds 2 baths1,731 sq. ft.
42 Jackson Avenue, Albion, PA 16401
MLS# 193527Listed by: AGRESTI REAL ESTATE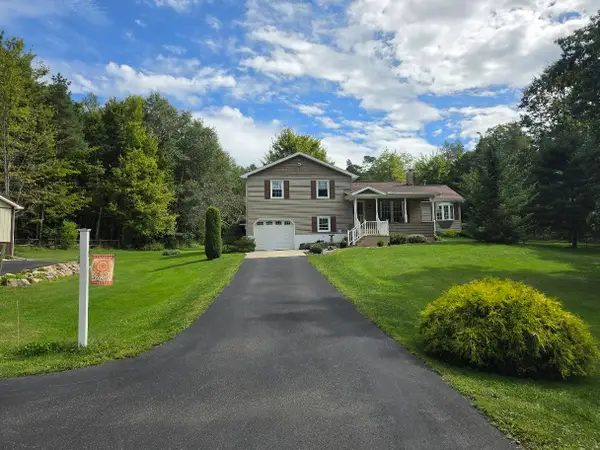 $439,000Pending3 beds 2 baths1,750 sq. ft.
9001 Barney Road, Albion, PA 16401
MLS# 193410Listed by: COLDWELL BANKER SELECT - PEACH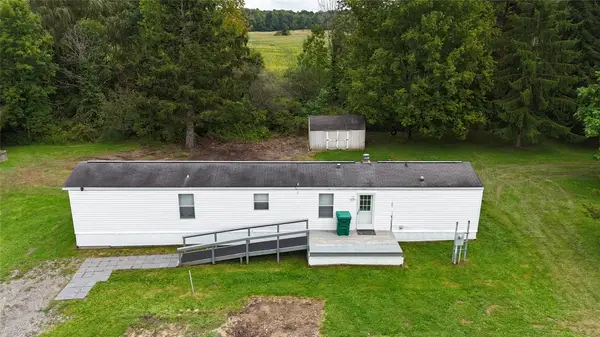 $80,000Pending3 beds 1 baths924 sq. ft.
9387 Biscoff Road, Albion, PA 16401
MLS# 193148Listed by: KW FLAGSHIP REALTY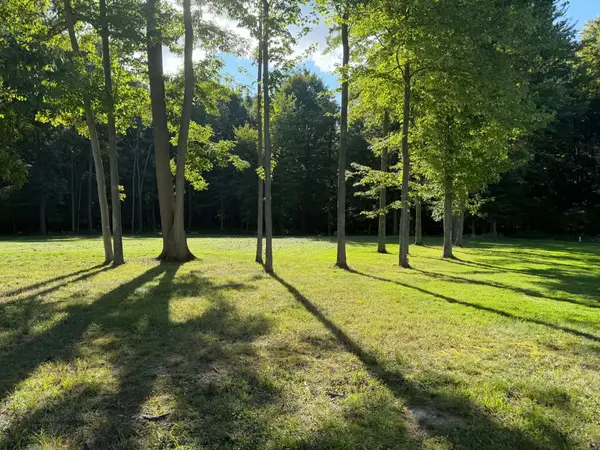 $52,000Pending1.99 Acres
Harley Ave Lots 14-16 & 18 Avenue, Albion, PA 16401
MLS# 193207Listed by: EXP REALTY - ERIE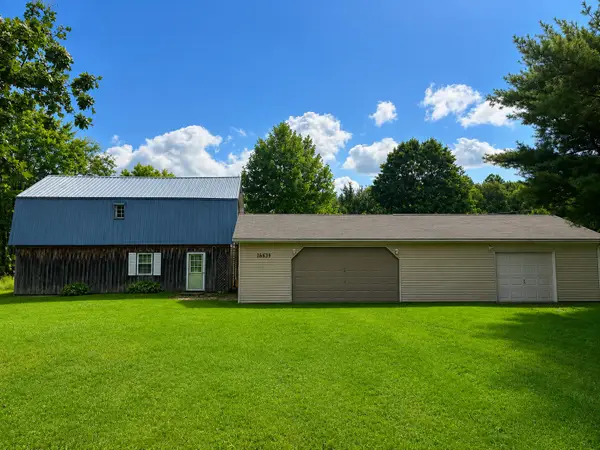 $379,900Active4 beds 2 baths1,824 sq. ft.
10859 Barney Road, Albion, PA 16401
MLS# 192966Listed by: HOWARD HANNA ERIE AIRPORT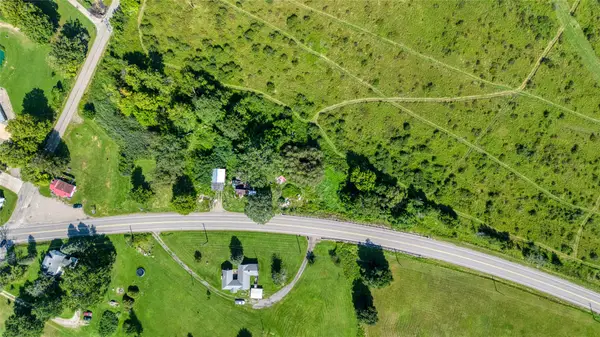 $19,900Pending1 Acres
8939 Rt 6n, Albion, PA 16401
MLS# 192839Listed by: AGRESTI REAL ESTATE $184,000Active3 beds 1 baths1,048 sq. ft.
180 S Main Street, Albion, PA 16401
MLS# 192782Listed by: COLDWELL BANKER SELECT - EDINBORO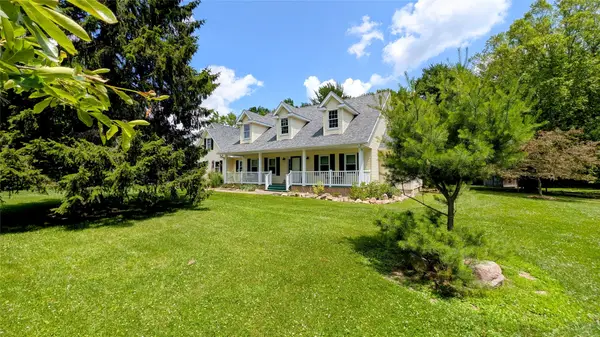 $740,000Pending4 beds 3 baths3,634 sq. ft.
10343 State Line Road, Albion, PA 16401
MLS# 191839Listed by: KW FLAGSHIP REALTY $189,900Pending4 beds 2 baths1,918 sq. ft.
235 E State Street, Albion, PA 16401
MLS# 190532Listed by: HOWARD HANNA ERIE SOUTHWEST


Protect your home and budget from life's surprises with an Assurant Home Warranty, backed by a partner that supports you through every step of homeownership. Explore Plans.
© 2023 - 2026 ERA Franchise Systems LLC. All rights reserved. ERA Franchise Systems LLC fully supports the principles of the Fair Housing Act and the Equal Opportunity Act. ERA, ERA Real Estate powered, and their respective logos are registered service marks of ERA Franchise Systems LLC. Each office is independently owned and operated.