
42 Jackson Avenue, Albion, PA 16401
Local realty services provided by:ERA Richmond Real Estate Service
42 Jackson Avenue,Albion, PA 16401
$199,900
- 3 Beds
- 2 Baths
- 1,731 sq. ft.
- Single family
- Active
Listed by: brielle brown, shayla brown
Office: agresti real estate
MLS#:193527
Source:PA_GEBR
Price summary
- Price:$199,900
- Price per sq. ft.:$115.48
About this home
Charming 3-bedroom, 1.5-bath home in a convenient Albion location, close to shopping, dining, schools, and everyday amenities. This home has so much original character, including original hardwood floors and natural woodwork throughout! The layout offers plenty of comfortable living space, while still keeping the charm and details that make the home feel warm and inviting. The kitchen opens nicely into the dining area, making the space feel open and connected, with an island that adds extra prep space and seating. Outside, you’ll find a fenced-in yard, a covered back deck added in 2016, and plenty of space to enjoy the outdoors. The 1.5-car detached garage provides additional parking, storage, or workspace. The boiler was replaced in 2024, adding another great update to the home. This is a well-rounded home with a functional layout, comfortable feel, a convenient location, and plenty of space to enjoy inside and out.
Contact an agent
Home facts
- Year built:1920
- Listing ID #:193527
- Added:6 day(s) ago
- Updated:October 07, 2026 at 10:11 PM
Rooms and interior
- Bedrooms:3
- Total bathrooms:2
- Full bathrooms:1
- Half bathrooms:1
- Rooms Total:9
- Flooring:Hardwood, Vinyl
- Kitchen Description:Dishwasher, Disposal, Electric Oven, Electric Range, Refrigerator
- Basement:Yes
- Basement Description:Full, Unfinished
- Living area:1,731 sq. ft.
Heating and cooling
- Heating:Gas, Hot Water
Structure and exterior
- Roof:Asphalt, Metal
- Year built:1920
- Building area:1,731 sq. ft.
- Lot area:0.17 Acres
- Lot Features:Landscaped
- Architectural Style:Two Story
- Construction Materials:Vinyl Siding
- Exterior Features:Deck, Fence, Porch
- Levels:2 Story
Utilities
- Water:Public
- Sewer:Public Sewer
Finances and disclosures
- Price:$199,900
- Price per sq. ft.:$115.48
- Tax amount:$2,189 (2026)
Features and amenities
- Appliances:Dishwasher, Disposal, Electric Oven, Electric Range, Refrigerator
- Amenities:All Window Treatments, Ceiling Fans, Drapes, Fire Alarm
Parking
- Parking description:Detached Garage, Garage, Garage Door Opener, Paved Driveway
- Garage:Yes
- Garage spaces:2
New listings near 42 Jackson Avenue
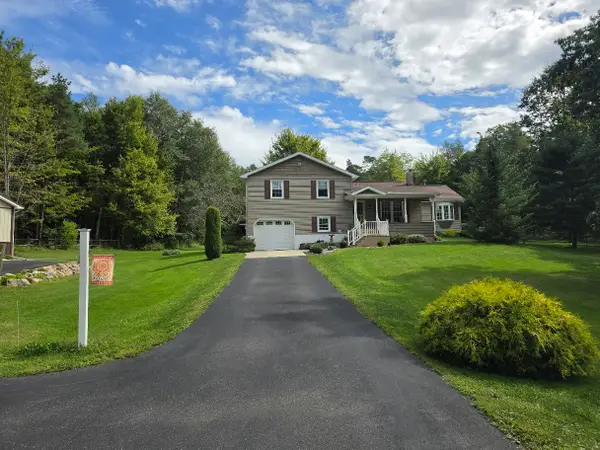 $439,000Pending3 beds 2 baths1,750 sq. ft.
9001 Barney Road, Albion, PA 16401
MLS# 193410Listed by: COLDWELL BANKER SELECT - PEACH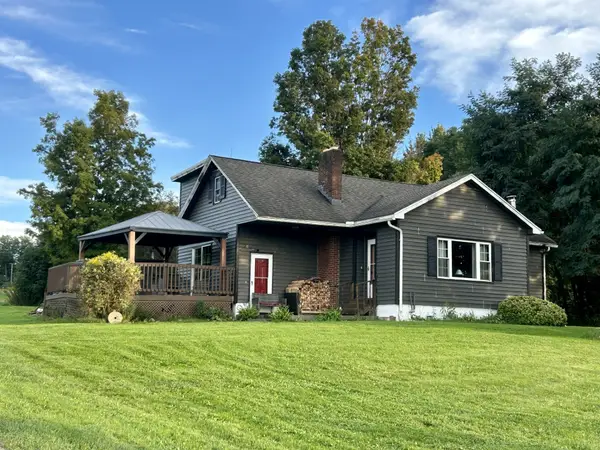 $230,000Active4 beds 1 baths1,267 sq. ft.
11123 West Road, Albion, PA 16401
MLS# 193292Listed by: HOWARD HANNA ERIE SOUTHWEST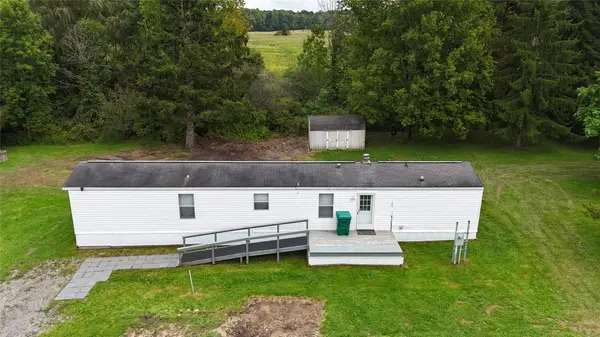 $80,000Pending3 beds 1 baths924 sq. ft.
9387 Biscoff Road, Albion, PA 16401
MLS# 193148Listed by: KW FLAGSHIP REALTY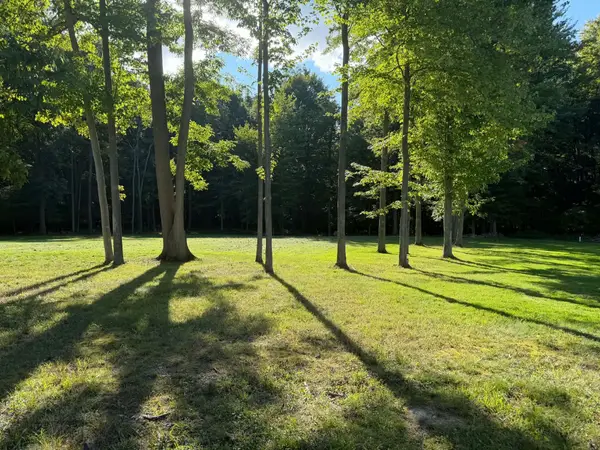 $52,000Pending1.99 Acres
Harley Ave Lots 14-16 & 18 Avenue, Albion, PA 16401
MLS# 193207Listed by: EXP REALTY - ERIE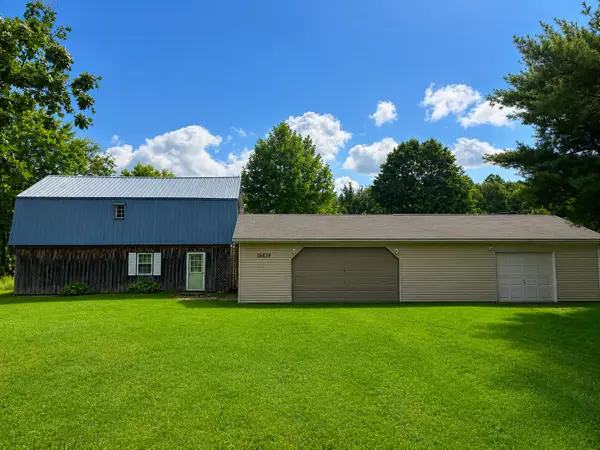 $379,900Active4 beds 2 baths1,824 sq. ft.
10859 Barney Road, Albion, PA 16401
MLS# 192966Listed by: HOWARD HANNA ERIE AIRPORT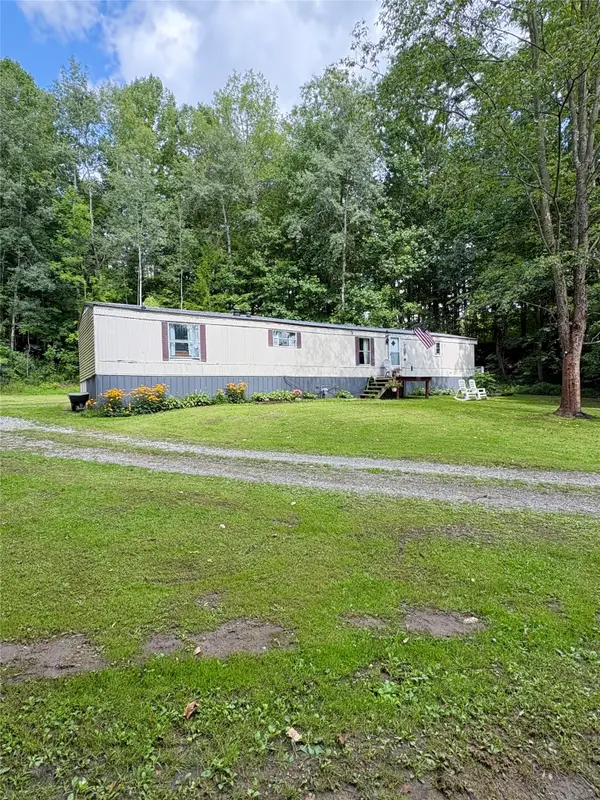 $84,900Pending5 beds 2 baths980 sq. ft.
10963 Pont Road, Albion, PA 16401
MLS# 192716Listed by: AGRESTI REAL ESTATE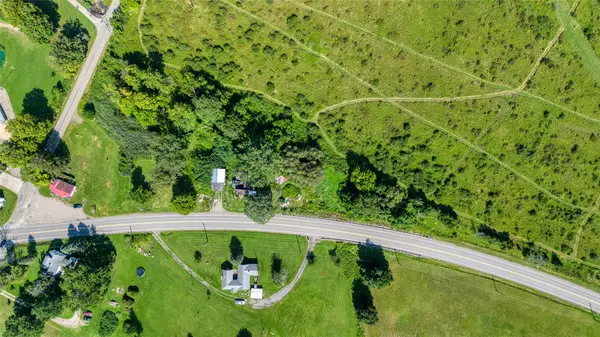 $19,900Pending-- beds -- baths1,120 sq. ft.
8939 Rt 6n, Albion, PA 16401
MLS# 192846Listed by: AGRESTI REAL ESTATE $184,000Active3 beds 1 baths1,048 sq. ft.
180 S Main Street, Albion, PA 16401
MLS# 192782Listed by: COLDWELL BANKER SELECT - EDINBORO $260,000Pending4 beds 2 baths1,308 sq. ft.
232 E Pearl Street, Albion, PA 16401
MLS# 192320Listed by: KW FLAGSHIP REALTY


Protect your home and budget from life's surprises with an Assurant Home Warranty, backed by a partner that supports you through every step of homeownership. Explore Plans.
© 2023 - 2026 ERA Franchise Systems LLC. All rights reserved. ERA Franchise Systems LLC fully supports the principles of the Fair Housing Act and the Equal Opportunity Act. ERA, ERA Real Estate powered, and their respective logos are registered service marks of ERA Franchise Systems LLC. Each office is independently owned and operated.