
31 Cherry Street, Albion, PA 16401
Local realty services provided by:Team VP Real Estate
31 Cherry Street,Albion, PA 16401
$179,900
- 3 Beds
- 2 Baths
- 1,384 sq. ft.
- Single family
- Pending
Listed by: judi weidler
Office: pennington lines re girard
MLS#:190948
Source:PA_GEBR
Price summary
- Price:$179,900
- Price per sq. ft.:$129.99
About this home
Front Porch Charm with this Well Maintained 2 Story in Albion Boro. 1st Floor Offers Spacious Living Room, Dining Room, 1/2 Bath & Beautiful Applianced Kitchen with Sliding Door to Amazing New Private Deck & Backyard Living. 2nd Floor Offers 3 Bedrooms with Updated Full Bath. Lower Level Basement with Laundry Facilities. Updates include Windows, 36" Doors, Flooring, New Concrete Drive, House Painted, Generator. Outside Living at Its Best with Concrete Patio, Pergola, Decks, Fenced Yard, Retractable Awning, Its all Here. Call Today
Contact an agent
Home facts
- Year built:1910
- Listing ID #:190948
- Added:52 day(s) ago
- Updated:July 09, 2026 at 09:01 AM
Rooms and interior
- Bedrooms:3
- Total bathrooms:2
- Full bathrooms:1
- Half bathrooms:1
- Rooms Total:8
- Flooring:Carpet, Laminate
- Kitchen Description:Dishwasher, Gas Oven, Gas Range, Microwave, Refrigerator, Trash Compactor
- Basement:Yes
- Basement Description:Full
- Living area:1,384 sq. ft.
Heating and cooling
- Cooling:Central Air
- Heating:Forced Air, Gas
- Central air:Yes
Structure and exterior
- Roof:Asphalt
- Year built:1910
- Building area:1,384 sq. ft.
- Lot area:0.16 Acres
- Lot Features:Landscaped, Level
- Architectural Style:Two Story
- Construction Materials:Aluminum Siding
- Exterior Features:Deck, Fence, Patio, Porch, Storage
- Levels:2 Story
Utilities
- Water:Public
- Sewer:Public Sewer
Finances and disclosures
- Price:$179,900
- Price per sq. ft.:$129.99
- Tax amount:$2,150 (2026)
Features and amenities
- Appliances:Dehumidifier, Dishwasher, Dryer, Gas Oven, Gas Range, Microwave, Refrigerator, Trash Compactor, Washer
- Laundry features:Dryer, Washer
- Amenities:All Window Treatments, Ceiling Fans, Drapes
Parking
- Parking description:Detached Garage, Garage, Garage Door Opener, Paved Driveway, Storage
- Garage:Yes
- Garage spaces:1
New listings near 31 Cherry Street
- New
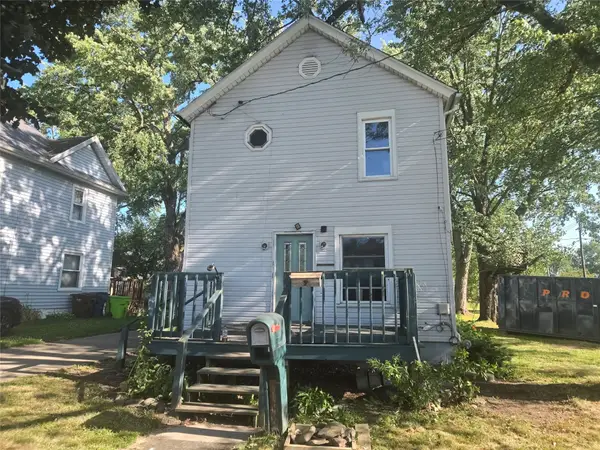 $59,900Active3 beds 1 baths1,040 sq. ft.
7 Walnut Street, Albion, PA 16401
MLS# 191865Listed by: AGRESTI REAL ESTATE - New
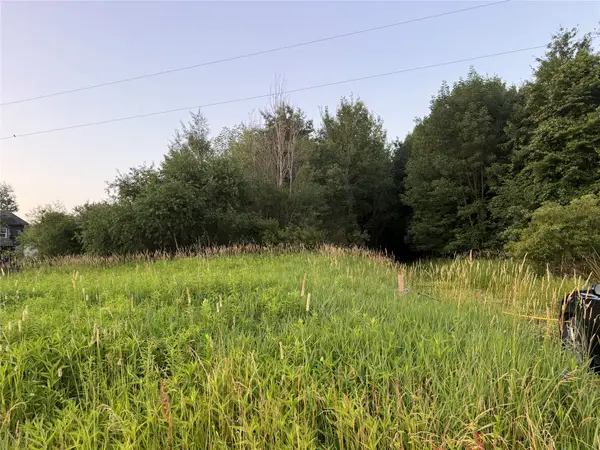 $58,500Active0 Acres
0 Whittaker Road, Albion, PA 16401
MLS# 191840Listed by: RE/MAX LAKELAND REALTY - New
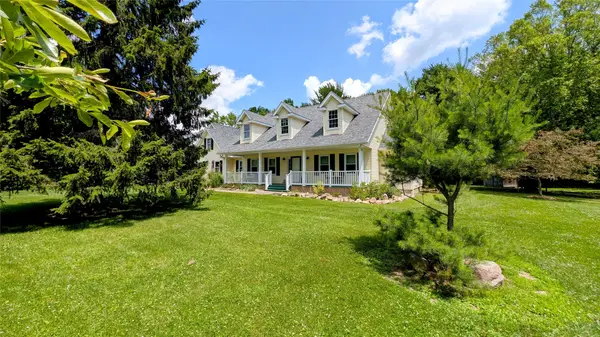 $740,000Active4 beds 3 baths3,634 sq. ft.
10343 State Line Road, Albion, PA 16401
MLS# 191839Listed by: KW FLAGSHIP REALTY 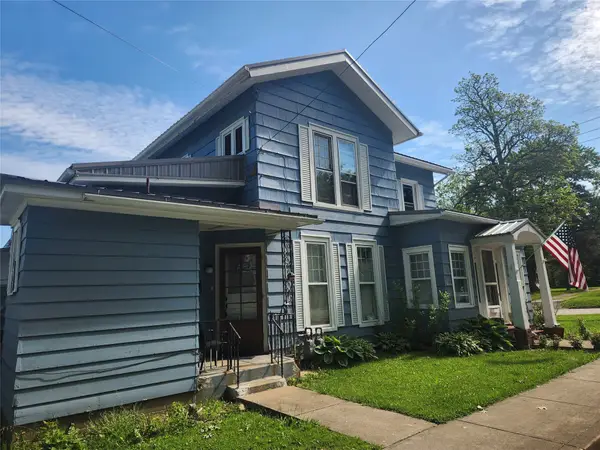 $169,500Active3 beds 2 baths2,058 sq. ft.
5 W Pearl Street, Albion, PA 16401
MLS# 191739Listed by: PENNINGTON LINES RE GIRARD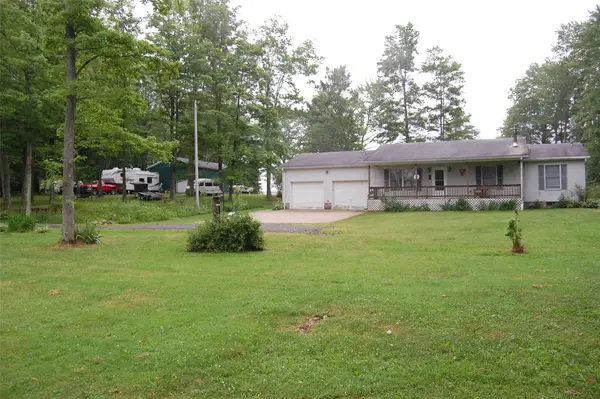 $250,000Pending3 beds 1 baths1,376 sq. ft.
11907 Cherry Hill Road, Albion, PA 16401
MLS# 191537Listed by: HOWARD HANNA ERIE SOUTHWEST $144,900Active3 beds 1 baths1,144 sq. ft.
10450 6 N Route, Albion, PA 16401
MLS# 191596Listed by: HOWARD HANNA ERIE AIRPORT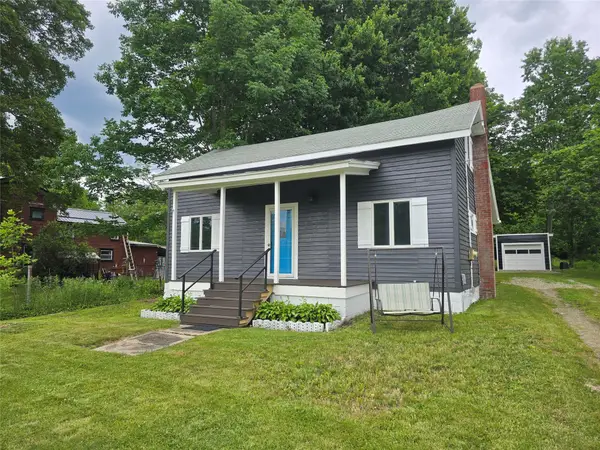 $149,900Pending4 beds 1 baths1,342 sq. ft.
10323 Meadville Street, Albion, PA 16401
MLS# 191585Listed by: COLDWELL BANKER SELECT - EDINBORO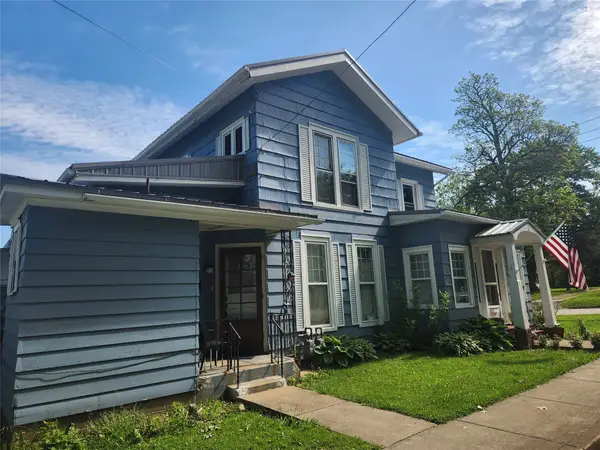 $169,500Active3 beds -- baths2,058 sq. ft.
5 W Pearl Street, Albion, PA 16401
MLS# 191199Listed by: PENNINGTON LINES RE GIRARD $219,900Pending4 beds 2 baths1,480 sq. ft.
206 S Main Street, Albion, PA 16401
MLS# 190838Listed by: COLDWELL BANKER SELECT - EDINBORO


Protect your home and budget from life's surprises with an Assurant Home Warranty, backed by a partner that supports you through every step of homeownership. Explore Plans.
© 2023 - 2026 ERA Franchise Systems LLC. All rights reserved. ERA Franchise Systems LLC fully supports the principles of the Fair Housing Act and the Equal Opportunity Act. ERA, ERA Real Estate powered, and their respective logos are registered service marks of ERA Franchise Systems LLC. Each office is independently owned and operated.