
114 Claremont Drive, Albrightsville, PA 18210
Local realty services provided by:ERA One Source Realty
114 Claremont Drive,Albrightsville, PA 18210
$481,500
- 3 Beds
- 2 Baths
- - sq. ft.
- Single family
- Sold
Listed by: rosanne andrews
Office: meisse real estate
MLS#:PM-143048
Source:PA_PMAR
Sorry, we are unable to map this address
Price summary
- Price:$481,500
About this home
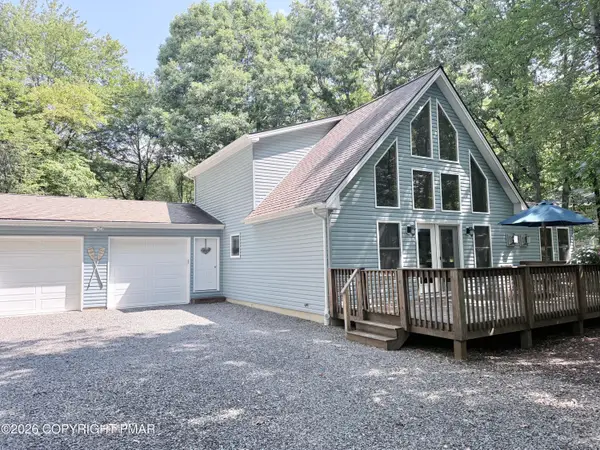
Highest and Best by July 30, 2026 Noon. Welcome to your Pocono dream home. Full time living or vacation getaway, this home meets all your needs. Cathedral ceilings, skylights, open floorplan, and large windows make this home bright even on a rainy day. Wood burning fireplace for cozy cold evenings. Enjoy the 4 person sauna after a day of skiing. Party sized decks, patio with fire pit, fenced garden with meandering path all on a wooded acre lot. Updated kitchen to prepare all your favorite munchies. Entertain in the living/dining room, or hang out in the family room or extra large loft. Bathrooms are a relaxing oasis. All this and in an amenity filled community. Short drive to State Parks, Ski areas, and Water Park resorts. Call for a private tour today.
Contact an agent
Home facts
- Year built:1990
- Subdivision & Development:Indian Mountain Lakes
- Listing ID #:PM-143048
- Added:52 day(s) ago
- Updated:September 06, 2026 at 07:07 AM
Rooms and interior
- Bedrooms:3
- Total bathrooms:2
- Full bathrooms:2
- Flooring:Tile, Wood
- Dining Description:Eat-in Kitchen
- Kitchen Description:Dishwasher, Eat-in Kitchen, Electric Range, Refrigerator
- Basement:Yes
Heating and cooling
- Heating:Baseboard, Electric, Forced Air, Heating, Propane, Radiant Floor
Structure and exterior
- Year built:1990
- Lot Features:Wooded Lot
- Architectural Style:Contemporary
- Construction Materials:Vinyl Siding
Utilities
- Water:Well
Finances and disclosures
- Price:$481,500
- Tax amount:$5,482
Features and amenities
- Appliances:Dishwasher, Dryer, Electric Range, Refrigerator, Washer, Water Heater
- Laundry features:Dryer, Washer
- Amenities:Clubhouse, Gated, Granite Counters, Outdoor Pool, Playground, Sauna, Security, Walk-In Closet(s)
Parking
- Parking description:Attached Garage
- Garage:Yes
New listings near 114 Claremont Drive
- Coming Soon
 $309,900Coming Soon3 beds 2 baths1,382 sq. ft.
38 Payallup Trl, ALBRIGHTSVILLE, PA 18210
MLS# PACC2008126Listed by: RE/MAX OF READING - New
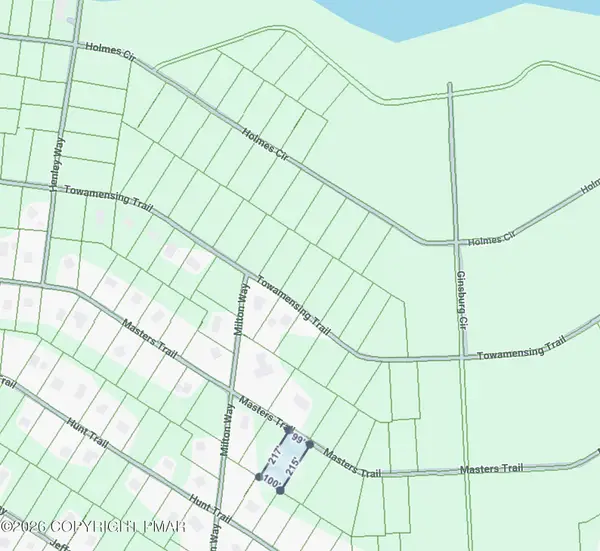 $42,000Active0.46 Acres
Address Withheld By Seller, Albrightsville, PA 18210
MLS# PM-144494Listed by: MARY ENCK REALTY INC - New
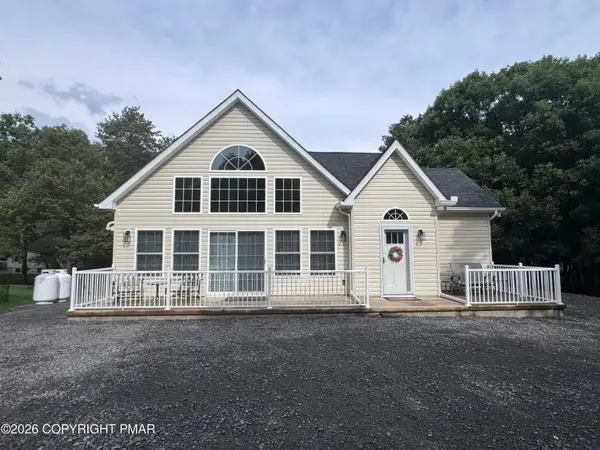 $440,000Active3 beds 3 baths1,654 sq. ft.
115 Hawthorn Road, Albrightsville, PA 18210
MLS# PM-144492Listed by: MARY ENCK REALTY INC - New
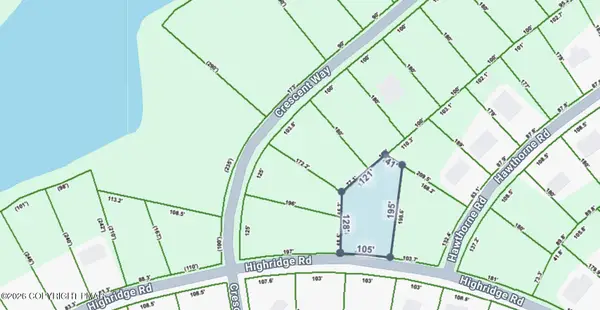 $8,000Active0.47 Acres
Highridge Road, Albrightsville, PA 18210
MLS# PM-144459Listed by: MARY ENCK REALTY INC - New
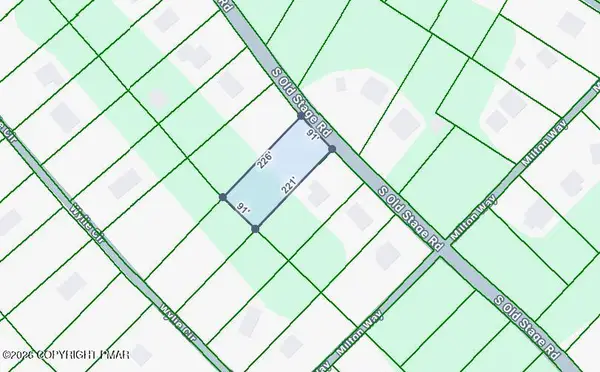 $22,000Active0.46 Acres
D2156 Old Stage Road, Albrightsville, PA 18210
MLS# PM-144461Listed by: MARY ENCK REALTY INC - New
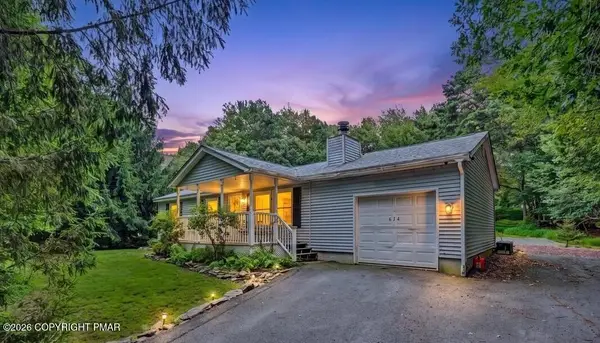 $265,000Active3 beds 1 baths960 sq. ft.
634 Towamensing Trail, Albrightsville, PA 18210
MLS# PM-144453Listed by: KELLER WILLIAMS REAL ESTATE - STROUDSBURG - New
 $12,500Active0.46 Acres
2460 Pawnee Trail, Albrightsville, PA 18210
MLS# PM-144431Listed by: RE/MAX PROPERTY SPECIALISTS - POCONO LAKE - New
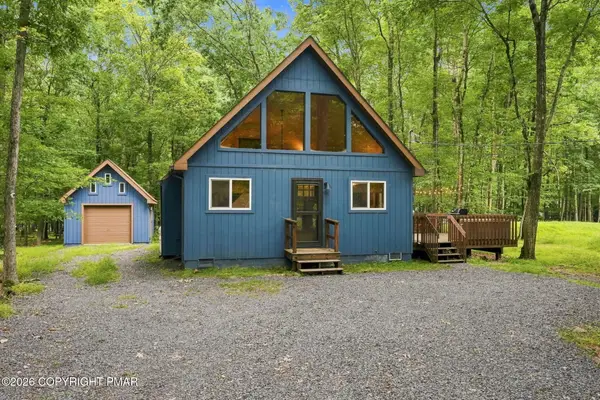 $279,900Active3 beds 1 baths977 sq. ft.
263 Towamensing Trail, Albrightsville, PA 18210
MLS# PM-144387Listed by: BEAR MOUNTAIN REAL ESTATE LLC - New
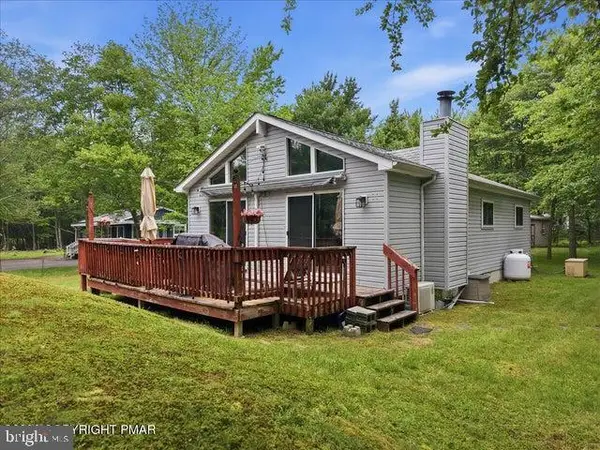 $244,900Active3 beds 1 baths960 sq. ft.
10 Lenape Trl, ALBRIGHTSVILLE, PA 18210
MLS# PACC2008074Listed by: KELLER WILLIAMS REAL ESTATE - New
 $443,000Active4 beds 3 baths1,840 sq. ft.
48 Keats Lane, Albrightsville, PA 18210
MLS# PM-144366Listed by: RE/MAX CENTRAL - ALLENTOWN


Protect your home and budget from life's surprises with an Assurant Home Warranty, backed by a partner that supports you through every step of homeownership. Explore Plans.
© 2023 - 2026 ERA Franchise Systems LLC. All rights reserved. ERA Franchise Systems LLC fully supports the principles of the Fair Housing Act and the Equal Opportunity Act. ERA, ERA Real Estate powered, and their respective logos are registered service marks of ERA Franchise Systems LLC. Each office is independently owned and operated.