
167 Valley View Drive, Albrightsville, PA 18210
Local realty services provided by:ERA One Source Realty
167 Valley View Drive,Albrightsville, PA 18210
$499,900
- 4 Beds
- 2 Baths
- 2,400 sq. ft.
- Single family
- Pending
Listed by: michael klein
Office: exp realty, llc. - philadelphia
MLS#:PM-142824
Source:PA_PMAR
Price summary
- Price:$499,900
- Price per sq. ft.:$208.29
About this home
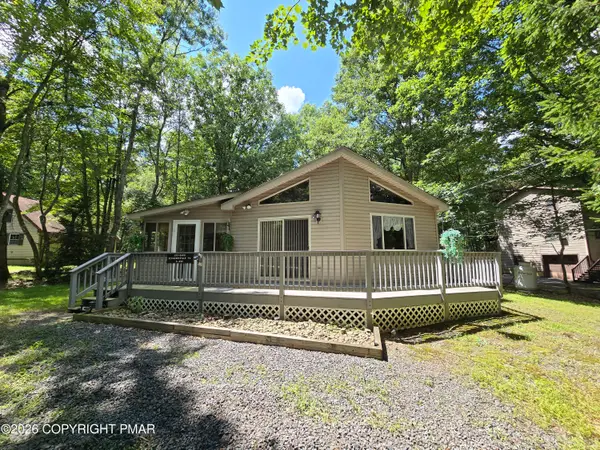
Highest & best by 12pm Wed (7/15). Rarely does a property check every box -- but this stunning Albrightsville chalet delivers a completely turnkey short-term rental investment with a proven track record, sitting on a private acre in an STR-friendly gated community with room to grow.
Step inside to a soaring great room with dramatic chalet-style architecture, walls of oversized windows flooding the space with natural light, and rich warm wood accents that give the home its signature mountain character. The recent renovation spared no detail -- a fully remodeled kitchen with high-end stainless steel appliances, a newer roof, and a refreshed game room complete with its own mini-split system makes this property as practical as it is beautiful. The game room is an entertainment powerhouse: pool table, dartboard, arcade machine, and a comfortable lounge area -- guests never want to leave.
Outside, the full outdoor oasis awaits. A brand-new 7-person hot tub sits just off the expansive deck, perfect for stargazing after a day on the slopes or trails. The oversized deck seats 8-10 for al fresco dining, while the backyard fire pit surrounded by Adirondack chairs sets the scene for unforgettable evenings. Lush private grounds round out an outdoor setup that keeps guests coming back season after season.
The home sleeps 10 across 4 bedrooms and a loft with sleeper sofa, with 2 full baths, luxurious bedding, 43'' TVs in every room, and a fully stocked kitchen. The private acre offers a serene buffer from neighbors and tremendous potential for future expansion or added amenities.
Located in a gated community with 2 pools, 5 lakes, tennis and basketball courts, and beach access, this property commands premium nightly rates year-round. Minutes to Big Boulder and Jack Frost ski mountains, Kalahari, Pocono Raceway, white water rafting, and the historic town of Jim Thorpe.
This is not a project -- it's a plug-and-play income property with 5-star reviews and everything already in plac...
Contact an agent
Home facts
- Year built:1983
- Subdivision & Development:Indian Mountain Lakes
- Listing ID #:PM-142824
- Added:37 day(s) ago
- Updated:August 11, 2026 at 08:38 AM
Rooms and interior
- Bedrooms:4
- Total bathrooms:2
- Full bathrooms:2
- Flooring:Carpet, Laminate, Vinyl
- Kitchen Description:Dishwasher, Electric Range, Microwave, Refrigerator
- Basement:Yes
- Living area:2,400 sq. ft.
Heating and cooling
- Cooling:Ceiling Fan(s), Central Air
- Heating:Electric, Forced Air, Heating, Wood Stove, Zoned
- Central air:Yes
Structure and exterior
- Year built:1983
- Building area:2,400 sq. ft.
- Lot area:1.03 Acres
- Lot Features:Sloped, Wooded Lot
- Architectural Style:Chalet
- Construction Materials:T1-11
Utilities
- Water:Well
Finances and disclosures
- Price:$499,900
- Price per sq. ft.:$208.29
- Tax amount:$3,537
Features and amenities
- Appliances:Dishwasher, Dryer, Electric Range, Microwave, Refrigerator, Washer, Water Heater
- Laundry features:Dryer, Washer
- Amenities:Cathedral Ceiling(s), Gated, Outdoor Pool, Tennis Court(s)
Parking
- Parking description:Attached Garage
- Garage:Yes
New listings near 167 Valley View Drive
- New
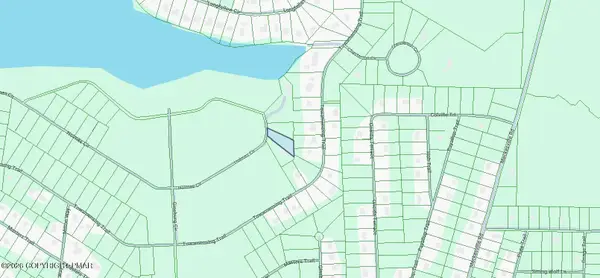 $40,000Active0.5 Acres
Holmes Way, Albrightsville, PA 18210
MLS# PM-143860Listed by: DIMARIA REALTY, LLC - New
 $27,000Active0.46 Acres
EV1278 Lipo Way, Albrightsville, PA 18210
MLS# PM-143844Listed by: MARY ENCK REALTY INC - New
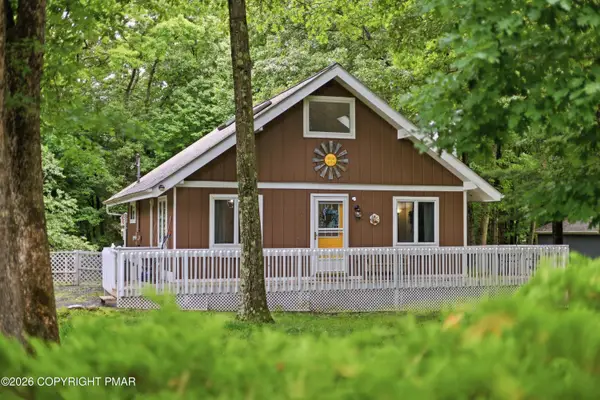 $225,000Active2 beds 1 baths1,176 sq. ft.
107 Buckhill Road, Albrightsville, PA 18210
MLS# PM-143818Listed by: FREEBY LAI REAL ESTATE - New
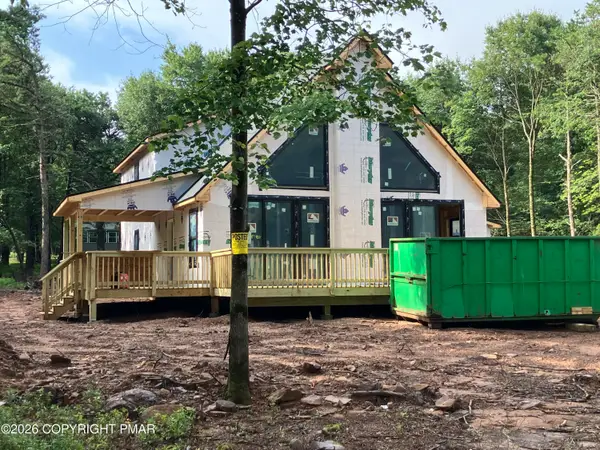 $710,000Active4 beds 3 baths2,730 sq. ft.
68 Petrarch Trail, Albrightsville, PA 18210
MLS# PM-143781Listed by: LEON R ROSS BROKERS, LLC - New
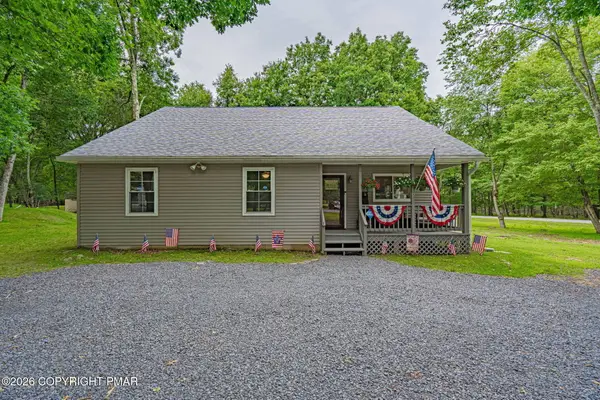 $364,500Active3 beds 2 baths1,610 sq. ft.
4 Wylie Circle, Albrightsville, PA 18210
MLS# PM-143752Listed by: RE/MAX REAL ESTATE - ALLENTOWN  $365,000Pending3 beds 2 baths1,590 sq. ft.
500 Kilmer Trail, Albrightsville, PA 18210
MLS# PW262638Listed by: KELLER WILLIAMS RE 402 BROAD- New
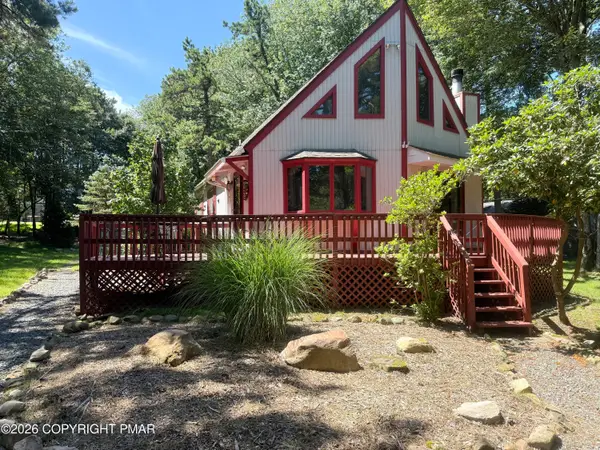 $334,900Active3 beds 2 baths1,350 sq. ft.
87 Jeffers Way, Albrightsville, PA 18210
MLS# PM-143651Listed by: BEAR MOUNTAIN REAL ESTATE LLC - New
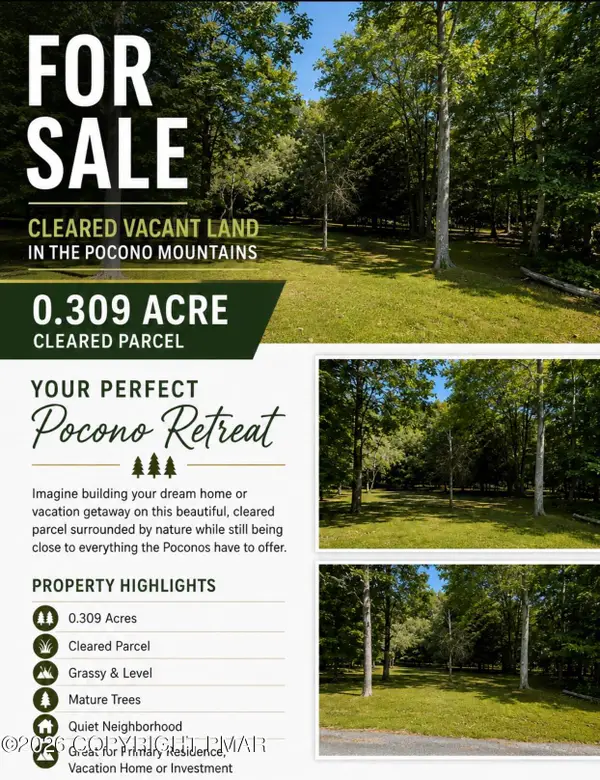 $13,000Active0.31 Acres
Chippewa Lot 18 32 Trail, Albrightsville, PA 18210
MLS# PM-143607Listed by: POCONO MOUNTAINS REAL ESTATE, INC - BRODHEADSVILLE - New
 $250,000Active3 beds 2 baths1,039 sq. ft.
143 Keats Lane, Albrightsville, PA 18210
MLS# PM-143597Listed by: MARY ENCK REALTY INC - New
 $9,000Active0.39 Acres
Lot U53HF Timberlane Drive, Albrightsville, PA 18210
MLS# PW262605Listed by: SERVICE WORLD REALTY


Protect your home and budget from life's surprises with an Assurant Home Warranty, backed by a partner that supports you through every step of homeownership. Explore Plans.
© 2023 - 2026 ERA Franchise Systems LLC. All rights reserved. ERA Franchise Systems LLC fully supports the principles of the Fair Housing Act and the Equal Opportunity Act. ERA, ERA Real Estate powered, and their respective logos are registered service marks of ERA Franchise Systems LLC. Each office is independently owned and operated.