
27 Sekani Trl, Albrightsville, PA 18210
Local realty services provided by:ERA Valley Realty
Listed by: caroline lopopolo
Office: re/max real estate-allentown
MLS#:PACC2008354
Source:BRIGHTMLS
Price summary
- Price:$365,000
- Price per sq. ft.:$171.52
- Monthly HOA dues:$112.5
About this home
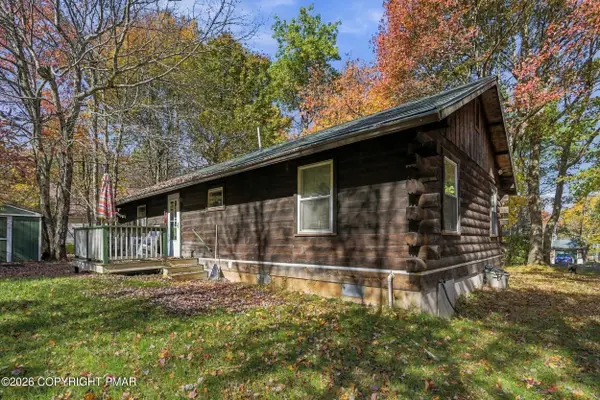
A refreshing twist on Pocono living! This distinctive farmhouse-style home stands out with its inviting character and charm. Set on over half an acre, this three-bedroom, 2.5-bath home offers over 2,100 square feet of living space, hardwood flooring, a two-car garage, and a paved driveway. The updated kitchen features stainless steel appliances, while a separate family room and versatile office/bonus room provide plenty of space to relax, work, or entertain. A wood-burning fireplace sets the scene for cozy nights at home. Step outside to the large backyard deck—perfect for grilling, dining outdoors, and enjoying peaceful Pocono evenings.
Enjoy being within walking distance of two of the community’s five lakes in a private, amenity-filled community offering two pools, a clubhouse, walking trails, tennis, and basketball courts. This property is also STR-friendly, making it an excellent opportunity for a vacation rental or investment property. Conveniently located near I-80 and the PA Turnpike, with downtown Jim Thorpe, Lake Harmony, skiing, casinos, and countless Pocono attractions just a drive away. Whether you’re looking for a full-time residence, a mountain getaway, or a short-term rental opportunity, this farmhouse-style retreat offers space, charm, and a location to enjoy it all!...
Contact an agent
Home facts
- Year built:1994
- Subdivision & Development:INDIAN MOUNTAIN LAKE
- Listing ID #:PACC2008354
- Added:1 day(s) ago
- Updated:October 22, 2026 at 05:45 AM
Rooms and interior
- Bedrooms:3
- Total bathrooms:3
- Full bathrooms:2
- Half bathrooms:1
- Rooms Total:10
- Flooring:Carpet, Hardwood, Laminate Plank, Luxury Vinyl Plank, Tile/Brick
- Dining Description:Dining Room
- Bathrooms Description:Full Bath, Half Bath, Primary Bathroom
- Kitchen Description:Dishwasher, Microwave, Oven/Range - Electric, Refrigerator
- Bedroom Description:Primary Bedroom
- Living area:2,128 sq. ft.
Heating and cooling
- Cooling:Central A/C
- Heating:Electric, Forced Air, Heat Pump(s), Oil, Zoned
Structure and exterior
- Roof:Asphalt
- Year built:1994
- Building area:2,128 sq. ft.
- Lot area:0.66 Acres
- Lot Features:Level
- Architectural Style:Colonial
- Construction Materials:Vinyl Siding
- Exterior Features:Deck(s), Porch(es)
- Foundation Description:Crawl Space, Slab
- Levels:2 Stories
Schools
- High school:JIM THORPE AREA SHS
- Middle school:PENN-KIDDER CAMPUS
- Elementary school:PENN-KIDDER CAMPUS
Utilities
- Water:Well
- Sewer:On Site Septic
Finances and disclosures
- Price:$365,000
- Price per sq. ft.:$171.52
- Tax amount:$3,784 (2026)
Features and amenities
- Laundry features:Hookup
- Amenities:200+ Amp Service, Attic, Central Vaccum, Security Gate
Parking
- Parking description:Attached Garage, Garage - Side Entry, Paved Driveway
- Garage:Yes
- Garage spaces:2
New listings near 27 Sekani Trl
- New
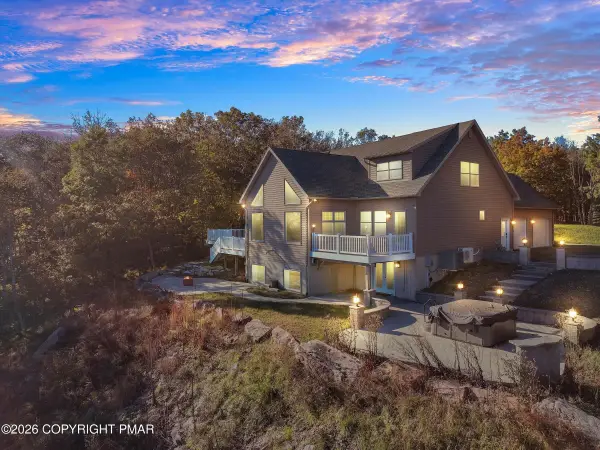 $775,000Active4 beds 4 baths4,309 sq. ft.
317 Valley View Drive, Albrightsville, PA 18210
MLS# PM-145844Listed by: KELLER WILLIAMS REAL ESTATE - ALBRIGHTSVILLE - New
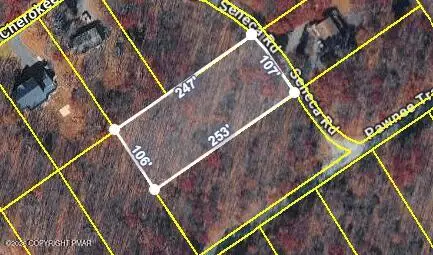 $19,500Active0.6 Acres
Seneca Trail, Albrightsville, PA 18210
MLS# PM-145839Listed by: MARY ENCK REALTY INC - New
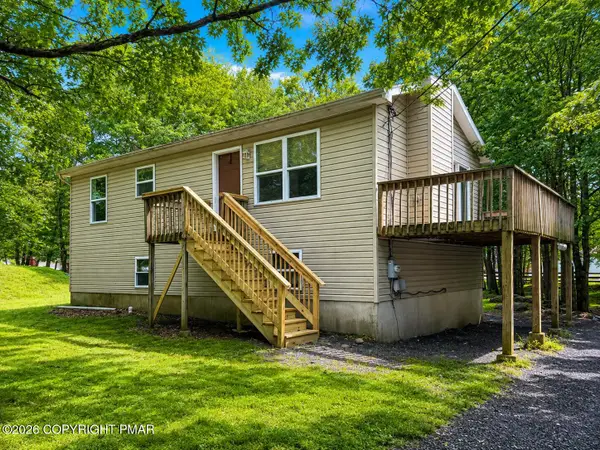 $250,000Active3 beds 2 baths912 sq. ft.
23 Lenape Trail, Albrightsville, PA 18210
MLS# PM-145801Listed by: KELLER WILLIAMS REAL ESTATE - STROUDSBURG - New
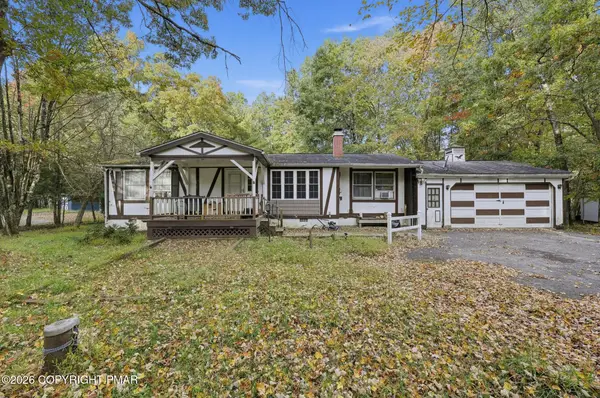 $160,000Active2 beds 1 baths1,116 sq. ft.
117 Buckhill Road, Albrightsville, PA 18210
MLS# PM-145794Listed by: SELL YOUR HOME SERVICES - New
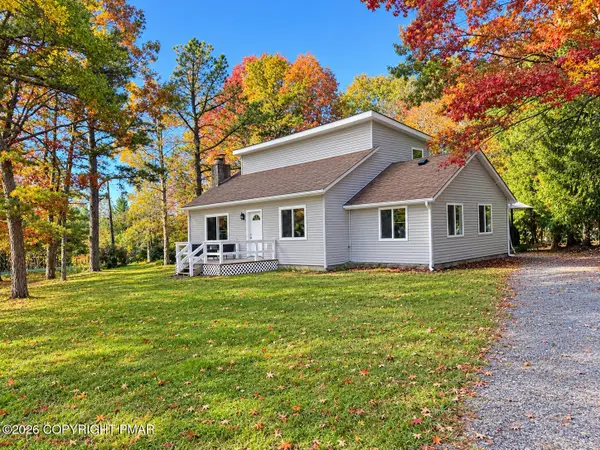 $459,000Active3 beds 2 baths1,531 sq. ft.
29 Vista Drive, Albrightsville, PA 18210
MLS# PM-145791Listed by: POCONO MOUNTAINS REAL ESTATE, INC - BRODHEADSVILLE - New
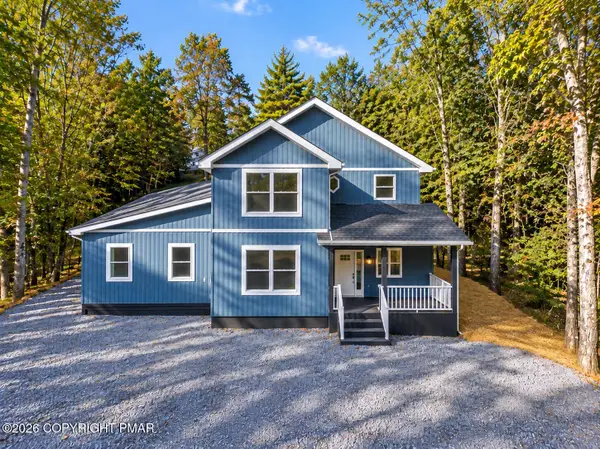 $749,000Active5 beds 3 baths2,653 sq. ft.
191 Petrarch Trail, Albrightsville, PA 18210
MLS# PM-145773Listed by: IRON VALLEY REAL ESTATE - MOUNTAINSIDE - New
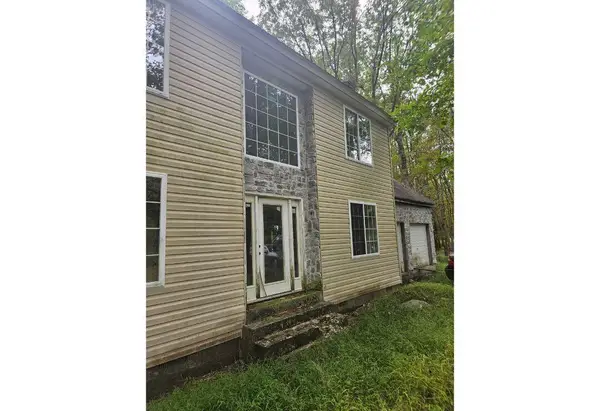 $50,000Active4 beds 3 baths2,200 sq. ft.
116 Sassafras Road, Albrightsville, PA 18210
MLS# PM-145778Listed by: GREAT POCONO REAL ESTATE, INC. 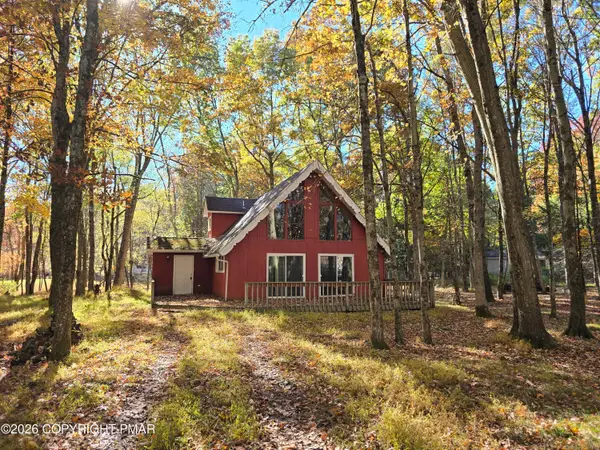 $197,500Pending3 beds 2 baths1,702 sq. ft.
83 Eliot Lane, Albrightsville, PA 18210
MLS# PM-145764Listed by: MARY ENCK REALTY INC- New
 $299,000Active3 beds 1 baths1,083 sq. ft.
78 Chapman Circle, Albrightsville, PA 18210
MLS# PM-145725Listed by: POCONO MOUNTAIN LAKES REALTY - BLAKESLEE


Protect your home and budget from life's surprises with an Assurant Home Warranty, backed by a partner that supports you through every step of homeownership. Explore Plans.
© 2023 - 2026 ERA Franchise Systems LLC. All rights reserved. ERA Franchise Systems LLC fully supports the principles of the Fair Housing Act and the Equal Opportunity Act. ERA, ERA Real Estate powered, and their respective logos are registered service marks of ERA Franchise Systems LLC. Each office is independently owned and operated.