
317 Valley View Drive, Albrightsville, PA 18210
Local realty services provided by:ERA One Source Realty
317 Valley View Drive,Albrightsville, PA 18210
$775,000
- 4 Beds
- 4 Baths
- 4,309 sq. ft.
- Single family
- Active
Listed by: michelle deluca
Office: keller williams real estate - albrightsville
MLS#:PM-145844
Source:PA_PMAR
Price summary
- Price:$775,000
- Price per sq. ft.:$174.12
About this home
BREATH TAKING MOUNTAINTOP VIEWS from nearly every room define this luxury Poconos retreat in Indian Mountain Lake. Perched on the ridge with sweeping views of the valley, Blue Mountain and the Delaware Water Gap, this 4-BEDROOM, 4-BATH home offers approx. 4,403 sq ft across three levels, TWO PRIMARY SUITES, a VAULTED GREAT ROOM with glass picture windows, and a FULL WALKOUT GAME FLOOR with MOVIE THEATER AREA and CUSTOM LUXURY BAR.
Step inside to soaring vaulted ceilings, exposed beams and walls of glass that frame the valley below. The open main level flows from the great room to the dining area and an eat-in kitchen with oak cabinetry, center island and black appliances, made for entertaining with a view.
TWO PRIMARY SUITES on the main level offer privacy and comfort, one opening to its own balcony. Upstairs, a loft sitting room connects two additional bedrooms and a full bath, with room for family and guests.
The WALKOUT LOWER LEVEL is a true game floor: a movie theater area with projection screen, a custom luxury bar with stone-accent seating, ping-pong, air hockey and arcade basketball, plus a full bath, opening to the covered patio and HOT TUB.
Outdoors, multi-level decks, a balcony and a screened porch make every sunrise and sunset an event. A 2-car garage completes the home.
LOCATION: Albrightsville, Carbon County, in the heart of the Pocono Mountains. Close to Hickory Run State Park, Lehigh Gorge State Park, Jim Thorpe, Lake Harmony, Big Boulder and Jack Frost ski areas, Pocono Raceway and area golf. Easy access to Routes 940 and 534 and I-80 from NYC, New Jersey and the Lehigh Valley....
Contact an agent
Home facts
- Year built:2008
- Subdivision & Development:Indian Mountain Lakes
- Listing ID #:PM-145844
- Added:1 day(s) ago
- Updated:October 22, 2026 at 02:53 AM
Rooms and interior
- Bedrooms:4
- Total bathrooms:4
- Full bathrooms:4
- Flooring:Carpet, Hardwood, Tile
- Dining Description:Eat-in Kitchen
- Kitchen Description:Dishwasher, Eat-in Kitchen, Electric Oven, Electric Range, Kitchen Island, Microwave, Pantry, Refrigerator
- Basement:Yes
- Living area:4,309 sq. ft.
Heating and cooling
- Cooling:Ceiling Fan(s), Central Air, Electric
- Heating:Baseboard, Electric, Heating, Pellet Stove
- Central air:Yes
Structure and exterior
- Year built:2008
- Building area:4,309 sq. ft.
- Lot area:1.03 Acres
- Lot Features:Cleared, Sloped
- Architectural Style:Contemporary
- Construction Materials:Vinyl Siding
Utilities
- Water:Well
Finances and disclosures
- Price:$775,000
- Price per sq. ft.:$174.12
- Tax amount:$8,376
Features and amenities
- Appliances:Dishwasher, Dryer, Electric Oven, Electric Range, Microwave, Refrigerator, Washer, Water Heater
- Laundry features:Dryer, Electric Dryer Hookup, Washer, Washer Hookup
- Amenities:Bar, Cathedral Ceiling(s), Ceiling Fan(s), Clubhouse, Gated, Granite Counters, Outdoor Pool, Pantry, Playground, Security, Storage
Parking
- Parking description:Attached Garage
- Garage:Yes
New listings near 317 Valley View Drive
- New
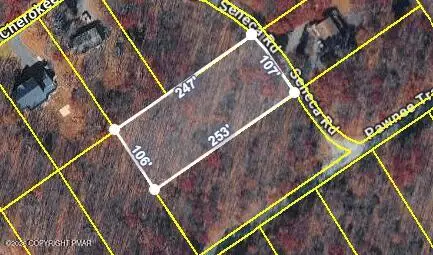 $19,500Active0.6 Acres
Seneca Trail, Albrightsville, PA 18210
MLS# PM-145839Listed by: MARY ENCK REALTY INC - New
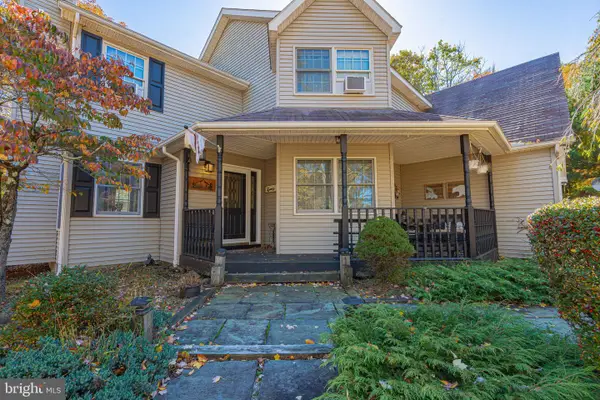 $365,000Active3 beds 3 baths2,128 sq. ft.
27 Sekani Trl, ALBRIGHTSVILLE, PA 18210
MLS# PACC2008354Listed by: RE/MAX REAL ESTATE-ALLENTOWN - New
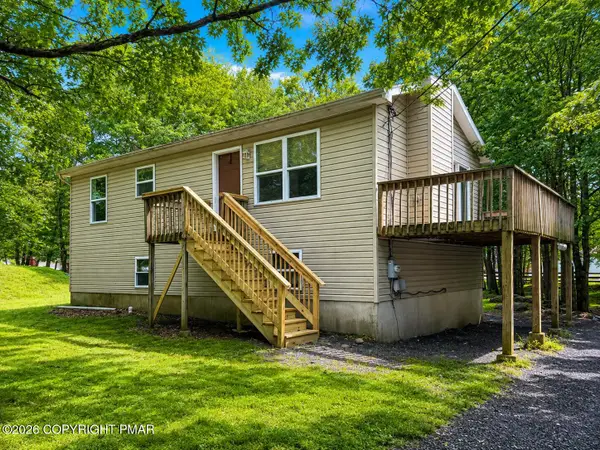 $250,000Active3 beds 2 baths912 sq. ft.
23 Lenape Trail, Albrightsville, PA 18210
MLS# PM-145801Listed by: KELLER WILLIAMS REAL ESTATE - STROUDSBURG - New
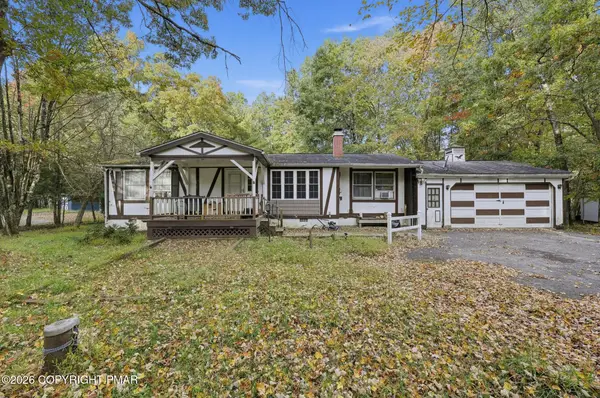 $160,000Active2 beds 1 baths1,116 sq. ft.
117 Buckhill Road, Albrightsville, PA 18210
MLS# PM-145794Listed by: SELL YOUR HOME SERVICES - New
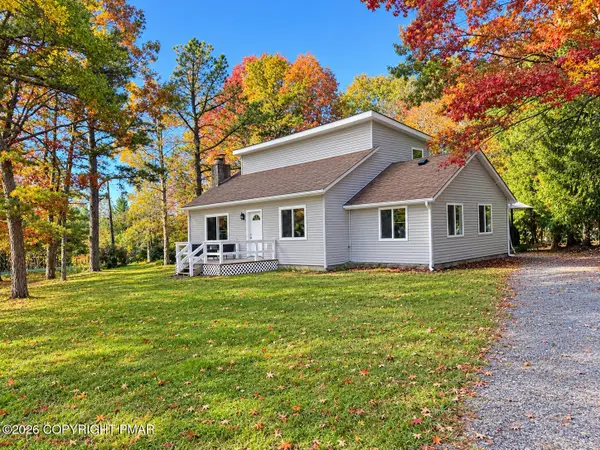 $459,000Active3 beds 2 baths1,531 sq. ft.
29 Vista Drive, Albrightsville, PA 18210
MLS# PM-145791Listed by: POCONO MOUNTAINS REAL ESTATE, INC - BRODHEADSVILLE - New
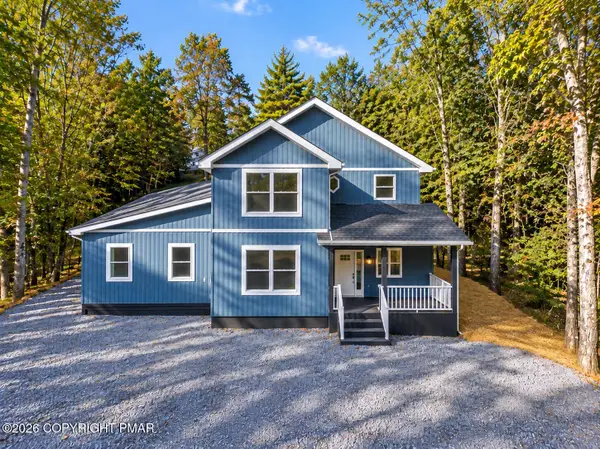 $749,000Active5 beds 3 baths2,653 sq. ft.
191 Petrarch Trail, Albrightsville, PA 18210
MLS# PM-145773Listed by: IRON VALLEY REAL ESTATE - MOUNTAINSIDE - New
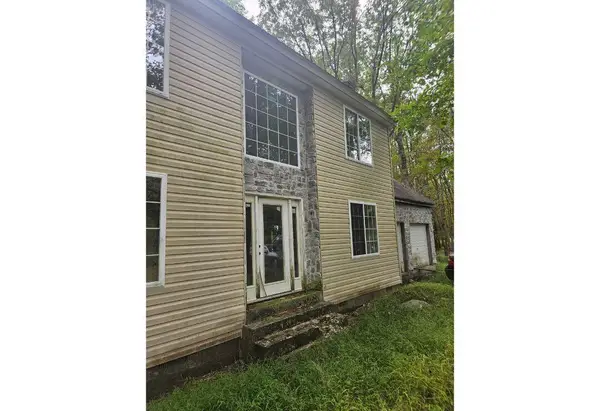 $50,000Active4 beds 3 baths2,200 sq. ft.
116 Sassafras Road, Albrightsville, PA 18210
MLS# PM-145778Listed by: GREAT POCONO REAL ESTATE, INC. 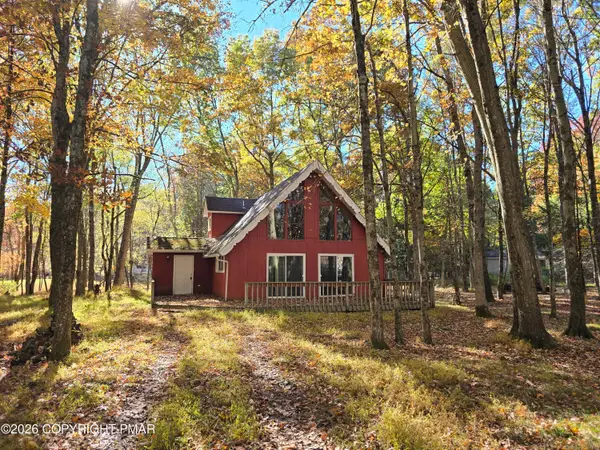 $197,500Pending3 beds 2 baths1,702 sq. ft.
83 Eliot Lane, Albrightsville, PA 18210
MLS# PM-145764Listed by: MARY ENCK REALTY INC- New
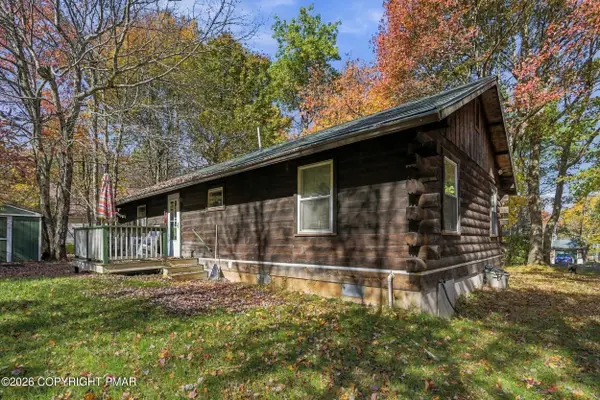 $299,000Active3 beds 1 baths1,083 sq. ft.
78 Chapman Circle, Albrightsville, PA 18210
MLS# PM-145725Listed by: POCONO MOUNTAIN LAKES REALTY - BLAKESLEE - New
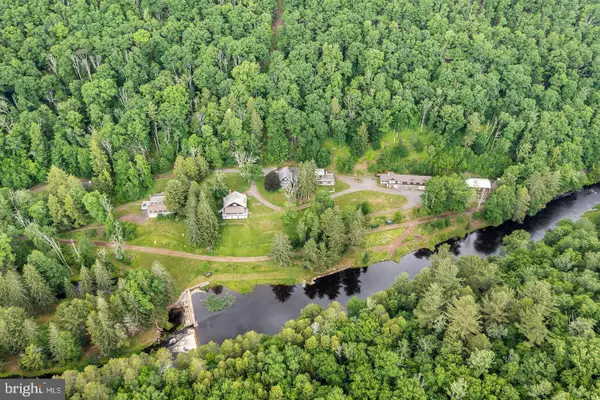 $925,000Active12 Acres
614 Graystones Jeras Rd Lot H-15, ALBRIGHTSVILLE, PA 18210
MLS# PACC2008394Listed by: COMPASS PENNSYLVANIA, LLC


Protect your home and budget from life's surprises with an Assurant Home Warranty, backed by a partner that supports you through every step of homeownership. Explore Plans.
© 2023 - 2026 ERA Franchise Systems LLC. All rights reserved. ERA Franchise Systems LLC fully supports the principles of the Fair Housing Act and the Equal Opportunity Act. ERA, ERA Real Estate powered, and their respective logos are registered service marks of ERA Franchise Systems LLC. Each office is independently owned and operated.