
1698 Brookstone Drive, Alburtis, PA 18011
Local realty services provided by:ERA One Source Realty
Listed by: bob susko jr.
Office: re/max real estate
MLS#:785809
Source:PA_LVAR
Price summary
- Price:$379,900
- Price per sq. ft.:$161.59
About this home
Welcome to this inviting 3-bedroom, 2.5-bath residence in the sought-after Heritage Heights community, where award-winning East Penn schools, everyday shopping, and convenient access to major routes are all close at hand, and there are no HOA fees to budget for. Inside, ceramic tile flows throughout the first floor and into a gourmet eat-in kitchen finished with maple cabinetry, a center island, recessed lighting, and updated stainless steel appliances. Upstairs, the primary suite is a quiet retreat with vaulted ceilings, dual closets, and a luxurious primary bath, with second-floor laundry just steps away. The fully finished lower level offers tile flooring, recessed lighting, and generous storage, while a spacious deck overlooks the private, fenced backyard. A one-car attached garage, economical gas utilities, and updated mechanicals complete this well-kept home. Move-in ready and waiting to be enjoyed.
Contact an agent
Home facts
- Year built:2003
- Subdivision & Development:Heritage Heights
- Listing ID #:785809
- Updated:October 06, 2026 at 05:42 PM
Rooms and interior
- Bedrooms:3
- Total bathrooms:3
- Full bathrooms:2
- Half bathrooms:1
- Rooms Total:9
- Flooring:Carpet, Ceramic Tile, Luxury Vinyl, Luxury Vinyl Plank, Tile
- Dining Description:Dining Area, Entrance Foyer, Separate Formal Dining Room
- Kitchen Description:Dishwasher, Disposal, Gas Oven, Microwave, Refrigerator
- Basement:Yes
- Basement Description:Finished, Full
- Living area:2,351 sq. ft.
Heating and cooling
- Cooling:Central Air
- Heating:Forced Air, Gas
- Central air:Yes
Structure and exterior
- Roof:Asphalt, Fiberglass
- Year built:2003
- Building area:2,351 sq. ft.
- Lot area:0.07 Acres
- Architectural Style:Colonial
- Construction Materials:Stone, Vinyl Siding
- Exterior Features:Covered, Deck, Fence, Porch
- Levels:2 Story
Schools
- High school:Emmaus
- Middle school:Lower Macungie
- Elementary school:Alburtis
Utilities
- Water:Public
- Sewer:Public Sewer
Finances and disclosures
- Price:$379,900
- Price per sq. ft.:$161.59
- Tax amount:$4,383
Features and amenities
- Appliances:Dishwasher, Disposal, Gas Oven, Gas Water Heater, Microwave, Refrigerator, Washer
- Laundry features:Electric Dryer Hookup, Upper Level, Washer, Washer Hookup
Parking
- Parking description:Garage, Garage Door Opener, Off Street, On Street
- Garage:Yes
- Garage spaces:1
New listings near 1698 Brookstone Drive
 $295,000Active3 beds 3 baths2,256 sq. ft.
348 Moty Drive, Alburtis Boro, PA 18011
MLS# 783565Listed by: WEST END ASSOCIATES $300,000Pending3 beds 2 baths1,956 sq. ft.
341 W 2nd St, ALBURTIS, PA 18011
MLS# PALH2016520Listed by: KELLER WILLIAMS REAL ESTATE - ALLENTOWN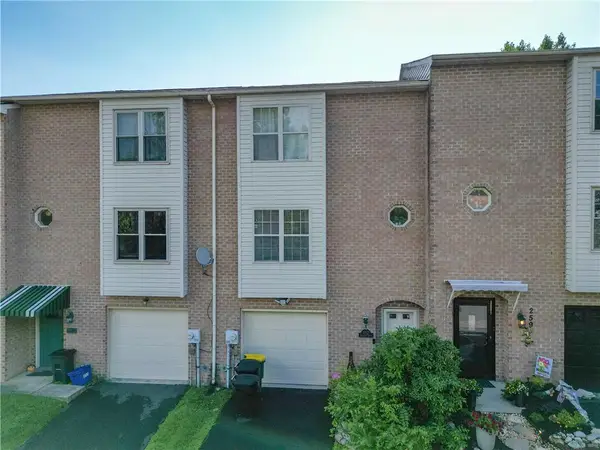 $319,500Active3 beds 3 baths1,836 sq. ft.
257 Ridgeview Drive, Alburtis Boro, PA 18011
MLS# 782135Listed by: BHHS FOX & ROACH - ALLENTOWN $240,000Active3 beds 1 baths1,488 sq. ft.
122 Front Street, Alburtis Boro, PA 18011
MLS# 773839Listed by: CENTURY 21 KEIM REALTORS


Protect your home and budget from life's surprises with an Assurant Home Warranty, backed by a partner that supports you through every step of homeownership. Explore Plans.
© 2023 - 2026 ERA Franchise Systems LLC. All rights reserved. ERA Franchise Systems LLC fully supports the principles of the Fair Housing Act and the Equal Opportunity Act. ERA, ERA Real Estate powered, and their respective logos are registered service marks of ERA Franchise Systems LLC. Each office is independently owned and operated.