
341 W 2nd St, Alburtis, PA 18011
Local realty services provided by:ERA Valley Realty
341 W 2nd St,Alburtis, PA 18011
$300,000
- 3 Beds
- 2 Baths
- 1,956 sq. ft.
- Townhouse
- Pending
Listed by: matthew ricchio
Office: keller williams real estate - allentown
MLS#:PALH2016520
Source:BRIGHTMLS
Price summary
- Price:$300,000
- Price per sq. ft.:$153.37
About this home
341 W 2nd Street - Find the perfect blend of comfort and convenience in this charming Alburtis Borough townhome. A classic brick facade with well-maintained landscaping and individual garage entries creates a welcoming first impression. The inviting entry features durable tile flooring, leading into a versatile bonus room that provides ample space for an office or fitness area, featuring wall-to-wall carpeting and a ceiling fan. A dedicated utility space offers convenient laundry facilities. Outside, a private spa retreat awaits under the protection of an elevated deck. On the 2nd floor, flowing seamlessly from the bright living room, the dining space, complete with wall-to-wall carpeting, is ideal for entertaining. Step outside to the vibrant red-stained custom deck deck which offers abundant room for al fresco relaxation and enjoying distant views & gorgeous sunsets. The well-appointed kitchen boasts stainless steel appliances including a dishwasher, microwave, and refrigerator, abundant cabinetry, and linoleum flooring. A quaint powder room completes the 2nd floor. Three Comfortable bedrooms, each offering soft carpeting and natural light, are found upstairs. The primary bedroom features a tranquil window seat, ceiling fan, & large walk-in closet. A full bathroom provides functionality with a vanity, integrated sink, and shower completes the 3rd floor. This community is nestled among lush green landscapes and distant rolling hills, offering a serene environment in Alburtis Borough, PA. Highly desired East Penn School District and *NO HOA* only add to the appeal of this lovely property! Showings begin Friday 8/14 @ 9am, with a 12pm - 2pm Open House Saturday 8/15. Schedule your showing today!...
Contact an agent
Home facts
- Year built:1991
- Subdivision & Development:RIDGEVIEW
- Listing ID #:PALH2016520
- Added:46 day(s) ago
- Updated:September 26, 2026 at 08:41 AM
Rooms and interior
- Bedrooms:3
- Total bathrooms:2
- Full bathrooms:1
- Half bathrooms:1
- Flooring:Carpet, Tile/Brick, Vinyl
- Dining Description:Dining Room
- Bathrooms Description:Full Bath, Half Bath
- Bedroom Description:Primary Bedroom
- Living area:1,956 sq. ft.
Heating and cooling
- Cooling:Central A/C
- Heating:Electric, Forced Air, Heat Pump(s)
Structure and exterior
- Roof:Asphalt
- Year built:1991
- Building area:1,956 sq. ft.
- Lot area:0.05 Acres
- Architectural Style:Traditional
- Construction Materials:Brick, Vinyl Siding
- Exterior Features:Deck(s)
- Foundation Description:Slab
- Levels:3 Story
Schools
- High school:EMMAUS
- Middle school:LOWER MACUNGIE
- Elementary school:ALBURTIS
Utilities
- Water:Public
- Sewer:Public Sewer
Finances and disclosures
- Price:$300,000
- Price per sq. ft.:$153.37
- Tax amount:$4,077 (2026)
Features and amenities
- Amenities:200+ Amp Service
Parking
- Parking description:Attached Garage, Garage - Front Entry, Garage Door Opener, On Street
- Garage:Yes
- Garage spaces:1
New listings near 341 W 2nd St
 $325,000Active3 beds 3 baths2,200 sq. ft.
287 Ridgeview Drive, Alburtis Boro, PA 18011
MLS# 784288Listed by: COMPASS REAL ESTATE $295,000Active3 beds 3 baths2,256 sq. ft.
348 Moty Drive, Alburtis Boro, PA 18011
MLS# 783565Listed by: WEST END ASSOCIATES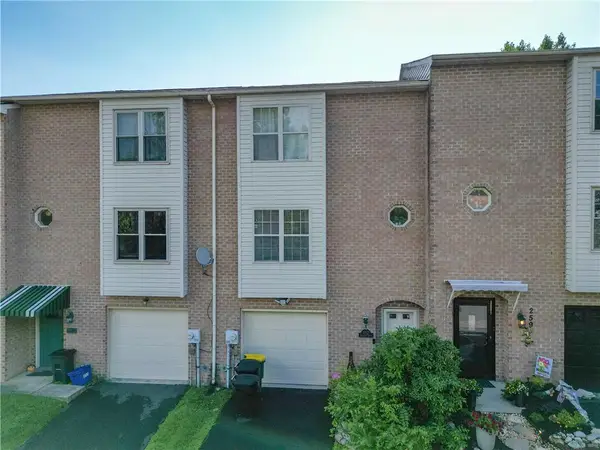 $319,500Active3 beds 3 baths1,836 sq. ft.
257 Ridgeview Drive, Alburtis Boro, PA 18011
MLS# 782135Listed by: BHHS FOX & ROACH - ALLENTOWN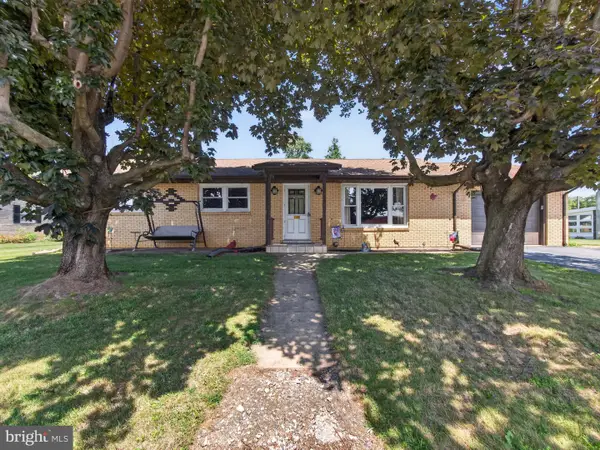 $365,000Pending3 beds 2 baths1,822 sq. ft.
119 N Main St, ALBURTIS, PA 18011
MLS# PALH2016374Listed by: BHHS FOX & ROACH-MACUNGIE $240,000Active3 beds 1 baths1,488 sq. ft.
122 Front Street, Alburtis Boro, PA 18011
MLS# 773839Listed by: CENTURY 21 KEIM REALTORS


Protect your home and budget from life's surprises with an Assurant Home Warranty, backed by a partner that supports you through every step of homeownership. Explore Plans.
© 2023 - 2026 ERA Franchise Systems LLC. All rights reserved. ERA Franchise Systems LLC fully supports the principles of the Fair Housing Act and the Equal Opportunity Act. ERA, ERA Real Estate powered, and their respective logos are registered service marks of ERA Franchise Systems LLC. Each office is independently owned and operated.