
355 Avi Dr, Alburtis, PA 18011
Local realty services provided by:ERA Byrne Realty
355 Avi Dr,Alburtis, PA 18011
$325,000
- 3 Beds
- 3 Baths
- 1,672 sq. ft.
- Townhouse
- Coming Soon
Upcoming open houses
- Sat, Oct 2412:00 pm - 02:00 pm
Listed by: matthew ricchio
Office: keller williams real estate - allentown
MLS#:PALH2017258
Source:BRIGHTMLS
Price summary
- Price:$325,000
- Price per sq. ft.:$194.38
About this home
The classic brick facade and bright vinyl siding define the exterior of this multi-level end-unit townhome located at 355 Avi Drive in the Ridgeview community in Alburtis. An attached garage with painted concrete flooring, and a garage door opener connects to the residence, which is accented by a freshly coated paved driveway, sidewalks, and one of the larger corner lots in the community. Inside, the entrance foyer features vinyl flooring, leading directly to a powder room and a carpeted hallway. The kitchen is equipped with oak cabinetry, vinyl flooring, laminate countertops, and brand new stainless steel appliances which include a dishwasher, an electric oven/range and cooktop, and a refrigerator. This space links to the carpeted living area, which transitions to the chandelier-lit dining area and features glass doors opening to the exterior which would conveniently access a future deck. 3 comfortable bedrooms upstairs are appointed with wall-to-wall carpet, closet space, and classic multi-lite windows. The Primary suite includes a large closet, full en suite bathroom, and a large bay window providing abundant natural light. The 2nd level is completed by an easily accessible Laundry Closet, as well as an additional full bathroom. An unfinished basement constructed with concrete block walls, painted/sealed concrete floors, and exposed wooden ceiling trusses offers walk-out access and ample daylight. Outside, the semi-private backyard features a grassy lawn all set against a distant backdrop of hills and mountains Set in the tranquil Alburtis Borough and highly desirable East Penn School District, this well-maintained, move-in-ready home is being offered for the first time by its original owner. NO HOA! Showings begin on Friday 10/23 at 9am, with a Saturday 10/24 Open House from 12pm - 2pm...
Contact an agent
Home facts
- Year built:1993
- Subdivision & Development:RIDGEVIEW
- Listing ID #:PALH2017258
- Updated:October 21, 2026 at 10:43 PM
Rooms and interior
- Bedrooms:3
- Total bathrooms:3
- Full bathrooms:2
- Half bathrooms:1
- Rooms Total:9
- Flooring:Carpet, Vinyl
- Dining Description:Dining Room
- Bathrooms Description:Full Bath, Half Bath, Primary Bathroom
- Bedroom Description:Primary Bedroom
- Basement:Yes
- Basement Description:Full, Walkout Level
- Living area:1,672 sq. ft.
Heating and cooling
- Cooling:Central A/C
- Heating:Electric, Forced Air, Heat Pump(s)
Structure and exterior
- Roof:Asphalt
- Year built:1993
- Building area:1,672 sq. ft.
- Lot area:0.12 Acres
- Lot Features:Corner, Front Yard, Rear Yard, SideYard(s)
- Architectural Style:Traditional
- Construction Materials:Block, Brick, Vinyl Siding
- Foundation Description:Block
- Levels:2 Stories
Schools
- High school:EMMAUS
- Middle school:LOWER MACUNGIE
- Elementary school:ALBURTIS
Utilities
- Water:Public
- Sewer:Public Sewer
Finances and disclosures
- Price:$325,000
- Price per sq. ft.:$194.38
- Tax amount:$5,517 (2026)
Features and amenities
- Laundry features:Hookup, Laundry
- Amenities:200+ Amp Service
Parking
- Parking description:Attached Garage, Built In, Garage - Front Entry, Garage Door Opener, On Street
- Garage:Yes
- Garage spaces:1
New listings near 355 Avi Dr
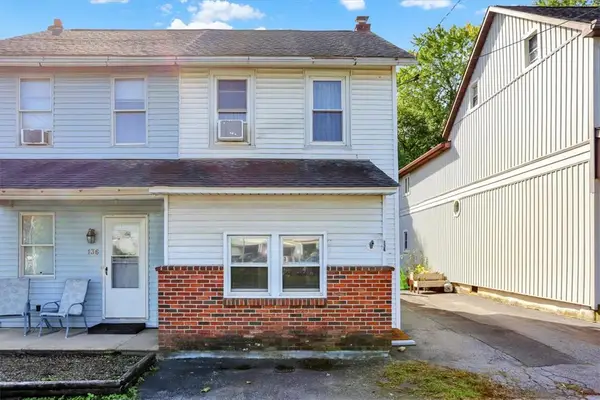 $199,900Active2 beds 1 baths1,051 sq. ft.
134 Penn Avenue, Alburtis Boro, PA 18011
MLS# 785619Listed by: CENTURY 21 LONGACRE REALTY $295,000Active3 beds 3 baths2,256 sq. ft.
348 Moty Drive, Alburtis Boro, PA 18011
MLS# 783565Listed by: WEST END ASSOCIATES $300,000Pending3 beds 2 baths1,956 sq. ft.
341 W 2nd St, ALBURTIS, PA 18011
MLS# PALH2016520Listed by: KELLER WILLIAMS REAL ESTATE - ALLENTOWN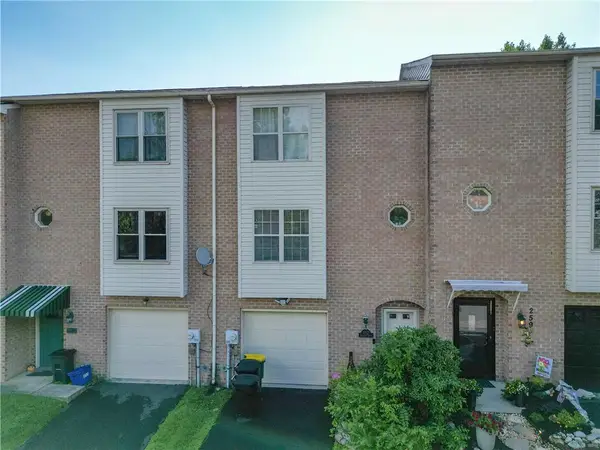 $319,500Active3 beds 3 baths1,836 sq. ft.
257 Ridgeview Drive, Alburtis Boro, PA 18011
MLS# 782135Listed by: BHHS FOX & ROACH - ALLENTOWN $240,000Active3 beds 1 baths1,488 sq. ft.
122 Front Street, Alburtis Boro, PA 18011
MLS# 773839Listed by: CENTURY 21 KEIM REALTORS


Protect your home and budget from life's surprises with an Assurant Home Warranty, backed by a partner that supports you through every step of homeownership. Explore Plans.
© 2023 - 2026 ERA Franchise Systems LLC. All rights reserved. ERA Franchise Systems LLC fully supports the principles of the Fair Housing Act and the Equal Opportunity Act. ERA, ERA Real Estate powered, and their respective logos are registered service marks of ERA Franchise Systems LLC. Each office is independently owned and operated.