
103 Zernich Dr, Aliquippa, PA 15001
Local realty services provided by:ERA Johnson Real Estate, Inc.
Listed by: edwards mclaughlin
Office: bovard anderson co.
MLS#:1770138
Source:PA_WPN
Price summary
- Price:$695,000
- Price per sq. ft.:$217.19
About this home
Quality built MId Century modern archetecture with custom built ins and features typical to this time frame. The exterior boast handsome stone and frame finishes with large govenerors drive entrance from the private neighbiorhood setting of custom homes. 103 Zernich Drive is multi-level with large open inviting foyer with gently curving staircase leading to the bedroom level, a view of the mid level family room area with built in bar and fireplace, and the main living room. The windows are large with several gliding door openings leading to private patios and outdoor lviing space and offer tremendous natural light to the floor plan interior. Just off the kitchen is a generous laundry/mud room/storage room with access to the attached garage and access to the lower level game room area. On the bedoom level there are three generous bedrooms and primary bedroom with dedicated bath and walk in closet with custom builti ins. The bath areas are ceramic tile in keeping with the architectual style of this home.The site is 3.1 acres divided into 2 distinct parcels of partially wooded land and includes an in ground pool, former tennis court, pool house and indoor recreation room....
Contact an agent
Home facts
- Year built:1962
- Subdivision & Development:Zernich Plan
- Listing ID #:1770138
- Added:1 day(s) ago
- Updated:August 20, 2026 at 10:01 AM
Rooms and interior
- Bedrooms:3
- Total bathrooms:5
- Full bathrooms:4
- Half bathrooms:1
- Rooms Total:8
- Flooring:Carpet, Tile, Vinyl
- Basement:Yes
- Basement Description:FInished, Interior Entry
- Living area:3,200 sq. ft.
Heating and cooling
- Cooling:Central Air
- Heating:Gas
- Central air:Yes
Structure and exterior
- Roof:Asphalt
- Year built:1962
- Building area:3,200 sq. ft.
- Lot area:3.1 Acres
- Architectural Style:Contemporary
- Construction Materials:Brick
Utilities
- Water:Public
Finances and disclosures
- Price:$695,000
- Price per sq. ft.:$217.19
- Tax amount:$7,332
Parking
- Total parking spaces:2
- Garage:Yes
 Last Updated August 20, 2026. Information deemed reliable but not guaranteed. Information is provided exclusively for consumers' personal, non-commercial use and may not be used for any purpose other than to identify prospective properties consumers may be interested in purchasing.
New listings near 103 Zernich Dr
- New
 $139,000Active2 beds 1 baths1,056 sq. ft.
1915 Maratta Rd, Aliquippa, PA 15001
MLS# 1770463Listed by: REALTY ONE GROUP GOLD STANDARD - New
 $120,000Active3 beds 2 baths1,232 sq. ft.
1309 Wade Street Street, Aliquippa, PA 15001
MLS# 1770446Listed by: HOWARD HANNA REAL ESTATE SERVICES - New
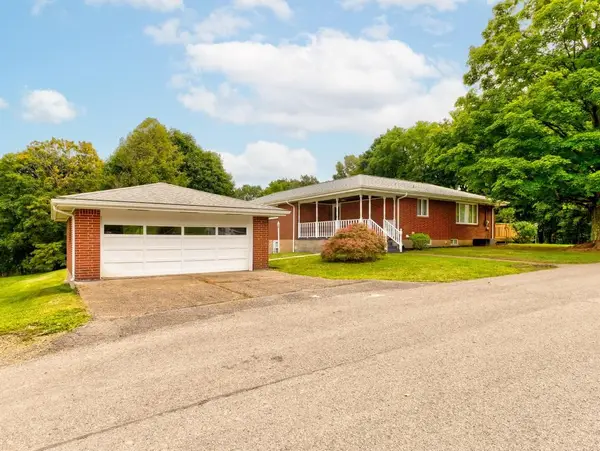 $275,000Active3 beds 2 baths1,152 sq. ft.
217 Edgewood Ave, Aliquippa, PA 15001
MLS# 1770438Listed by: RIVER POINT REALTY, LLC - Open Sat, 11am to 1pmNew
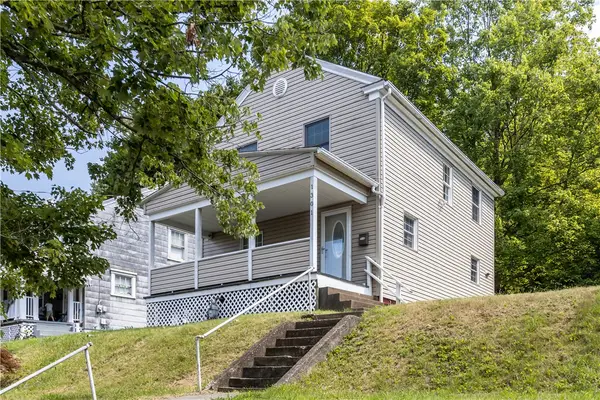 $139,900Active3 beds 3 baths1,232 sq. ft.
1301 Wade St, Aliquippa, PA 15001
MLS# 1770156Listed by: COLDWELL BANKER REALTY - New
 $30,000Active-- beds -- baths
157 Buss Road, Aliquippa, PA 15001
MLS# 1770071Listed by: BERKSHIRE HATHAWAY THE PREFERRED REALTY - Open Sat, 12 to 2pmNew
 $198,500Active2 beds 2 baths930 sq. ft.
5018 Hamilton Dr, Aliquippa, PA 15001
MLS# 1770034Listed by: BERKSHIRE HATHAWAY THE PREFERRED REALTY 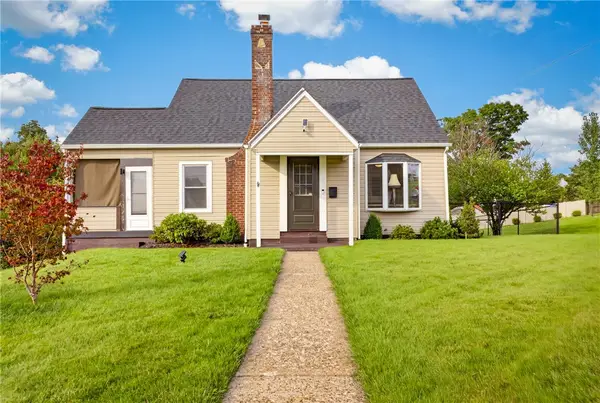 $275,000Pending3 beds 2 baths1,098 sq. ft.
2029 Circle Drive, Aliquippa, PA 15001
MLS# 1770057Listed by: BERKSHIRE HATHAWAY THE PREFERRED REALTY $430,000Pending4 beds 4 baths2,684 sq. ft.
111 Paula Drive, Aliquippa, PA 15001
MLS# 1769896Listed by: HOWARD HANNA REAL ESTATE SERVICES- New
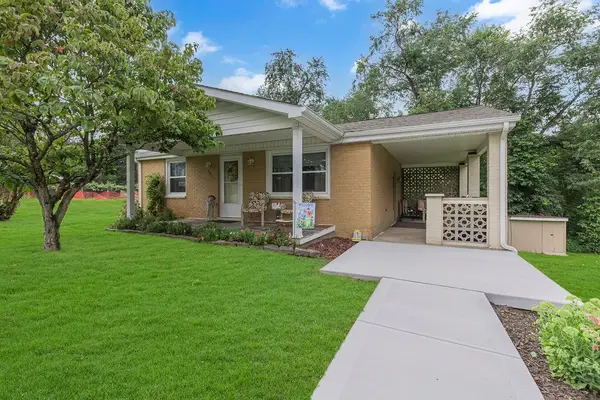 $199,000Active2 beds 2 baths
101 Cedarcrest Ave, Aliquippa, PA 15001
MLS# 1769863Listed by: RE/MAX SELECT REALTY


Protect your home and budget from life's surprises with an Assurant Home Warranty, backed by a partner that supports you through every step of homeownership. Explore Plans.
© 2023 - 2026 ERA Franchise Systems LLC. All rights reserved. ERA Franchise Systems LLC fully supports the principles of the Fair Housing Act and the Equal Opportunity Act. ERA, ERA Real Estate powered, and their respective logos are registered service marks of ERA Franchise Systems LLC. Each office is independently owned and operated.