
111 Paula Drive, Aliquippa, PA 15001
Local realty services provided by:ERA Johnson Real Estate, Inc.
Listed by: john sergeant
Office: howard hanna real estate services
MLS#:1769896
Source:PA_WPN
Price summary
- Price:$430,000
- Price per sq. ft.:$160.21
About this home
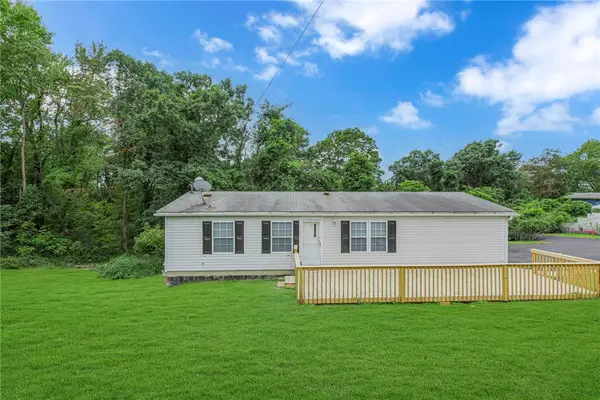
First time to market! Lovingly cared for by its original owner, this meticulously maintained four-bedroom home offers exceptional construction, thoughtful updates, and an incredible setting on a private, nearly one-acre level lot at the end of a cul-de-sac. From the moment you arrive, the pride of ownership is unmistakable.
Inside, newer luxury vinyl flooring flows throughout the first floor, complementing the spacious family room and generously sized kitchen, which offers abundant cabinetry, a movable island, and newer refrigerator, microwave, and garbage disposal. The convenient first-floor laundry adds everyday ease.
Upstairs, you'll find four generously sized bedrooms, including a comfortable primary suite with a private full bath and large walk-in closet. The partially finished lower level provides even more versatility with a half bath, abundant storage, and plumbing already in place for a future bar. A separate cold cellar offers excellent space for a workshop, hobby area, or additional storage.
Built with quality and efficiency in mind, the home features 2x6 exterior wall construction and insulation, a central vacuum system, and a newer boiler system providing efficient warmth throughout. A brand-new high-efficiency central air system and 2022 hot water tank provide added comfort and peace of mind. Two auxiliary Buck wood-burning stoves—one in the family room and one in the basement—offer an additional source of cozy heat.
Outside, the covered rear patio overlooks what can only be described as a dream backyard—lush, private, level, and incredibly versatile. The expansive driveway provides plenty of room for parking, recreation, and outdoor activities.
All of this in a highly convenient Center Township location, just minutes from I-376, shopping, dining, and Pittsburgh International Airport. A rare opportunity to own a lovingly maintained original-owner home with exceptional construction, an amazing yard, and room to make it your own....
Contact an agent
Home facts
- Year built:1982
- Listing ID #:1769896
- Added:53 day(s) ago
- Updated:October 07, 2026 at 11:28 AM
Rooms and interior
- Bedrooms:4
- Total bathrooms:4
- Full bathrooms:2
- Half bathrooms:2
- Rooms Total:10
- Flooring:Carpet, Vinyl
- Kitchen Description:Dishwasher, Disposal, Microwave, Refrigerator, Stove
- Basement:Yes
- Basement Description:FInished, Walk Out Access
- Living area:2,684 sq. ft.
Heating and cooling
- Cooling:Central Air, Electric
- Heating:Gas
- Central air:Yes
Structure and exterior
- Roof:Asphalt
- Year built:1982
- Building area:2,684 sq. ft.
- Lot area:0.96 Acres
- Architectural Style:Colonial
- Construction Materials:Brick
Utilities
- Water:Public
Finances and disclosures
- Price:$430,000
- Price per sq. ft.:$160.21
- Tax amount:$5,038
Features and amenities
- Laundry features:Dryer, Washer
- Amenities:Screens, Security System, Some Gas Appliances
Parking
- Total parking spaces:2
- Garage:Yes
 Last Updated October 7, 2026. Information deemed reliable but not guaranteed. Information is provided exclusively for consumers' personal, non-commercial use and may not be used for any purpose other than to identify prospective properties consumers may be interested in purchasing.
New listings near 111 Paula Drive
- New
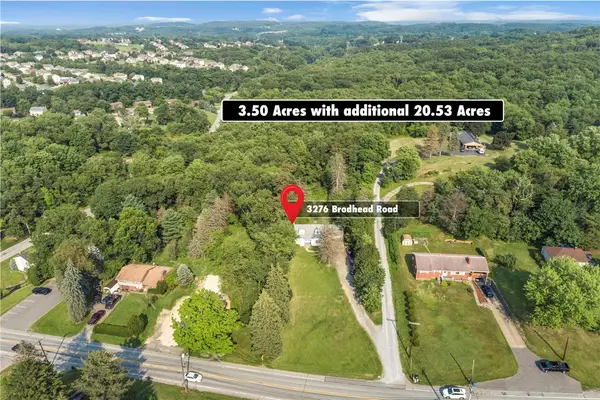 $875,000Active3 beds 2 baths
3276 Brodhead Road, Aliquippa, PA 15001
MLS# 1777827Listed by: RE/MAX SELECT REALTY - New
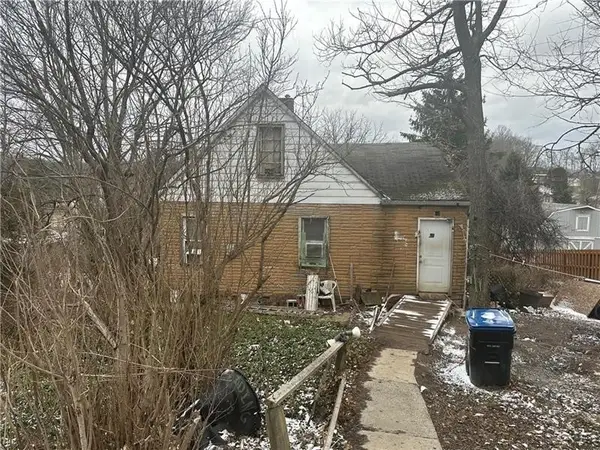 $50,000Active3 beds 2 baths
148 Zimmerle Dr, Aliquippa, PA 15001
MLS# 1777805Listed by: KELLER WILLIAMS STEEL CITY - New
 $149,900Active4 beds 2 baths1,344 sq. ft.
1710 Main Street, Aliquippa, PA 15001
MLS# 1777275Listed by: RE/MAX SELECT REALTY 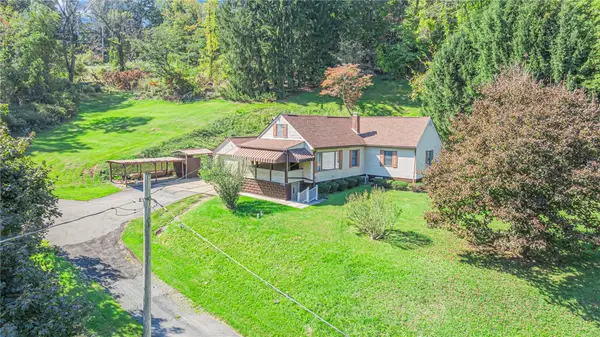 $189,000Pending4 beds 2 baths1,448 sq. ft.
318 Fern, Aliquippa, PA 15001
MLS# 1777442Listed by: RE/MAX SELECT REALTY- New
 $97,000Active-- beds -- baths
156 Baker St, Aliquippa, PA 15001
MLS# 1777272Listed by: THE GREENE REALTY GROUP - New
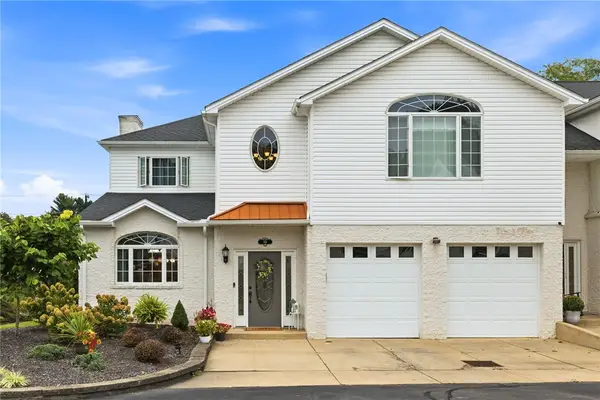 $355,000Active3 beds 3 baths2,814 sq. ft.
101 Chateau Dr, Aliquippa, PA 15001
MLS# 1776589Listed by: PIATT SOTHEBY'S INTERNATIONAL REALTY - New
 $75,000Active-- beds -- baths
1705 Main St, Aliquippa, PA 15001
MLS# 1776919Listed by: COLDWELL BANKER REALTY - New
 $159,900Active3 beds 2 baths
353 Pleasant Dr, Aliquippa, PA 15001
MLS# 1776766Listed by: RE/MAX SELECT REALTY - New
 $265,900Active3 beds 2 baths
5700 Goodnow Street, Aliquippa, PA 15001
MLS# 1776990Listed by: BERKSHIRE HATHAWAY THE PREFERRED REALTY  $325,000Pending3 beds 2 baths2,343 sq. ft.
623 Hall Ave, Aliquippa, PA 15001
MLS# 1776873Listed by: BERKSHIRE HATHAWAY THE PREFERRED REALTY


Protect your home and budget from life's surprises with an Assurant Home Warranty, backed by a partner that supports you through every step of homeownership. Explore Plans.
© 2023 - 2026 ERA Franchise Systems LLC. All rights reserved. ERA Franchise Systems LLC fully supports the principles of the Fair Housing Act and the Equal Opportunity Act. ERA, ERA Real Estate powered, and their respective logos are registered service marks of ERA Franchise Systems LLC. Each office is independently owned and operated.