
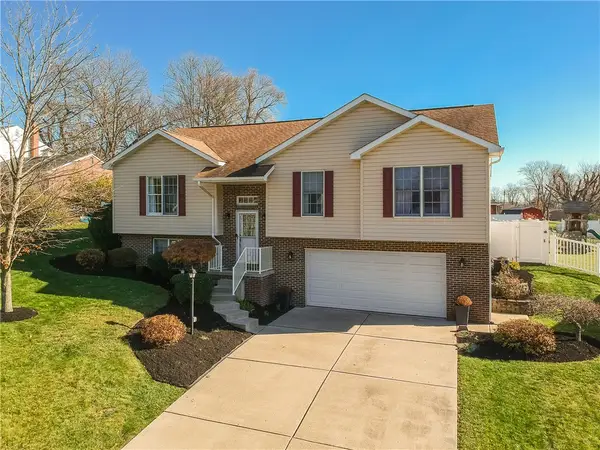
108 Trinity Drive, Aliquippa, PA 15001
Local realty services provided by:ERA Johnson Real Estate, Inc.
Listed by: elaine shetler-libent
Office: keller williams realty
MLS#:1783281
Source:PA_WPN
Price summary
- Price:$365,000
- Price per sq. ft.:$138.52
About this home
Welcome to 108 Trinity Drive in Aliquippa, a move-in-ready Beaver County home where the big-ticket updates are already done. The heart of the home is a new 2024 kitchen remodel with Silestone quartz countertops and an undermount Blanco 80/20 double-bowl sink, built for everyday cooking and easy entertaining. On cool evenings, gather around the gas fireplace. Andersen windows on the main level bring in natural light and help with energy efficiency, and granite countertops carry through the bathrooms.
The lower level adds real living space, with a second full kitchen and a family room. It works well for multi-generational living, extended guests, game days, or a separate entertaining area. A fruit cellar gives you extra cold storage for canning, wine, and pantry overflow.
The outside is set up for relaxing and hosting. A two-level epoxy and Europaver patio overlooks a fenced backyard with two oversized sheds for tools, mowers, and toys. The garage has a natural stone floor, a rare upgrade that’s durable and easy to keep up.
The mechanicals give you peace of mind: 2022 (50-year Shingle) roof, a new A/C unit (2025), Owens Corning insulation, a gas hot water tank, and public water and sewer.
You’ll love the location. Fred Taddio Park and Center Grange Elementary are close by, St. Francis Cabrini is right across the street, and Walmart and everyday shopping are minutes away. Commuting is easy throughout Beaver County and toward Pittsburgh....
Contact an agent
Home facts
- Year built:1977
- Listing ID #:1783281
- Added:6 day(s) ago
- Updated:November 19, 2026 at 11:03 AM
Rooms and interior
- Bedrooms:3
- Total bathrooms:3
- Full bathrooms:2
- Half bathrooms:1
- Rooms Total:9
- Kitchen Description:Dishwasher, Pantry, Refrigerator, Stove
- Basement:Yes
- Basement Description:FInished, Walk Out Access
- Living area:2,635 sq. ft.
Heating and cooling
- Cooling:Central Air
- Heating:Gas
- Central air:Yes
Structure and exterior
- Roof:Asphalt
- Year built:1977
- Building area:2,635 sq. ft.
- Lot area:0.25 Acres
- Architectural Style:Contemporary
- Construction Materials:Brick, Frame
Utilities
- Water:Public
Finances and disclosures
- Price:$365,000
- Price per sq. ft.:$138.52
- Tax amount:$2,308
Features and amenities
- Amenities:Multi Pane Windows, Screens, Some Electric Appliances, Some Gas Appliances
Parking
- Total parking spaces:2
- Garage:Yes
 Last Updated November 19, 2026. Information deemed reliable but not guaranteed. Information is provided exclusively for consumers' personal, non-commercial use and may not be used for any purpose other than to identify prospective properties consumers may be interested in purchasing.
New listings near 108 Trinity Drive
- New
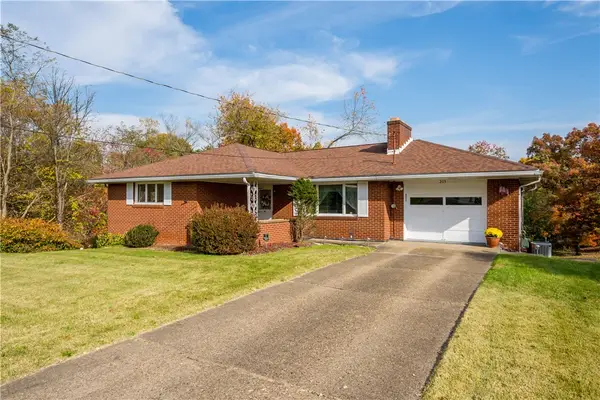 $325,000Active3 beds 2 baths1,128 sq. ft.
205 Edgewood Ave, Aliquippa, PA 15001
MLS# 1783756Listed by: EXP REALTY LLC - New
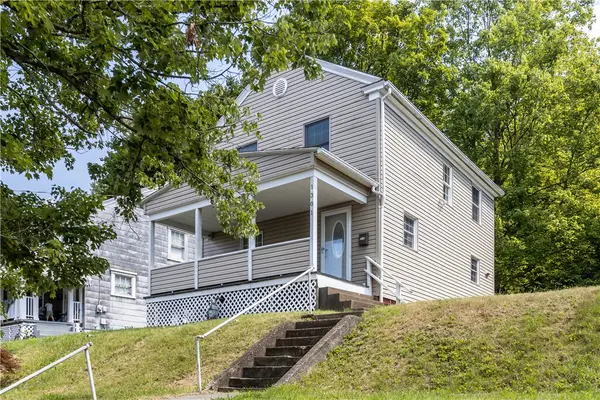 $134,900Active3 beds 3 baths1,232 sq. ft.
1301 Wade St, Aliquippa, PA 15001
MLS# 1783869Listed by: DEACON & HOOVER REAL ESTATE ADVISORS LLC - New
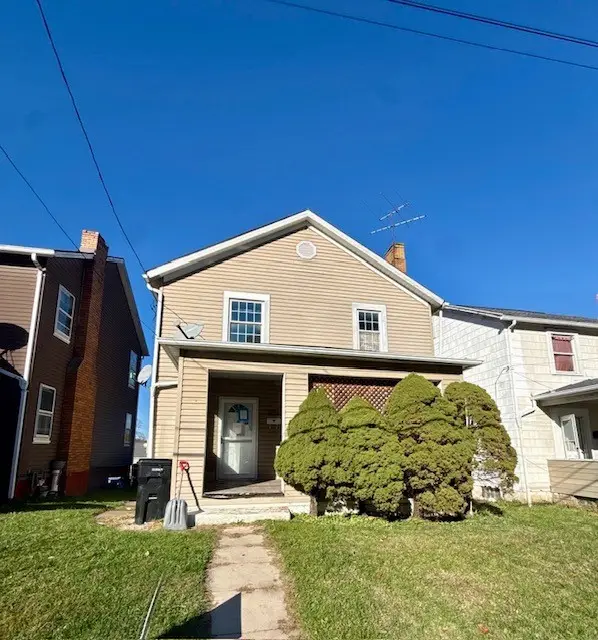 $89,900Active3 beds 1 baths1,352 sq. ft.
1130 Wade St, Aliquippa, PA 15001
MLS# 1783681Listed by: MILESTONE REALTY - New
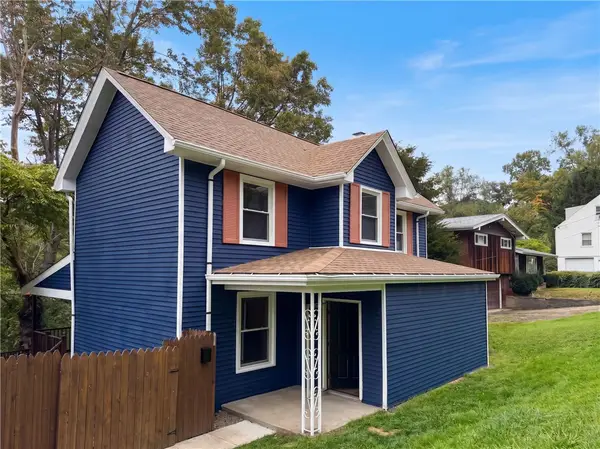 $155,000Active3 beds 2 baths1,178 sq. ft.
1012 Gringo Rd, Aliquippa, PA 15001
MLS# 1783421Listed by: OPENDOOR BROKERAGE LLC - Open Sun, 1 to 2:30pmNew
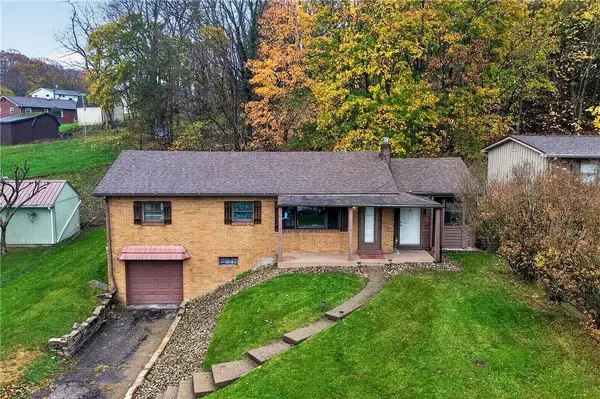 $215,000Active3 beds 2 baths1,206 sq. ft.
1838 Brodhead Rd, Aliquippa, PA 15001
MLS# 1782941Listed by: MORE OPTIONS REALTY, LLC - New
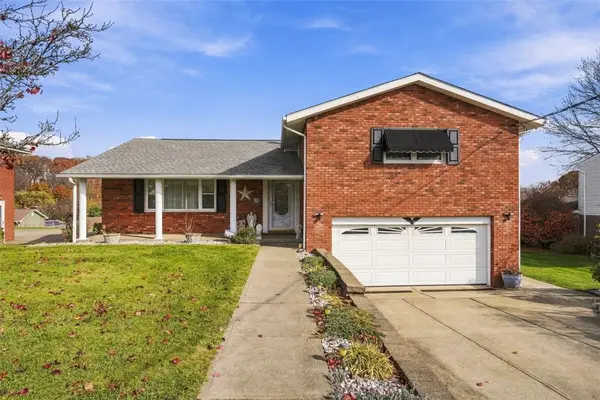 $345,900Active3 beds 3 baths
121 Trinity Drive, Aliquippa, PA 15001
MLS# 1783018Listed by: COLDWELL BANKER REALTY - New
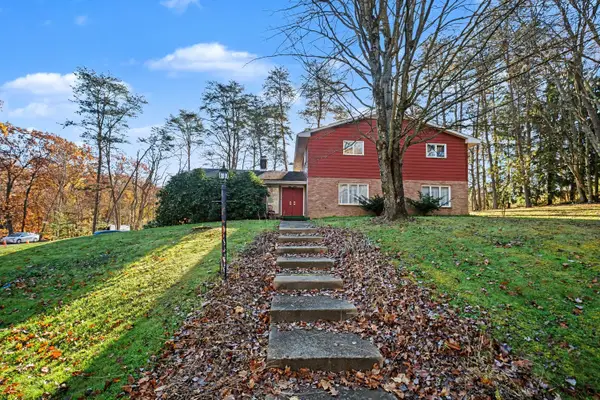 $410,000Active4 beds 3 baths3,125 sq. ft.
2205 Neish Avenue, Aliquippa, PA 15001
MLS# 1783297Listed by: HOWARD HANNA REAL ESTATE SERVICES - New
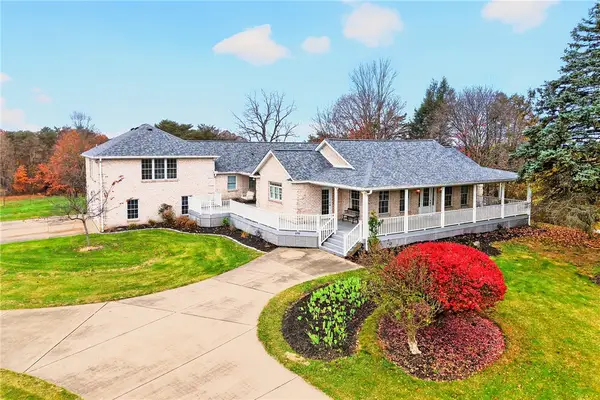 $825,000Active4 beds 5 baths3,821 sq. ft.
135 Moffett Run Rd, Aliquippa, PA 15001
MLS# 1780102Listed by: BERKSHIRE HATHAWAY THE PREFERRED REALTY - New
 $375,000Active3 beds 3 baths2,404 sq. ft.
98 Valleyview Avenue, Aliquippa, PA 15001
MLS# 1782967Listed by: BERKSHIRE HATHAWAY THE PREFERRED REALTY


Protect your home and budget from life's surprises with an Assurant Home Warranty, backed by a partner that supports you through every step of homeownership. Explore Plans.
© 2023 - 2026 ERA Franchise Systems LLC. All rights reserved. ERA Franchise Systems LLC fully supports the principles of the Fair Housing Act and the Equal Opportunity Act. ERA, ERA Real Estate powered, and their respective logos are registered service marks of ERA Franchise Systems LLC. Each office is independently owned and operated.