
1838 Brodhead Rd, Aliquippa, PA 15001
Local realty services provided by:ERA Johnson Real Estate, Inc.
1838 Brodhead Rd,Aliquippa, PA 15001
$204,900
- 3 Beds
- 2 Baths
- 1,206 sq. ft.
- Single family
- Active
Upcoming open houses
- Sun, Nov 2201:00 pm - 02:30 pm
Listed by: alexsey plotnikov
Office: more options realty, llc.
MLS#:1782941
Source:PA_WPN
Price summary
- Price:$204,900
- Price per sq. ft.:$169.9
About this home
This 3-bedroom, 2-bath brick ranch in Hopewell Township has two main-level living spaces and a partially finished lower level. The vaulted family room features a gas fireplace and bay window, with a French door opening to a patio overlooking the wooded backyard. A separate front living room looks out onto the covered porch, and the kitchen offers ample cabinet storage next to the dining area. All three bedrooms and a full bath are on the main level. Downstairs, a game room, separate den, second full bath and laundry room provide extra space for work, hobbies and storage. An attached garage and side parking pad round out the property. The gas furnace was replaced in March 2026.
Contact an agent
Home facts
- Year built:1952
- Subdivision & Development:Wickham Village
- Listing ID #:1782941
- Added:6 day(s) ago
- Updated:November 19, 2026 at 09:58 PM
Rooms and interior
- Bedrooms:3
- Total bathrooms:2
- Full bathrooms:2
- Rooms Total:11
- Flooring:Carpet, Hardwood
- Kitchen Description:Refrigerator, Stove
- Basement:Yes
- Basement Description:Walk Up Access
- Living area:1,206 sq. ft.
Heating and cooling
- Cooling:Central Air
- Heating:Gas
- Central air:Yes
Structure and exterior
- Roof:Asphalt
- Year built:1952
- Building area:1,206 sq. ft.
- Lot area:0.3 Acres
- Architectural Style:Ranch
- Construction Materials:Brick
Utilities
- Water:Public
Finances and disclosures
- Price:$204,900
- Price per sq. ft.:$169.9
- Tax amount:$2,774
Features and amenities
- Laundry features:Dryer, Washer
- Amenities:Some Electric Appliances, Window Treatments
Parking
- Total parking spaces:1
- Garage:Yes
 Last Updated November 19, 2026. Information deemed reliable but not guaranteed. Information is provided exclusively for consumers' personal, non-commercial use and may not be used for any purpose other than to identify prospective properties consumers may be interested in purchasing.
New listings near 1838 Brodhead Rd
- Open Sat, 1 to 3pmNew
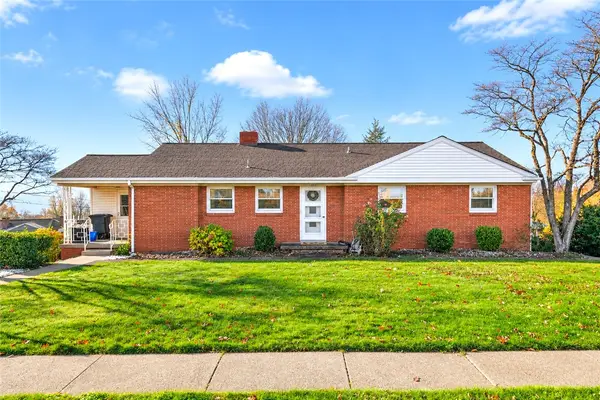 $224,900Active3 beds 2 baths1,230 sq. ft.
2114 Lynwood Dr, Aliquippa, PA 15001
MLS# 1783794Listed by: BERKSHIRE HATHAWAY THE PREFERRED REALTY - New
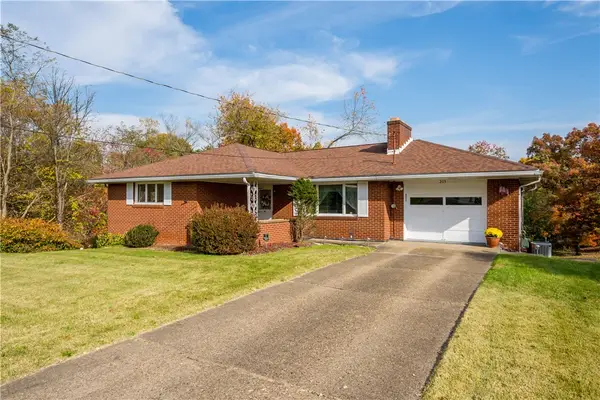 $325,000Active3 beds 2 baths1,128 sq. ft.
205 Edgewood Ave, Aliquippa, PA 15001
MLS# 1783756Listed by: EXP REALTY LLC - New
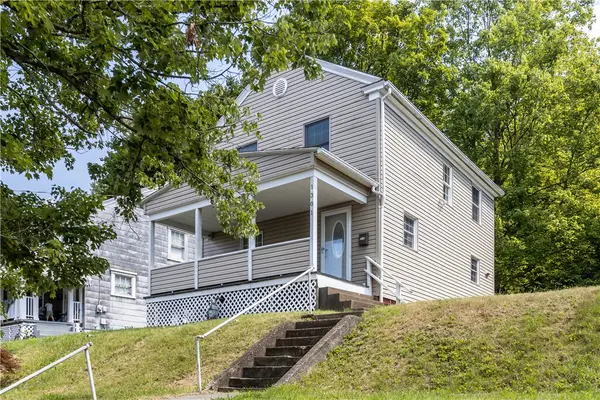 $134,900Active3 beds 3 baths1,232 sq. ft.
1301 Wade St, Aliquippa, PA 15001
MLS# 1783869Listed by: DEACON & HOOVER REAL ESTATE ADVISORS LLC - New
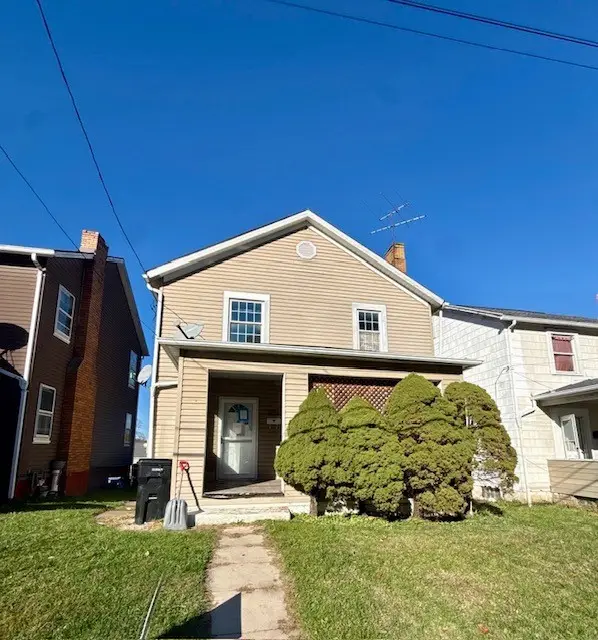 $89,900Active3 beds 1 baths1,352 sq. ft.
1130 Wade St, Aliquippa, PA 15001
MLS# 1783681Listed by: MILESTONE REALTY - New
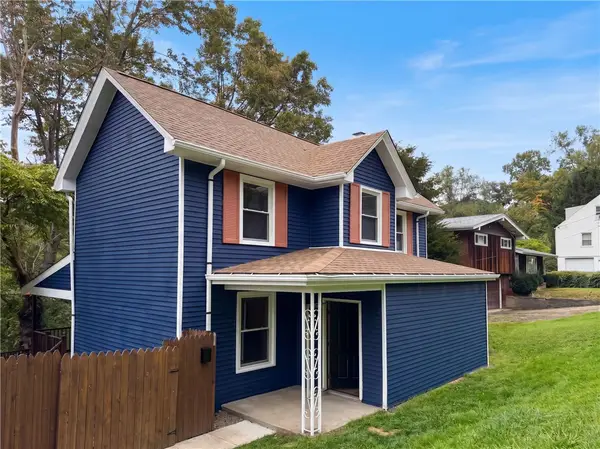 $155,000Active3 beds 2 baths1,178 sq. ft.
1012 Gringo Rd, Aliquippa, PA 15001
MLS# 1783421Listed by: OPENDOOR BROKERAGE LLC - New
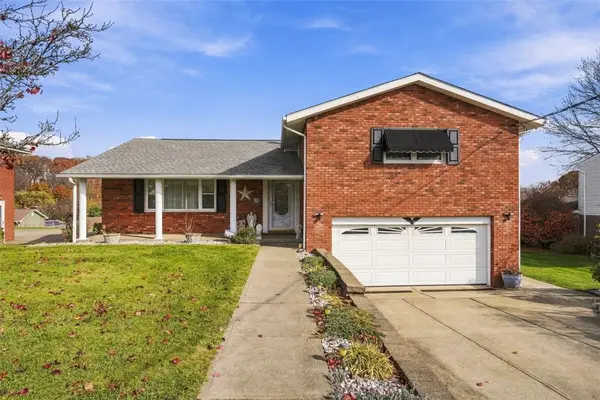 $345,900Active3 beds 3 baths
121 Trinity Drive, Aliquippa, PA 15001
MLS# 1783018Listed by: COLDWELL BANKER REALTY - New
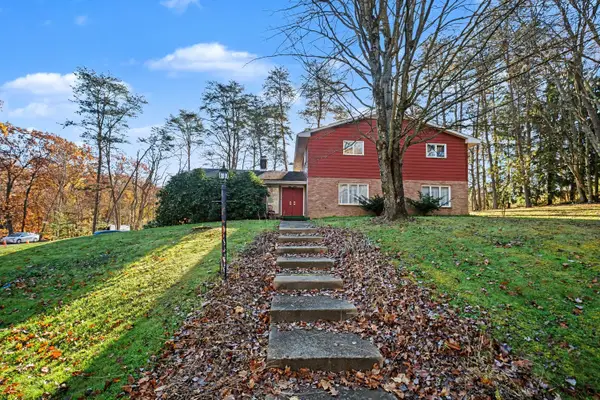 $410,000Active4 beds 3 baths3,125 sq. ft.
2205 Neish Avenue, Aliquippa, PA 15001
MLS# 1783297Listed by: HOWARD HANNA REAL ESTATE SERVICES - New
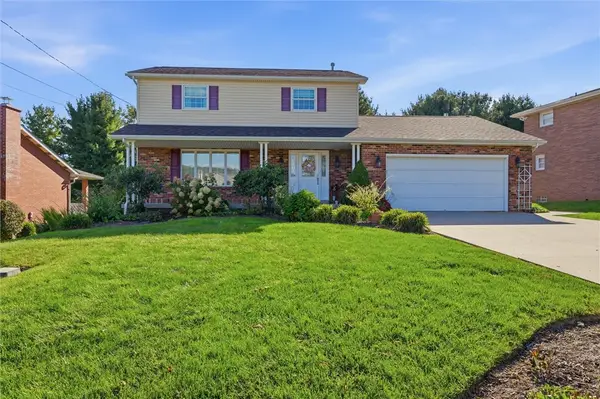 $365,000Active3 beds 3 baths2,635 sq. ft.
108 Trinity Drive, Aliquippa, PA 15001
MLS# 1783281Listed by: KELLER WILLIAMS REALTY - New
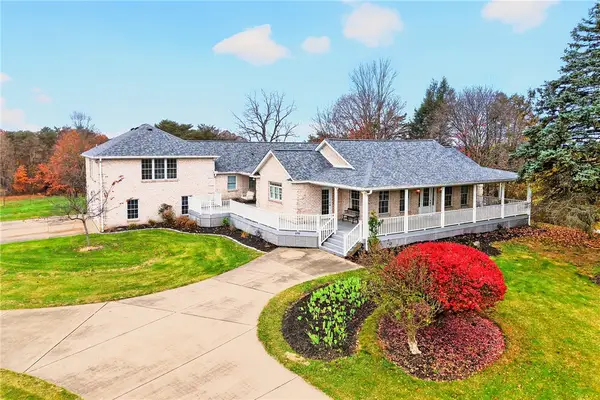 $825,000Active4 beds 5 baths3,821 sq. ft.
135 Moffett Run Rd, Aliquippa, PA 15001
MLS# 1780102Listed by: BERKSHIRE HATHAWAY THE PREFERRED REALTY


Protect your home and budget from life's surprises with an Assurant Home Warranty, backed by a partner that supports you through every step of homeownership. Explore Plans.
© 2023 - 2026 ERA Franchise Systems LLC. All rights reserved. ERA Franchise Systems LLC fully supports the principles of the Fair Housing Act and the Equal Opportunity Act. ERA, ERA Real Estate powered, and their respective logos are registered service marks of ERA Franchise Systems LLC. Each office is independently owned and operated.