
101 Chateau Dr, Aliquippa, PA 15001
Local realty services provided by:ERA Johnson Real Estate, Inc.
Upcoming open houses
- Sun, Oct 0401:00 pm - 03:00 pm
Listed by: kimberly yot - yot howley group
Office: piatt sotheby's international realty
MLS#:1776589
Source:PA_WPN
Price summary
- Price:$355,000
- Price per sq. ft.:$126.15
- Monthly HOA dues:$285
About this home
Welcome to 101 Chateau Drive, where spacious living meets the ease of a low-maintenance lifestyle in desirable Chateau Estates. This luxury three-bedroom, two-and-a-half-bath condo offers nearly 2,800 square feet of living space with a thoughtfully designed floor plan and an oversized two-car garage. The main level features a spacious primary suite with a Jacuzzi tub and glass-enclosed shower, convenient first-floor laundry, dining room, and French doors leading to a walk-out patio. Generous cabinetry provides plenty of storage, while the upper level offers additional bedrooms and a versatile loft, perfect for a home office or additional living space. Enjoy the space and comfort of a traditional home without the exterior upkeep. The HOA fee includes the roof, common areas, exterior maintenance, grass cutting, tree and shrub care, and snow removal. Conveniently located in Center Township near shopping, dining, everyday amenities, and I-376, 101 Chateau Drive offers the perfect combination of space, convenience and low-maintenance living....
Contact an agent
Home facts
- Year built:2004
- Subdivision & Development:Chateau Estates
- Listing ID #:1776589
- Added:1 day(s) ago
- Updated:October 03, 2026 at 10:04 AM
Rooms and interior
- Bedrooms:3
- Total bathrooms:3
- Full bathrooms:2
- Half bathrooms:1
- Rooms Total:9
- Flooring:Carpet, Hardwood
- Bathrooms Description:Jetted Tub
- Kitchen Description:Dishwasher, Disposal, Microwave, Pantry, Refrigerator, Stove
- Basement:Yes
- Living area:2,814 sq. ft.
Heating and cooling
- Cooling:Central Air
- Heating:Gas
- Central air:Yes
Structure and exterior
- Roof:Asphalt
- Year built:2004
- Building area:2,814 sq. ft.
- Lot area:0.04 Acres
- Construction Materials:Brick
Utilities
- Water:Public
Finances and disclosures
- Price:$355,000
- Price per sq. ft.:$126.15
- Tax amount:$5,061
Features and amenities
- Laundry features:Dryer, Washer
- Amenities:Multi Pane Windows, Security System, Some Gas Appliances
Parking
- Total parking spaces:2
- Garage:Yes
 Last Updated October 3, 2026. Information deemed reliable but not guaranteed. Information is provided exclusively for consumers' personal, non-commercial use and may not be used for any purpose other than to identify prospective properties consumers may be interested in purchasing.
New listings near 101 Chateau Dr
- New
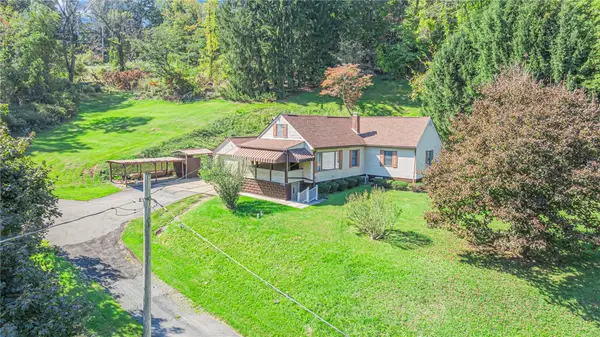 $189,000Active4 beds 2 baths1,448 sq. ft.
318 Fern, Aliquippa, PA 15001
MLS# 1777442Listed by: RE/MAX SELECT REALTY - New
 $97,000Active-- beds -- baths
156 Baker St, Aliquippa, PA 15001
MLS# 1777272Listed by: THE GREENE REALTY GROUP - Open Sun, 1 to 3pmNew
 $75,000Active-- beds -- baths
1705 Main St, Aliquippa, PA 15001
MLS# 1776919Listed by: COLDWELL BANKER REALTY - New
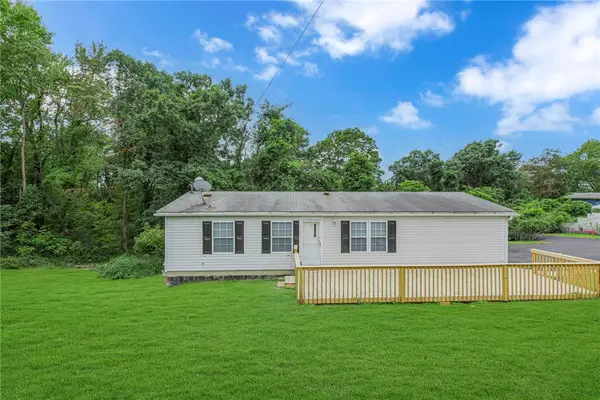 $159,900Active3 beds 2 baths
353 Pleasant Dr, Aliquippa, PA 15001
MLS# 1776766Listed by: RE/MAX SELECT REALTY - Open Sun, 1 to 3pmNew
 $265,900Active3 beds 2 baths
5700 Goodnow Street, Aliquippa, PA 15001
MLS# 1776990Listed by: BERKSHIRE HATHAWAY THE PREFERRED REALTY - Open Sat, 12 to 2pmNew
 $325,000Active3 beds 2 baths2,343 sq. ft.
623 Hall Ave, Aliquippa, PA 15001
MLS# 1776873Listed by: BERKSHIRE HATHAWAY THE PREFERRED REALTY - New
 $139,900Active2 beds 2 baths832 sq. ft.
1704 Filmore St, Aliquippa, PA 15001
MLS# 1776812Listed by: RE/MAX SELECT REALTY - New
 $70,000Active3 beds 1 baths1,352 sq. ft.
1030 Knoll St, Aliquippa, PA 15001
MLS# 1776722Listed by: RIVER POINT REALTY, LLC - New
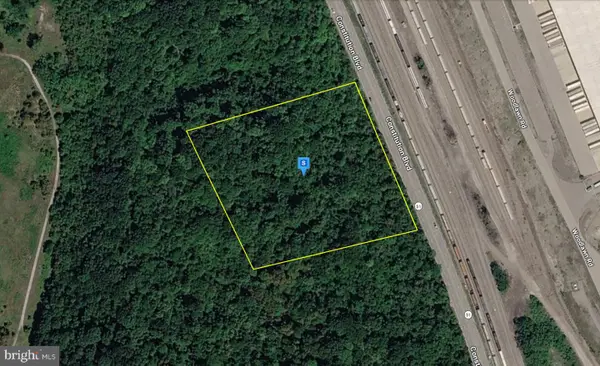 $37,999Active7.5 Acres
120 Constitution Blvd, ALIQUIPPA, PA 15001
MLS# PABV2000120Listed by: PLATLABS, LLC


Protect your home and budget from life's surprises with an Assurant Home Warranty, backed by a partner that supports you through every step of homeownership. Explore Plans.
© 2023 - 2026 ERA Franchise Systems LLC. All rights reserved. ERA Franchise Systems LLC fully supports the principles of the Fair Housing Act and the Equal Opportunity Act. ERA, ERA Real Estate powered, and their respective logos are registered service marks of ERA Franchise Systems LLC. Each office is independently owned and operated.