
1210 Hartford Dr, Aliquippa, PA 15001
Local realty services provided by:ERA Johnson Real Estate, Inc.
Listed by: mark gulla
Office: re/max select realty
MLS#:1782761
Source:PA_WPN
Price summary
- Price:$149,900
- Price per sq. ft.:$156.15
About this home
Say goodbye to stairs! This is the one level living you’ve been looking for! Welcome to 1210 Hartford Drive, a true ranch offering the convenience of having everything you need on one floor. Whether you’re buying your first home or ready to downsize into something easier to maintain, this home checks all the right boxes. Enjoy a double lot with a spacious, flat backyard offering plenty of room for entertaining, pets, gardening, or simply soaking up the outdoors. Inside, you’ll find an inviting sunroom perfect for morning coffee or relaxing at the end of the day, along with an updated bathroom and a comfortable, functional layout. An attached one car garage adds everyday convenience, while the sidewalk lined community creates a welcoming neighborhood atmosphere. Even better, you’re just steps from Hopewell High School! Easy living, extra outdoor space, and a convenient location all come together at 1210 Hartford Drive!
Contact an agent
Home facts
- Year built:1956
- Listing ID #:1782761
- Added:1 day(s) ago
- Updated:November 09, 2026 at 11:09 PM
Rooms and interior
- Bedrooms:3
- Total bathrooms:1
- Full bathrooms:1
- Flooring:Carpet, Vinyl
- Kitchen Description:Refrigerator, Stove
- Living area:960 sq. ft.
Heating and cooling
- Cooling:Central Air
- Heating:Gas
- Central air:Yes
Structure and exterior
- Roof:Asphalt
- Year built:1956
- Building area:960 sq. ft.
- Lot area:0.25 Acres
- Architectural Style:Colonial, Ranch
Utilities
- Water:Public
Finances and disclosures
- Price:$149,900
- Price per sq. ft.:$156.15
- Tax amount:$2,521
Features and amenities
- Laundry features:Dryer, Washer
- Amenities:Some Gas Appliances
Parking
- Total parking spaces:1
- Garage:Yes
 Last Updated November 9, 2026. Information deemed reliable but not guaranteed. Information is provided exclusively for consumers' personal, non-commercial use and may not be used for any purpose other than to identify prospective properties consumers may be interested in purchasing.
New listings near 1210 Hartford Dr
- New
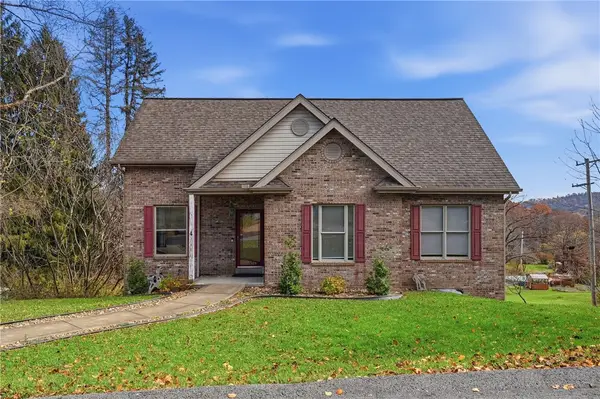 $285,000Active3 beds 3 baths1,797 sq. ft.
4 High St, Aliquippa, PA 15001
MLS# 1782648Listed by: BERKSHIRE HATHAWAY THE PREFERRED REALTY - New
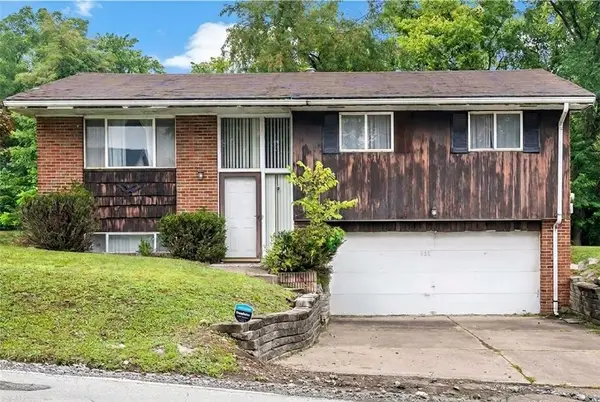 $129,900Active3 beds 2 baths1,107 sq. ft.
632 Monaca Rd, Aliquippa, PA 15001
MLS# 1782424Listed by: EXP REALTY LLC - Open Sun, 2 to 4pmNew
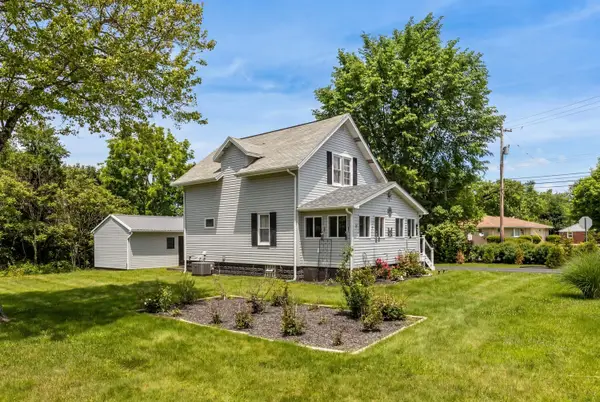 $189,999Active2 beds 2 baths1,294 sq. ft.
283 Center Grange Road, Aliquippa, PA 15001
MLS# 1782760Listed by: HOWARD HANNA REAL ESTATE SERVICES - New
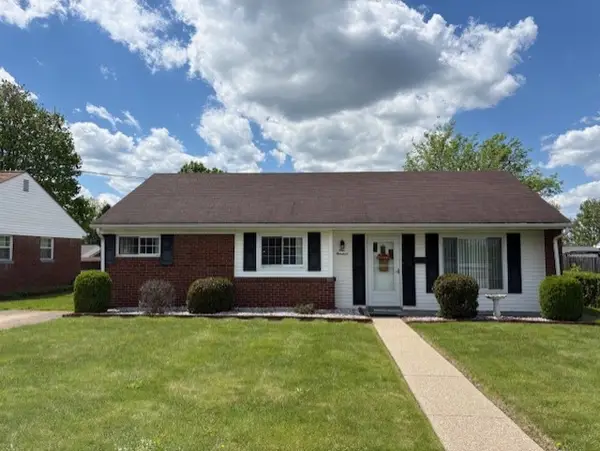 $155,000Active3 beds 1 baths1,052 sq. ft.
100 Monahan St, Aliquippa, PA 15001
MLS# 1782644Listed by: COLDWELL BANKER REALTY - New
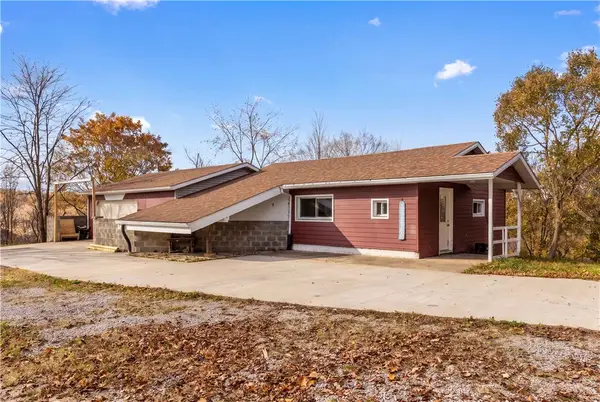 $263,000Active3 beds 1 baths876 sq. ft.
330 Bunker Hill Rd, Aliquippa, PA 15001
MLS# 1782573Listed by: COLDWELL BANKER REALTY - New
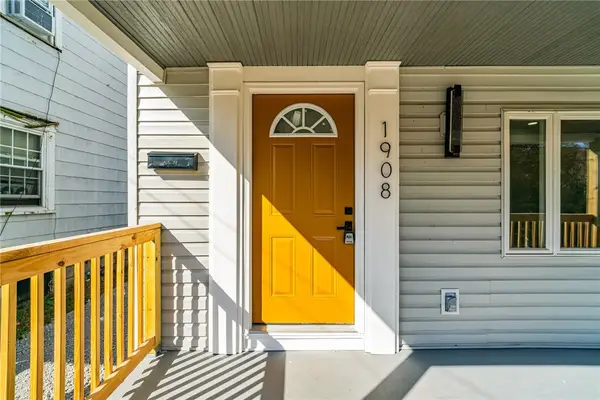 $174,900Active3 beds 2 baths1,256 sq. ft.
1908 Mclean St, Aliquippa, PA 15001
MLS# 1781959Listed by: REALTY CO LLC - New
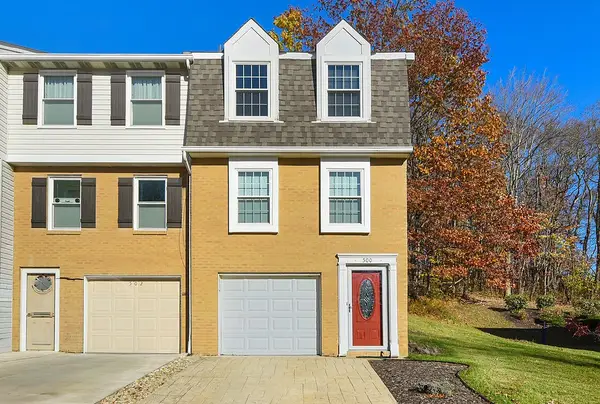 $169,900Active2 beds 2 baths
500 Lexington Drive, Aliquippa, PA 15001
MLS# 1782535Listed by: COLDWELL BANKER REALTY - Open Sun, 11am to 1pmNew
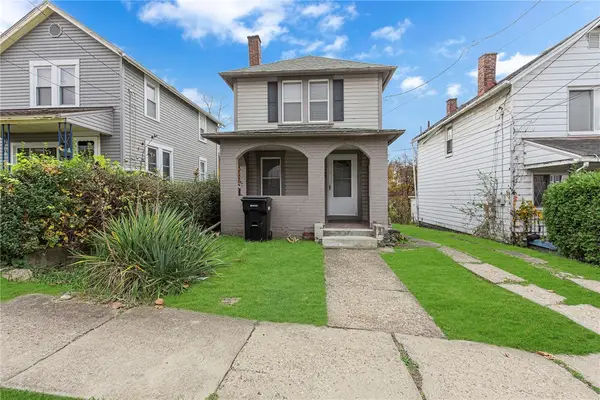 $95,000Active2 beds 1 baths896 sq. ft.
715 Grove St, Aliquippa, PA 15001
MLS# 1782398Listed by: BERKSHIRE HATHAWAY THE PREFERRED REALTY - New
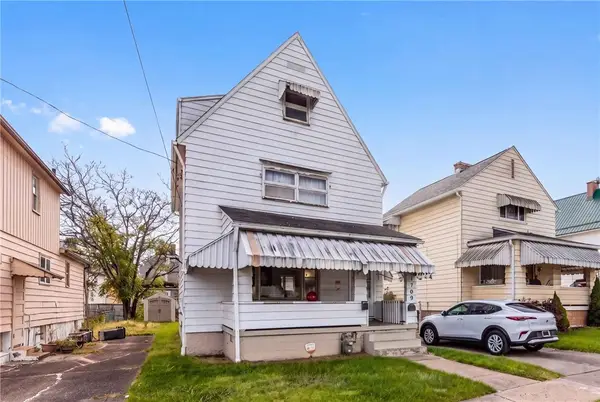 $150,000Active4 beds 1 baths1,680 sq. ft.
1709 Mcminn Street, Aliquippa, PA 15001
MLS# 1782209Listed by: BERKSHIRE HATHAWAY THE PREFERRED REALTY


Protect your home and budget from life's surprises with an Assurant Home Warranty, backed by a partner that supports you through every step of homeownership. Explore Plans.
© 2023 - 2026 ERA Franchise Systems LLC. All rights reserved. ERA Franchise Systems LLC fully supports the principles of the Fair Housing Act and the Equal Opportunity Act. ERA, ERA Real Estate powered, and their respective logos are registered service marks of ERA Franchise Systems LLC. Each office is independently owned and operated.