
1219 Connecticut St, Aliquippa, PA 15001
Local realty services provided by:ERA Lechner & Associates, Inc.
1219 Connecticut St,Aliquippa, PA 15001
$169,900
- 2 Beds
- 2 Baths
- - sq. ft.
- Single family
- Sold
Listed by: mark handlovitch
Office: re/max real estate solutions
MLS#:1764413
Source:PA_WPN
Sorry, we are unable to map this address
Price summary
- Price:$169,900
About this home
Welcome to this well-maintained and thoughtfully updated two-bedroom, one-bath home located in the Hopewell School District. This property offers a comfortable layout, a fenced yard, multiple outdoor living spaces, and a convenient first-floor laundry area, making it an excellent option for buyers seeking a move-in-ready home in a desirable location. The covered front porch provides a welcoming entry and a quiet place to enjoy morning coffee or relax in the evenings. Inside, the main level features a functional floor plan with a living area that offers flexibility for furniture placement and everyday use. The kitchen has been updated over the years and includes ample cabinetry, workspace, and room for dining. The first-floor laundry adds convenience and eliminates the need to navigate stairs for daily chores. An addition at the rear of the home expands the living space and can serve as a family room, home office, playroom, or hobby area, depending on the buyer’s needs. This extra space enhances the overall usability of the home and provides direct access to the backyard.
The fenced yard is ideal for pets, outdoor activities, gardening, or simply enjoying time outside with added privacy. A covered rear porch offers another outdoor space for grilling, relaxing, or entertaining. The property’s layout supports both indoor and outdoor living, making it suitable for a variety of lifestyles. The home has received numerous updates, including improvements to flooring, paint, fixtures, and mechanical systems, contributing to a clean and comfortable living environment. Buyers will appreciate the care taken to maintain the property and the practical upgrades that support everyday functionality.
Located in Hopewell Township, the home provides quick access to local schools, parks, shopping, and major roadways. Commuters will find the location convenient for travel to the airport, Robinson, and surrounding communities. The neighborhood setting offers a balance of convenience and residential comfort. This property is well-suited for first-time buyers, downsizers, or anyone seeking a manageable home with useful updates and a flexible layout. With its fenced yard, covered porches, first-floor laundry, and rear addition, the home offers features not commonly found at this price point. The combination of updates, location, and functional spaces makes this a strong option for buyers seeking a home in the Hopewell School District. Schedule a visit to explore the property and see how it can meet your needs....
Contact an agent
Home facts
- Year built:1952
- Listing ID #:1764413
- Added:56 day(s) ago
- Updated:September 06, 2026 at 07:07 AM
Rooms and interior
- Bedrooms:2
- Total bathrooms:2
- Full bathrooms:1
- Half bathrooms:1
- Rooms Total:7
- Flooring:Hardwood, Vinyl
- Kitchen Description:Refrigerator, Stove
- Basement:Yes
- Basement Description:Partial, Walk Up Access
Heating and cooling
- Cooling:Central Air, Electric
- Heating:Gas
- Central air:Yes
Structure and exterior
- Roof:Asphalt
- Year built:1952
- Architectural Style:Ranch
Utilities
- Water:Public
Finances and disclosures
- Price:$169,900
- Tax amount:$2,155
Features and amenities
- Amenities:Some Gas Appliances, Window Treatments
Parking
- Total parking spaces:2
 Last Updated September 6, 2026. Information deemed reliable but not guaranteed. Information is provided exclusively for consumers' personal, non-commercial use and may not be used for any purpose other than to identify prospective properties consumers may be interested in purchasing.
New listings near 1219 Connecticut St
- New
 $250,000Active4 beds 4 baths1,897 sq. ft.
130 Maplehurst Dr, Aliquippa, PA 15001
MLS# 1772778Listed by: EXP REALTY LLC - Open Sun, 1 to 3pmNew
 $219,900Active3 beds 1 baths
160 Spring Hill Road, Aliquippa, PA 15001
MLS# 1773128Listed by: HOWARD HANNA REAL ESTATE SERVICES - New
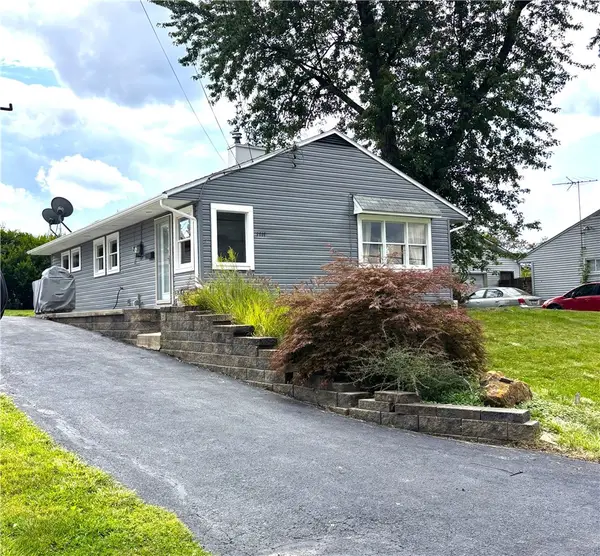 $179,900Active3 beds 1 baths
1117 Maine Ave, Aliquippa, PA 15001
MLS# 1772790Listed by: COLDWELL BANKER REALTY - New
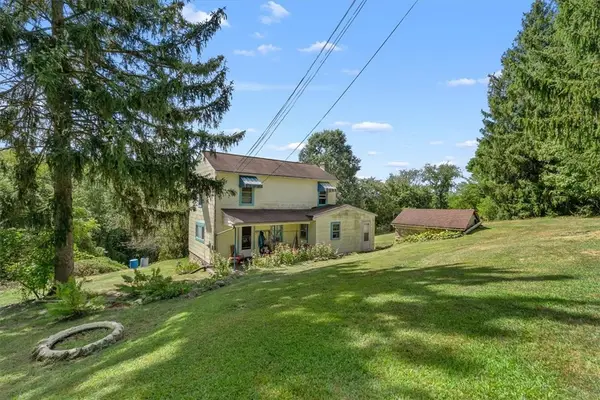 $579,000Active4 beds 1 baths
1182 Airport Rd., Aliquippa, PA 15001
MLS# 1772913Listed by: HOWARD HANNA REAL ESTATE SERVICES - New
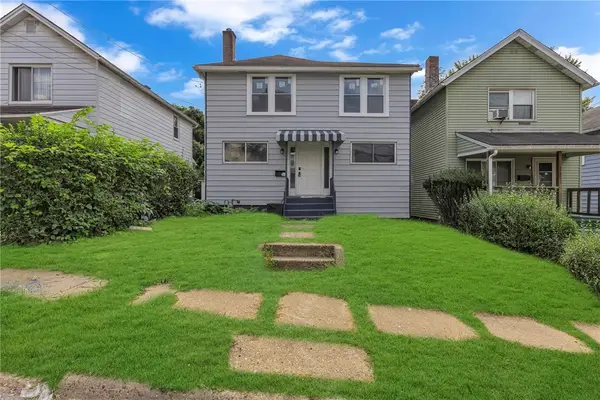 $130,000Active4 beds 2 baths1,296 sq. ft.
719 Grove St, Aliquippa, PA 15001
MLS# 1772743Listed by: RE/MAX SELECT REALTY - Open Sun, 12 to 2pmNew
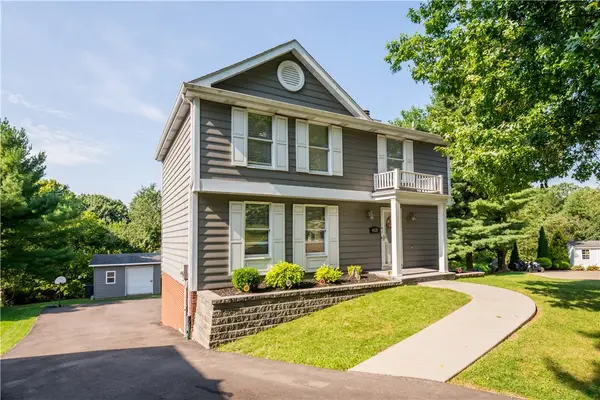 $325,000Active3 beds 3 baths1,504 sq. ft.
4020 Hancock Dr, Aliquippa, PA 15001
MLS# 1772779Listed by: BERKSHIRE HATHAWAY THE PREFERRED REALTY - New
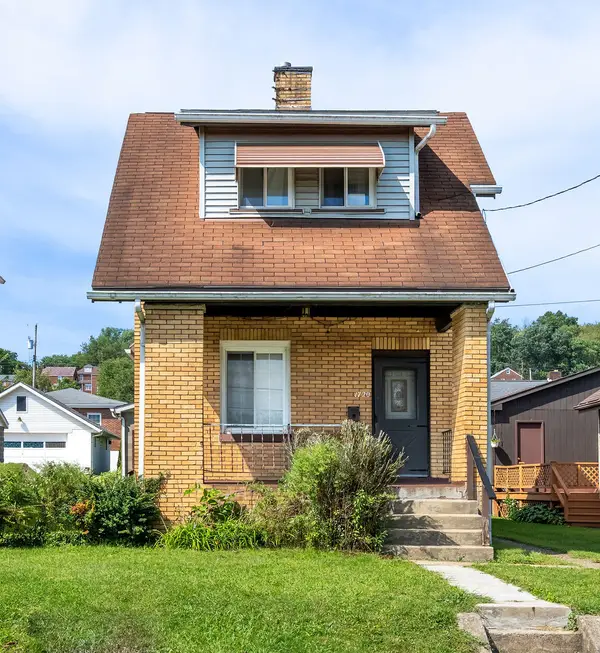 $145,000Active2 beds 2 baths1,256 sq. ft.
1720 Tyler Street, Aliquippa, PA 15001
MLS# 1772815Listed by: HOWARD HANNA REAL ESTATE SERVICES - Open Sun, 12 to 3pmNew
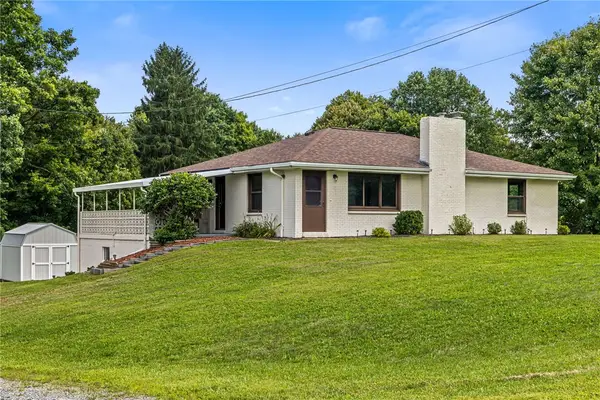 $345,000Active3 beds 3 baths
1207 State Route 18, Aliquippa, PA 15001
MLS# 1772253Listed by: PIATT SOTHEBY'S INTERNATIONAL REALTY - New
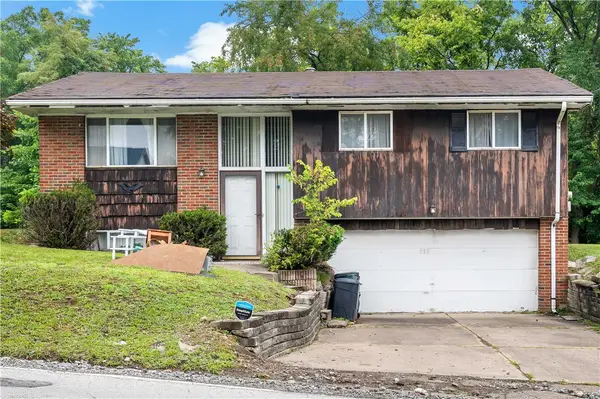 $155,000Active3 beds 2 baths1,107 sq. ft.
632 Monaca Rd, Aliquippa, PA 15001
MLS# 1772332Listed by: EXP REALTY LLC  $157,000Pending2 beds 2 baths1,132 sq. ft.
2429 W Wade St, Aliquippa, PA 15001
MLS# 1772718Listed by: BERKSHIRE HATHAWAY THE PREFERRED REALTY


Protect your home and budget from life's surprises with an Assurant Home Warranty, backed by a partner that supports you through every step of homeownership. Explore Plans.
© 2023 - 2026 ERA Franchise Systems LLC. All rights reserved. ERA Franchise Systems LLC fully supports the principles of the Fair Housing Act and the Equal Opportunity Act. ERA, ERA Real Estate powered, and their respective logos are registered service marks of ERA Franchise Systems LLC. Each office is independently owned and operated.