
1715 Pierce St, Aliquippa, PA 15001
Local realty services provided by:ERA Lechner & Associates, Inc.
Listed by: mark gulla
Office: re/max select realty
MLS#:1783122
Source:PA_WPN
Price summary
- Price:$207,900
- Price per sq. ft.:$142.59
About this home
The ranch you've been waiting for! Completely renovated with modern finishes, an open layout, and incredible outdoor spaces to enjoy.
Love the ease of one level living? This beautifully renovated 3 bedroom, 2 full bath ranch offers the perfect combination of modern style, comfort, and convenience. Step inside to a bright, open living space filled with natural light, where large windows bring the beauty of the outdoors right inside. The updated kitchen features granite countertops and a spacious island, making it the perfect place to gather. Enjoy the flexibility of three bedrooms, including one that would make a great home office or guest space. When it’s time to unwind, step outside to the spacious deck or private balcony and take in the beautiful city views. Completely updated from the roof down, with off street parking and just minutes from 376, Pittsburgh, and the airport, this is the kind of home that makes everyday living feel easy!
Contact an agent
Home facts
- Year built:1969
- Listing ID #:1783122
- Added:1 day(s) ago
- Updated:November 12, 2026 at 06:02 AM
Rooms and interior
- Bedrooms:3
- Total bathrooms:2
- Full bathrooms:2
- Flooring:Vinyl
- Kitchen Description:Dishwasher, Microwave, Refrigerator, Stove
- Basement:Yes
- Basement Description:FInished, Walk Out Access
- Living area:1,458 sq. ft.
Heating and cooling
- Cooling:Central Air
- Heating:Gas
- Central air:Yes
Structure and exterior
- Roof:Asphalt
- Year built:1969
- Building area:1,458 sq. ft.
- Lot area:0.1 Acres
- Architectural Style:Contemporary
- Construction Materials:Brick
Utilities
- Water:Public
Finances and disclosures
- Price:$207,900
- Price per sq. ft.:$142.59
- Tax amount:$2,250
Features and amenities
- Amenities:Some Gas Appliances
Parking
- Total parking spaces:1
 Last Updated November 12, 2026. Information deemed reliable but not guaranteed. Information is provided exclusively for consumers' personal, non-commercial use and may not be used for any purpose other than to identify prospective properties consumers may be interested in purchasing.
New listings near 1715 Pierce St
- New
 $134,900Active3 beds 1 baths1,453 sq. ft.
1615 Boundary St, Aliquippa, PA 15001
MLS# 1782988Listed by: EXP REALTY LLC - New
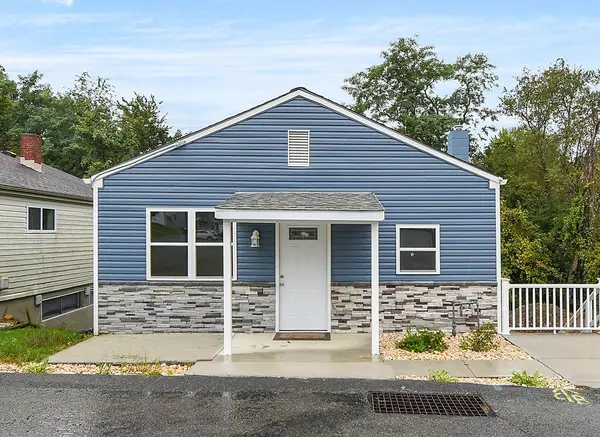 $139,900Active1 beds 1 baths
1811 Glen Road, Aliquippa, PA 15001
MLS# 1782943Listed by: COLDWELL BANKER REALTY - New
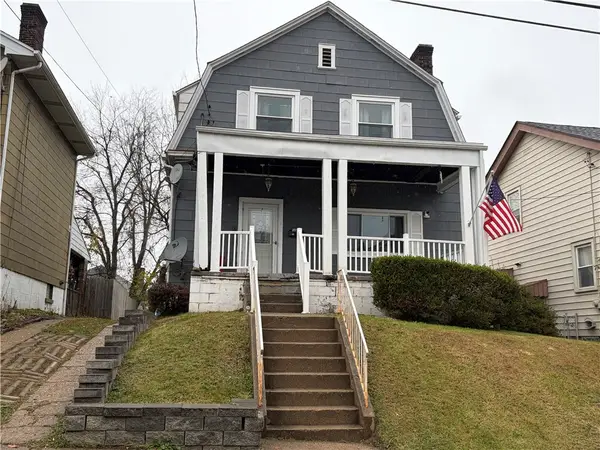 $95,000Active3 beds 2 baths1,352 sq. ft.
1304 Mcminn St, Aliquippa, PA 15001
MLS# 1782806Listed by: REALTY ONE GROUP ULTIMATE - Open Sat, 11am to 1pmNew
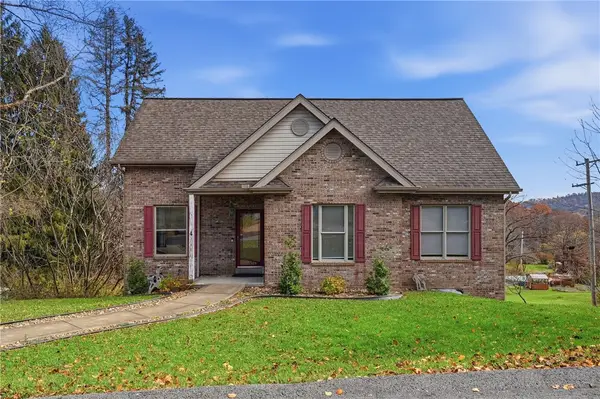 $285,000Active3 beds 3 baths1,797 sq. ft.
4 High St, Aliquippa, PA 15001
MLS# 1782648Listed by: BERKSHIRE HATHAWAY THE PREFERRED REALTY - New
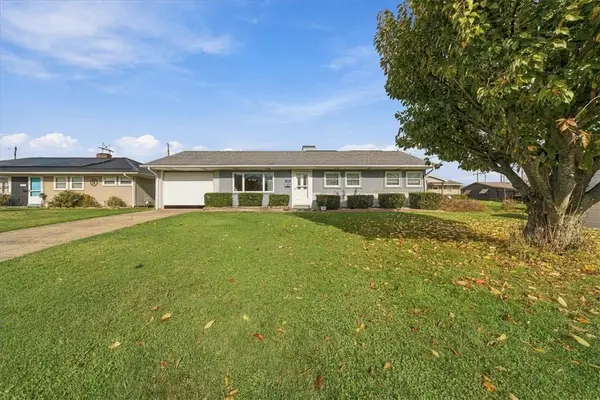 $149,900Active3 beds 1 baths960 sq. ft.
1210 Hartford Dr, Aliquippa, PA 15001
MLS# 1782761Listed by: RE/MAX SELECT REALTY - New
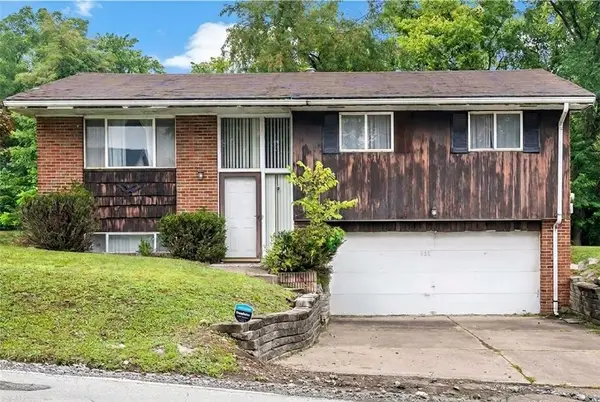 $129,900Active3 beds 2 baths1,107 sq. ft.
632 Monaca Rd, Aliquippa, PA 15001
MLS# 1782424Listed by: EXP REALTY LLC - Open Sun, 2 to 4pmNew
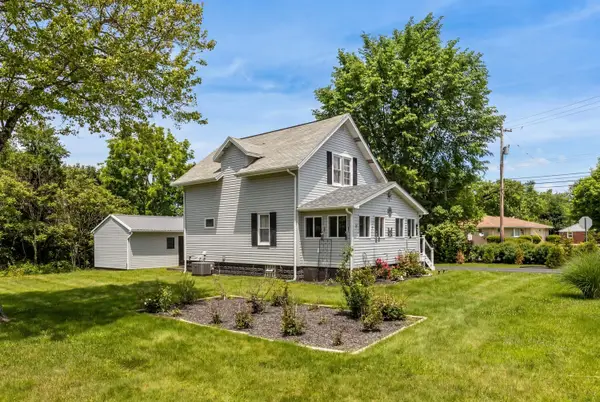 $189,999Active2 beds 2 baths1,294 sq. ft.
283 Center Grange Road, Aliquippa, PA 15001
MLS# 1782760Listed by: HOWARD HANNA REAL ESTATE SERVICES - New
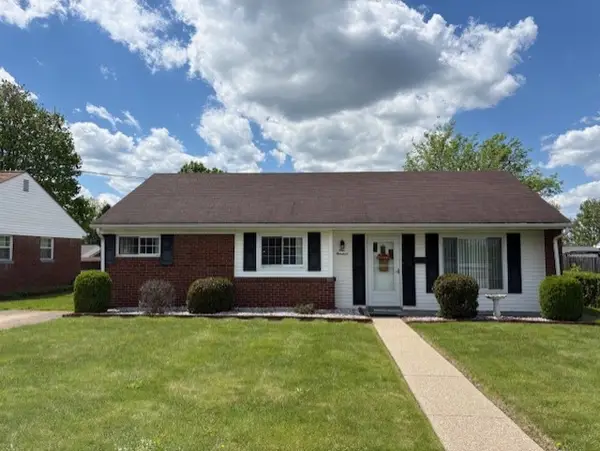 $155,000Active3 beds 1 baths1,052 sq. ft.
100 Monahan St, Aliquippa, PA 15001
MLS# 1782644Listed by: COLDWELL BANKER REALTY - New
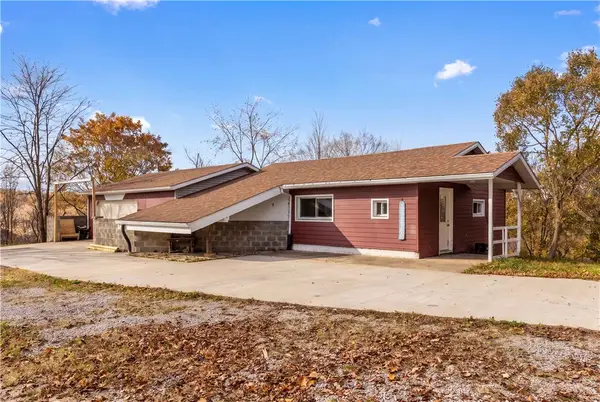 $263,000Active3 beds 1 baths876 sq. ft.
330 Bunker Hill Rd, Aliquippa, PA 15001
MLS# 1782573Listed by: COLDWELL BANKER REALTY


Protect your home and budget from life's surprises with an Assurant Home Warranty, backed by a partner that supports you through every step of homeownership. Explore Plans.
© 2023 - 2026 ERA Franchise Systems LLC. All rights reserved. ERA Franchise Systems LLC fully supports the principles of the Fair Housing Act and the Equal Opportunity Act. ERA, ERA Real Estate powered, and their respective logos are registered service marks of ERA Franchise Systems LLC. Each office is independently owned and operated.