
5927 Victor Circle, Aliquippa, PA 15001
Local realty services provided by:ERA Johnson Real Estate, Inc.
5927 Victor Circle,Aliquippa, PA 15001
$230,000
- 3 Beds
- 2 Baths
- - sq. ft.
- Single family
- Sold
Listed by: cynthia russell
Office: re/max select realty
MLS#:1765598
Source:PA_WPN
Sorry, we are unable to map this address
Price summary
- Price:$230,000
About this home
Wonderful split level in Clearview estates with a level yard and driveway in a lovely sidewalk community! This home has only had one owner since it was built. New electrical panel, new shower stall, flooring, and chair height toilet in the lower level full bath. Main floor has a living room, dining room, kitchen, 3 bedrooms and a full bathroom. Lower level has a great family room with new vinyl flooring. There is an additional room in the lower level that could be used as a 4th bedroom, home office, craft room, playroom or workout space. Plenty of storage throughout. Large, one car garage allows for shelving or workbench. Nice, level back yard with a small patio off the family room. Put your special touches on this lovely home.
Contact an agent
Home facts
- Year built:1966
- Subdivision & Development:Clearview Estates
- Listing ID #:1765598
- Added:50 day(s) ago
- Updated:September 07, 2026 at 07:27 AM
Rooms and interior
- Bedrooms:3
- Total bathrooms:2
- Full bathrooms:2
- Rooms Total:10
- Flooring:Hardwood, Vinyl
- Kitchen Description:Refrigerator, Stove
- Basement:Yes
- Basement Description:FInished, Walk Out Access
Heating and cooling
- Cooling:Central Air, Electric
- Heating:Gas
- Central air:Yes
Structure and exterior
- Roof:Asphalt
- Year built:1966
- Construction Materials:Brick
Utilities
- Water:Public
Finances and disclosures
- Price:$230,000
- Tax amount:$3,255
Features and amenities
- Laundry features:Dryer, Washer
- Amenities:Multi Pane Windows, Some Electric Appliances, Window Treatments
Parking
- Total parking spaces:1
- Garage:Yes
 Last Updated September 7, 2026. Information deemed reliable but not guaranteed. Information is provided exclusively for consumers' personal, non-commercial use and may not be used for any purpose other than to identify prospective properties consumers may be interested in purchasing.
New listings near 5927 Victor Circle
- New
 $44,900Active3 beds 1 baths1,793 sq. ft.
103 Moreland Street, Aliquippa, PA 15001
MLS# 1773271Listed by: HOWARD HANNA REAL ESTATE SERVICES - New
 $250,000Active4 beds 4 baths1,897 sq. ft.
130 Maplehurst Dr, Aliquippa, PA 15001
MLS# 1772778Listed by: EXP REALTY LLC - New
 $219,900Active3 beds 1 baths
160 Spring Hill Road, Aliquippa, PA 15001
MLS# 1773128Listed by: HOWARD HANNA REAL ESTATE SERVICES - New
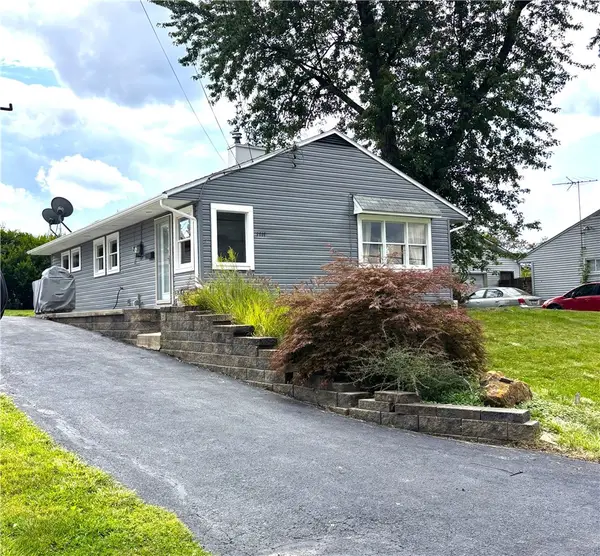 $179,900Active3 beds 1 baths
1117 Maine Ave, Aliquippa, PA 15001
MLS# 1772790Listed by: COLDWELL BANKER REALTY - New
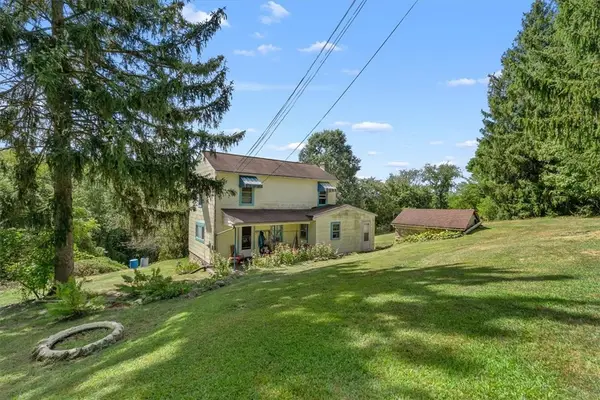 $579,000Active4 beds 1 baths
1182 Airport Rd., Aliquippa, PA 15001
MLS# 1772913Listed by: HOWARD HANNA REAL ESTATE SERVICES - New
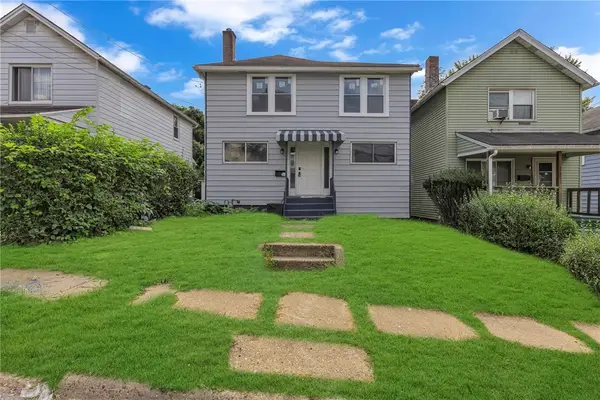 $130,000Active4 beds 2 baths1,296 sq. ft.
719 Grove St, Aliquippa, PA 15001
MLS# 1772743Listed by: RE/MAX SELECT REALTY - New
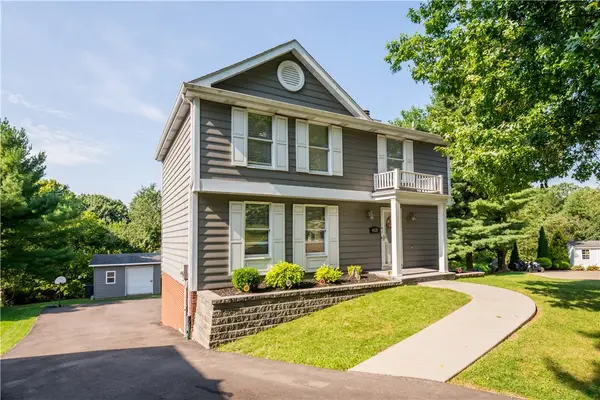 $325,000Active3 beds 3 baths1,504 sq. ft.
4020 Hancock Dr, Aliquippa, PA 15001
MLS# 1772779Listed by: BERKSHIRE HATHAWAY THE PREFERRED REALTY - New
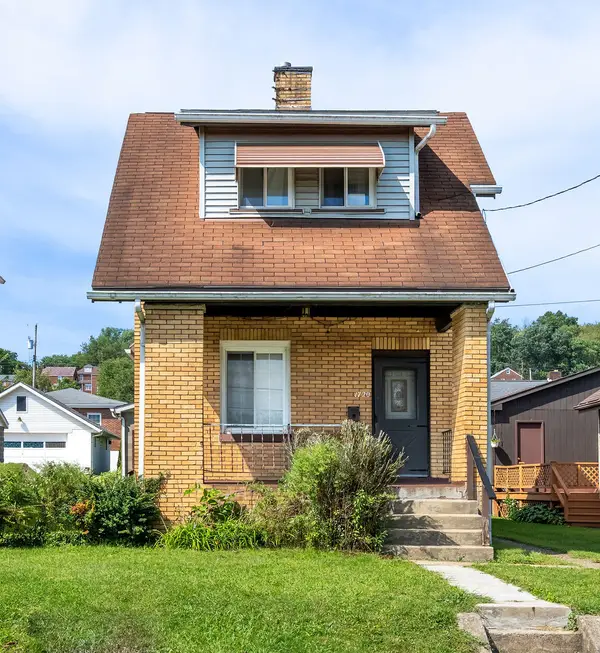 $145,000Active2 beds 2 baths1,256 sq. ft.
1720 Tyler Street, Aliquippa, PA 15001
MLS# 1772815Listed by: HOWARD HANNA REAL ESTATE SERVICES 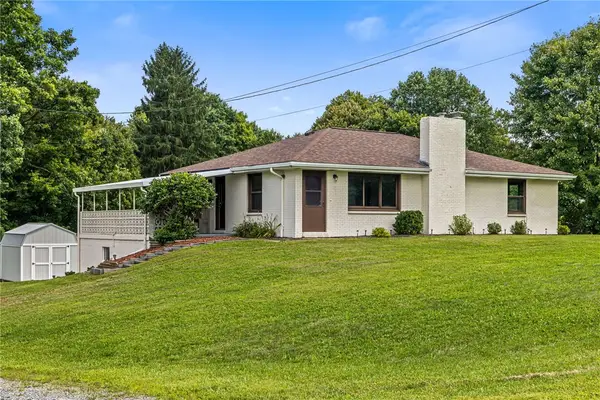 $345,000Pending3 beds 3 baths
1207 State Route 18, Aliquippa, PA 15001
MLS# 1772253Listed by: PIATT SOTHEBY'S INTERNATIONAL REALTY- New
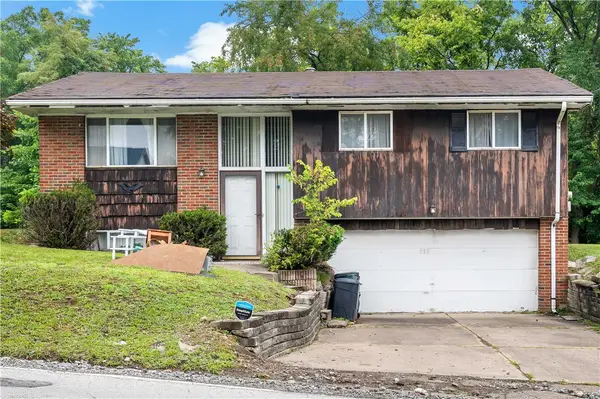 $155,000Active3 beds 2 baths1,107 sq. ft.
632 Monaca Rd, Aliquippa, PA 15001
MLS# 1772332Listed by: EXP REALTY LLC


Protect your home and budget from life's surprises with an Assurant Home Warranty, backed by a partner that supports you through every step of homeownership. Explore Plans.
© 2023 - 2026 ERA Franchise Systems LLC. All rights reserved. ERA Franchise Systems LLC fully supports the principles of the Fair Housing Act and the Equal Opportunity Act. ERA, ERA Real Estate powered, and their respective logos are registered service marks of ERA Franchise Systems LLC. Each office is independently owned and operated.